Skip main navigation
Sold for $485,000
  • $485,000

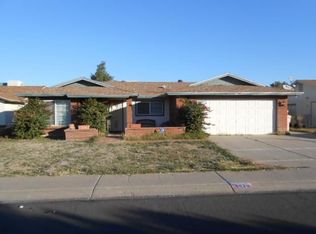
    5827 W MESCAL Street, Glendale, AZ 85304

    4beds
    2,054sqft
    Single Family Residence
    Built in 1983
    7,109 Square Feet Lot
    $484,000 Zestimate®
    $236/sqft
    $2,269 Estimated rent

    Home value

    $484,000

    $440,000 - $528,000

    $2,269/mo

    Zestimate® history
    Loading
    Loading...

    Owner options

    List your home for rent

    $2,269/mo

    Rent Zestimate®

    Find your next renter with Zillow Rental Manager. Plus, with online applications, you can quickly screen prospective tenants – for free.

    Learn more

    $2,269/mo

    Rent Zestimate®

    Refinance and save

    $2,794/mo

    Est. payment

    Refinancing to a lower rate could help reduce your monthly payments and save thousands over the life of the loan.

    See today's rates

    $2,794/mo

    Est. payment

    Explore your selling options

    Work with a Zillow partner agent

    Leverage their expertise and Zillow's premium Showcase listings to get your home seen by more buyers.

    Get started

    List with your own agent

    Get your home in front of millions of buyers by listing it on Zillow.

    Learn how to do it

    Sell it yourself

    Take full control of how buyers see your home on Zillow by listing For Sale by Owner (FSBO).

    List your home

    What's special

    Fresh exterior paintExtended block wallsBrand new dual-pane windowsUpgraded pumpWhite shaker cabinetsGranite countersStunning backyard oasis
    Energy-efficient smart home with OWNED 4.5kw solar system and 400 AMP electrical service! This fully renovated Glendale gem features brand NEW dual-pane windows throughout (2023), NEW roof (2017), and complete first-floor tile flooring. The stunning backyard oasis showcases a newly resurfaced Pebble Tec pool with upgraded pump, stamped/stained concrete entertainment area, and extended block walls for ultimate privacy. Kitchen boasts white shaker cabinets, granite counters, and stainless appliances. Both bathrooms feature matching granite and newly retiled showers (2025). Additional upgrades include attic & garage insulation, water softener/RO system, covered patio with misting system, and fresh exterior paint. This move-in ready home combines modern efficiency with luxurious comfort!

    Zillow last checked:

    Listing updated:

    Listed by:

    Krysten Giordano,

    Orchard Brokerage

    Bought with:

    Katie Eaton, SA701456000

    Real Broker

    Source: ARMLS,MLS#: 6938147MLS Logo

    Facts & features

    Interior

    Bedrooms & bathrooms
    • Bedrooms: 4
    • Bathrooms: 3
    • Full bathrooms: 2
    • 1/2 bathrooms: 1
    Heating
    • Electric
    Cooling
    • Central Air, Ceiling Fan(s)
    Appliances
    • Included: Built-in Microwave, Dishwasher, Electric Range, Electric Oven
    • Laundry: Inside
    Features
    • High Speed Internet, Granite Counters, Double Vanity, Upstairs, 3/4 Bath Master Bdrm
    • Flooring: Carpet, Tile
    • Has basement: No
    • Has fireplace: No
    Interior area
    • Total structure area: 2,054
    • Total interior livable area: 2,054 sqft

    Property

    Parking
    • Total spaces: 4
    • Parking features: Garage Door Opener, Direct Access
    • Garage spaces: 2
    • Uncovered spaces: 2
    Features
    • Stories: 2
    • Patio & porch: Covered
    • Has private pool: Yes
    • Pool features: Outdoor Pool
    • Spa features: None
    • Fencing: Block
    Lot
    • Size: 7,109 Square Feet
    • Features: Desert Front, Grass Back
    Details
    • Parcel number: 14825226

    Construction

    Type & style
    • Home type: SingleFamily
    • Architectural style: Territorial/Santa Fe
    • Property subtype: Single Family Residence
    Materials
    • Wood Siding, Painted, Slump Block
    • Roof: Composition
    Condition
    • Year built: 1983

    Utilities & green energy

    • Sewer: Public Sewer
    • Water: City Water
    Green energy
    • Energy efficient items: Solar Panels

    Community & HOA

    Community
    • Subdivision: GREENBRIER UNIT 8
    HOA
    • Has HOA: No
    • Services included: No Fees
    Location
    • Region: Glendale

    Financial & listing details

    • Price per square foot: $236/sqft
    • Tax assessed value: $356,500
    • Annual tax amount: $1,191
    • Date on market: 3/11/2026
    • Cumulative days on market: 47 days
    • Listing terms: Cash,Conventional,FHA,VA Loan
    • Ownership: Fee Simple

    Price history

    DateEventPrice
    12/18/2025Sold$485,000-1%$236/sqft
    Source: ARMLS #6938147 Report a problem
    12/10/2025Pending sale$489,997$239/sqft
    Source: ARMLS #6938147 Report a problem
    11/12/2025Price change$489,997-4.9%$239/sqft
    Source: ARMLS #6938147 Report a problem
    10/31/2025Price change$514,9950%$251/sqft
    Source: ARMLS #6938147 Report a problem
    10/24/2025Listed for sale$515,000+92.5%$251/sqft
    Source: ARMLS #6938147 Report a problem
    5/24/2017Sold$267,500+0.9%$130/sqft
    Source: ARMLS #5592686 Report a problem
    4/19/2017Listed for sale$265,000+96.3%$129/sqft
    Source: RE/MAX Fine Properties #5592686 Report a problem
    10/20/2013Listing removed$1,195$1/sqft
    Source: Metropolitan Property Management Report a problem
    8/16/2013Price change$1,195-7.7%$1/sqft
    Source: Metropolitan Real Estate #4939639 Report a problem
    5/21/2013Listed for rent$1,295+8%$1/sqft
    Source: Metropolitan Real Estate #4939639 Report a problem
    4/12/2012Sold$135,000+58.8%$66/sqft
    Source: Public Record Report a problem
    3/21/2012Listing removed$1,199$1/sqft
    Source: Expert Realty Advisors Report a problem
    1/8/2012Listed for rent$1,199$1/sqft
    Source: Vflyer Homes Report a problem
    12/30/2011Sold$85,000-9.5%$41/sqft
    Source: Public Record Report a problem
    11/18/2011Listed for sale$93,900-6.4%$46/sqft
    Source: Above & Beyond Realty #4677717 Report a problem
    9/12/2011Sold$100,350-28.3%$49/sqft
    Source: Public Record Report a problem
    5/26/2000Sold$140,000$68/sqft
    Source: Public Record Report a problem

    Public tax history

    YearProperty taxesTax assessment
    2025$1,191 +2.3%$35,650 -8.2%
    2024$1,164 -2.2%$38,850 +174%
    2023$1,190 -1.2%$14,181 -40.2%
    2022$1,205 -8.2%$23,710 +8.5%
    2021$1,313 +2.9%$21,860 +6.8%
    2020$1,276 +2.4%$20,460 +10%
    2019$1,246 $18,600 +6.5%
    2018$1,246 -0.7%$17,470 +9.5%
    2017$1,255 -7.1%$15,950 +6.3%
    2016$1,351 +6.3%$15,000
    2015$1,271 $15,000 +49.6%
    2014-- $10,030 +20.7%
    2013-- $8,310 -29.9%
    2012-- $11,850 +5.2%
    2011-- $11,260 -7.9%
    2010-- $12,220 -36.1%
    2009-- $19,130 -12.8%
    2008-- $21,950 +21.3%
    2007-- $18,100 +43.7%
    2006-- $12,600
    2005-- $12,600 +11%
    2004-- $11,350
    2003-- $11,350 +12.4%
    2002-- $10,100
    Find assessor info on the county website

    Neighborhood: 85304

    Nearby schools

    GreatSchools rating
    Schools provided by the listing agent
    • Elementary: Desert Palms Elementary School
    • Middle: Desert Palms Elementary School
    • High: Ironwood High School
    • District: Peoria Unified School District

    Source: ARMLS. This data may not be complete. We recommend contacting the local school district to confirm school assignments for this home.

    Get a cash offer in 3 minutes
    Find out how much your home could sell for in as little as 3 minutes with a no-obligation cash offer.
    Estimated market value
    $484,000
    Get a cash offer in 3 minutes
    Find out how much your home could sell for in as little as 3 minutes with a no-obligation cash offer.
    Estimated market value
    $484,000