Motivated Seller!!! Welcome to this stunning IRIS Designer Home in the serene Village of Fenney. This sought-after location grants you quick access to Fenney Bar & Grille, Fenney Rec Center featuring a resort-style beach access pool, Spanish Moss Sports Pool & Walking Path nestled under the old Florida Oaks, Fenney Putt & Play, four Executive Golf Courses, Magnolia Shopping Plaza, and a short golf cart ride to Brownwood Town Square, Sawgrass Grove, and the future Eastport entertainment center. This 3 bedroom/2 bathroom block-constructed home boasts an expanded 2 car plus golf cart garage and extended lanai, perfect for those who enjoy living The Villages lifestyle. The exterior is highlighted by beautiful landscaping and long driveway. The exterior of the house is scheduled to be painted on 09/22/24. Step inside to find vaulted ceilings and an amazing interior featuring wood-look porcelain tile in the living & dining areas, kitchen, breakfast nook, laundry, bathrooms, and front bedroom. A tray ceiling accents the spacious Master Bedroom including a large walk-in closet. The Master Bath features dual sinks with ample storage, roman shower highlighted with arches, and private water closet. The split floorplan includes two bedrooms and an additional bathroom with tub and tiled shower, all separated with a pocket door providing comfort and privacy for family and guests. The open floor plan includes a spacious dining and living area, kitchen with bar, and breakfast nook. The kitchen highlights include stainless steel Whirlpool appliances, high-definition laminate countertops, and pull-out shelving. The living space flows into an enclosed lanai with porcelain tile and a Mitsubishi mini-split unit to provide year-round comfort. Stepping outside from the lanai, enjoy outdoor living on the beautiful paver patio. Additional upgrades since purchase include whole-house seamless gutters, epoxy floor coating and attic steps in the garage, whole-house water softener with 2 stage filtration, and Remi Halo whole-house air purification system. The garage is wired for EV vehicle charging. The HVAC, Mitsubishi mini split, and ductless hot water heater were serviced in 2024. Seller will pay all seller closing costs. Save thousands on bond versus new. No HOA - Amenitites Fee is $180 monthly. Quick closing is available. Don’t miss the opportunity to see this home. Make an appointment today and start living The Villages dream!
Sold for $515,000
$515,000
5827 WOOD STORK WAY, THE VILLAGES, FL 32163
3beds
1,918sqft
Single Family Residence
Built in 2017
6,359 Square Feet Lot
$511,100 Zestimate®
$269/sqft
$3,009 Estimated rent
Home value
$511,100
$486,000 - $537,000
$3,009/mo
Zestimate® history
Owner options
List your home for rent
$3,009/mo
Rent Zestimate®
Find your next renter with Zillow Rental Manager. Plus, with online applications, you can quickly screen prospective tenants – for free.
$3,009/mo
Rent Zestimate®
Refinance and save
$3,280/mo
Est. payment
Refinancing to a lower rate could help reduce your monthly payments and save thousands over the life of the loan.
$3,280/mo
Est. payment
Explore your selling options
Work with a Zillow partner agent
Leverage their expertise and Zillow's premium Showcase listings to get your home seen by more buyers.
Get startedList with your own agent
Get your home in front of millions of buyers by listing it on Zillow.
Learn how to do itSell it yourself
Take full control of how buyers see your home on Zillow by listing For Sale by Owner (FSBO).
List your homeWhat's special
Zillow last checked:
Listing updated:
Listed by:
Steven Koleno 804-656-5007,
BEYCOME OF FLORIDA LLC 804-656-5007
Bought with:
Sheri Whiting, 3588938
BROKER ASSOCIATES REALTY
Source: Stellar MLS,MLS#: O6239659 Originating MLS: Orlando Regional
Originating MLS: Orlando Regional
Facts & features
Interior
Bedrooms & bathrooms
- Bedrooms: 3
- Bathrooms: 2
- Full bathrooms: 2
Primary bedroom
- Features: Ceiling Fan(s), Walk-In Closet(s)
- Level: First
- Dimensions: 12x18
Other
- Features: Ceiling Fan(s), Storage Closet
- Level: First
- Dimensions: 11x12
Other
- Features: Ceiling Fan(s), Storage Closet
- Level: First
- Dimensions: 11x12
Primary bathroom
- Features: Built-In Shower Bench, Dual Sinks, Exhaust Fan, Makeup/Vanity Space, Tall Countertops, Walk-In Closet(s)
- Level: First
- Dimensions: 9x9
Balcony porch lanai
- Features: Ceiling Fan(s), No Closet
- Level: First
- Dimensions: 10x27
Dining room
- Features: No Closet
- Level: First
- Dimensions: 9x10
Family room
- Features: Ceiling Fan(s), No Closet
- Level: First
- Dimensions: 15x19
Foyer
- Features: Storage Closet
- Level: First
- Dimensions: 7x10
Game room
- Features: Built-in Closet
- Level: Basement
Kitchen
- Features: Breakfast Bar, Pantry, Exhaust Fan, Storage Closet
- Level: First
- Dimensions: 12x14
Laundry
- Features: Storage Closet
- Level: First
- Dimensions: 6x8
Living room
- Level: First
- Dimensions: 11x12
Heating
- Electric
Cooling
- Central Air, Ductless
Appliances
- Included: Dishwasher, Microwave, Range, Refrigerator, Tankless Water Heater, Water Filtration System, Water Softener
- Laundry: Electric Dryer Hookup, Gas Dryer Hookup, Laundry Room, Washer Hookup
Features
- Ceiling Fan(s), High Ceilings, Open Floorplan, Primary Bedroom Main Floor, Solid Wood Cabinets, Split Bedroom, Thermostat, Tray Ceiling(s), Walk-In Closet(s)
- Flooring: Carpet, Porcelain Tile
- Windows: Window Treatments
- Has fireplace: No
Interior area
- Total structure area: 1,918
- Total interior livable area: 1,918 sqft
Property
Parking
- Total spaces: 2
- Parking features: Garage - Attached
- Attached garage spaces: 2
Features
- Levels: Multi/Split
- Exterior features: Rain Gutters
Lot
- Size: 6,359 Square Feet
Details
- Parcel number: G32K030
- Zoning: R1
- Special conditions: None
Construction
Type & style
- Home type: SingleFamily
- Property subtype: Single Family Residence
Materials
- Stucco
- Foundation: Concrete Perimeter
- Roof: Shingle
Condition
- Completed
- New construction: No
- Year built: 2017
Utilities & green energy
- Sewer: Public Sewer
- Water: Public
- Utilities for property: BB/HS Internet Available, Cable Connected, Electricity Connected, Fire Hydrant, Mini Sewer, Natural Gas Connected, Phone Available, Sewer Connected, Sprinkler Meter, Underground Utilities, Water Connected
Community & HOA
Community
- Pet fee: $0 monthly
- Senior community: Yes
- Subdivision: VILLAGE/FENNEY UN 11
HOA
- Has HOA: No
Location
- Region: The Villages
Financial & listing details
- Price per square foot: $269/sqft
- Tax assessed value: $437,920
- Annual tax amount: $5,931
- Date on market: 9/8/2024
- Cumulative days on market: 37 days
- Ownership: Fee Simple
- Total actual rent: 0
- Electric utility on property: Yes
- Road surface type: Asphalt
Price history
| Date | Event | Price |
|---|---|---|
| 10/29/2024 | Sold | $515,000-2.8%$269/sqft |
Source:  Stellar MLS #O6239659 Report a problem Stellar MLS #O6239659 Report a problem | ||
| 10/15/2024 | Pending sale | $529,900$276/sqft |
Source: Stellar MLS #O6239659 Report a problem | ||
| 9/14/2024 | Price change | $529,900-1.5%$276/sqft |
Source: Stellar MLS #O6239659 Report a problem | ||
| 9/8/2024 | Listed for sale | $537,900+103.1%$280/sqft |
Source: Stellar MLS #O6239659 Report a problem | ||
| 3/27/2018 | Sold | $264,795$138/sqft |
Source: Public Record Report a problem | ||
Public tax history
| Year | Property taxes | Tax assessment |
|---|---|---|
| 2025 | $7,978 +27.7% | $437,920 +44.8% |
| 2024 | $6,248 +5.3% | $302,480 +3% |
| 2023 | $5,931 +1.4% | $293,670 +3% |
| 2022 | $5,851 -3.6% | $285,120 +3% |
| 2021 | $6,070 -1.6% | $276,820 +1.4% |
| 2020 | $6,165 | $273,000 -0.5% |
| 2019 | $6,165 -1.6% | $274,290 -0.9% |
| 2018 | $6,267 -6.4% | $276,860 +6235.5% |
| 2017 | $6,695 | $4,370 |
Find assessor info on the county website
Neighborhood: 32163
Nearby homes
- $425,400-- bd-- ba1.8k sqft5821 Wood Stork Way, The Villages, FL 32163Off Market
- $298,2002 bd2 ba1.2k sqft3067 Beard Rd, The Villages, FL 32163Off Market
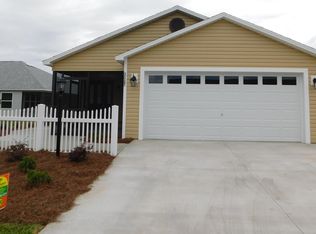
- $452,0004 bd2 ba2k sqft5837 Wood Stork Way, The Villages, FL 32163Off Market
- $301,800-- bd-- ba1.4k sqft3061 Beard Rd, The Villages, FL 32163Off Market
- $310,800-- bd-- ba1.2k sqft5834 Wade Ter, The Villages, FL 32163Off Market
- $383,700-- bd-- ba1.6k sqft5813 Wood Stork Way, The Villages, FL 32163Off Market
- $603,100-- bd-- ba1.9k sqft5828 Wood Stork Way, The Villages, FL 32163Off Market
- $597,900-- bd-- ba1.9k sqft5845 Wood Stork Way, The Villages, FL 32163Off Market
Nearby schools
GreatSchools rating
- 8/10Wildwood Elementary SchoolGrades: PK-5Distance: 4.5 mi
- 3/10Wildwood Middle/ High SchoolGrades: 6-12Distance: 4.5 mi
Get a cash offer in 3 minutes
Find out how much your home could sell for in as little as 3 minutes with a no-obligation cash offer.
Estimated market value
$511,100
Get a cash offer in 3 minutes
Find out how much your home could sell for in as little as 3 minutes with a no-obligation cash offer.
Estimated market value
$511,100
- Florida
- Sumter County
- The Villages
- 32163
- 5827 WOOD STORK WAY
Nearby cities
Nearby zip codes
Other The Villages Topics
