Skip main navigation
Closed
  • $500,000

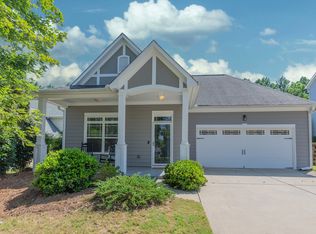
    5828 Ansley Ter, Braselton, GA 30517

    4beds
    2,806sqft
    Single Family Residence, Residential
    Built in 2005
    0.41 Acres Lot
    $503,600 Zestimate®
    $178/sqft
    $3,579 Estimated rent

    Home value

    $503,600

    $463,000 - $544,000

    $3,579/mo

    Zestimate® history
    Loading
    Loading...

    Owner options

    List your home for rent

    $3,579/mo

    Rent Zestimate®

    Find your next renter with Zillow Rental Manager. Plus, with online applications, you can quickly screen prospective tenants – for free.

    Learn more

    $3,579/mo

    Rent Zestimate®

    Refinance and save

    $3,893/mo

    Est. payment

    Refinancing to a lower rate could help reduce your monthly payments and save thousands over the life of the loan.

    See today's rates

    $3,893/mo

    Est. payment

    Explore your selling options

    Work with a Zillow partner agent

    Leverage their expertise and Zillow's premium Showcase listings to get your home seen by more buyers.

    Get started

    List with your own agent

    Get your home in front of millions of buyers by listing it on Zillow.

    Learn how to do it

    Sell it yourself

    Take full control of how buyers see your home on Zillow by listing For Sale by Owner (FSBO).

    List your home

    What's special

    Stunning home in Braselton's Riverstone Park Golf Cart community. Discover the elegance of this extraordinary residence located in the highly sought-after Swim and Tennis neighborhood. Built in 2005, this remarkable two-story home boasts a custom Old-World Italian-inspired design that radiates sophistication and charm. As you enter, you will be captivated by the exquisite details throughout, including meticulously crafted Italian tile, premium vent covers, elegant door handles, and stunning chandeliers. French doors and cabinets that reach the ceiling add a touch of timeless elegance, while the soaring 12-foot ceilings enhance the sense of space and luxury. The sunroom offers a serene retreat, ideal for savoring morning coffee or immersing oneself in a book in the natural light. The main level features a primary bedroom that opens directly onto a private patio and pool area, creating a perfect oasis for relaxation. With four bedrooms and three baths, this home offers ample room for family and guests, totaling 2,806 square feet of thoughtfully designed living space. This property not only combines luxury with functionality but also sits in a vibrant golf cart community, complete with a neighborhood trolley for easy access to local amenities. Experience the perfect blend of comfort and style in this exquisite Braselton home. Your new sanctuary awaits! (Sellers are offering to include the golf cart with an acceptable offer!)

    Zillow last checked:

    Listing updated:

    Listed by:

    The Eterno Realty Group,

    The Rezerve, LLC 770-299-9529

    Bought with:

    Todd Aukland, 390446

    Boardwalk Realty Associates, Inc.

    Source: FMLS GA,MLS#: 7709963MLS Logo

    Facts & features

    Interior

    Bedrooms & bathrooms
    • Bedrooms: 4
    • Bathrooms: 3
    • Full bathrooms: 2
    • 1/2 bathrooms: 1
    • Main level bathrooms: 1
    • Main level bedrooms: 1
    Rooms
    • Room types: Bonus Room, Family Room, Library, Office, Sun Room
    Primary bedroom
    • Features: Master on Main
    • Level: Master on Main
    Bedroom
    • Features: Master on Main
    Primary bathroom
    • Features: Double Vanity, Separate His/Hers, Separate Tub/Shower, Soaking Tub
    Dining room
    • Features: Separate Dining Room
    Kitchen
    • Features: Breakfast Bar, Cabinets Other, Kitchen Island, Pantry, Pantry Walk-In, Solid Surface Counters, View to Family Room
    Heating
    • Central, Electric
    Cooling
    • Ceiling Fan(s), Central Air, Electric
    Appliances
    • Included: Dishwasher, Disposal, Electric Range, Microwave
    • Laundry: In Hall, Laundry Room
    Features
    • Double Vanity, Entrance Foyer 2 Story, Vaulted Ceiling(s)
    • Flooring: Carpet, Ceramic Tile
    • Windows: Insulated Windows
    • Basement: None
    • Number of fireplaces: 1
    • Fireplace features: Living Room
    • Common walls with other units/homes: No Common Walls
    Interior area
    • Total structure area: 2,806
    • Total interior livable area: 2,806 sqft

    Property

    Parking
    • Total spaces: 2
    • Parking features: Attached, Driveway, Garage, Garage Door Opener, Garage Faces Front, Parking Pad, Storage
    • Attached garage spaces: 2
    • Has uncovered spaces: Yes
    Accessibility
    • Accessibility features: None
    Features
    • Levels: Two
    • Stories: 2
    • Patio & porch: Covered, Front Porch, Rear Porch, Screened
    • Exterior features: Garden
    • Pool features: Heated, In Ground
    • Has spa: Yes
    • Spa features: Private
    • Fencing: Back Yard,Fenced,Privacy
    • Has view: Yes
    • View description: Other
    • Waterfront features: None
    • Body of water: None
    Lot
    • Size: 0.41 Acres
    • Features: Back Yard, Cul-De-Sac, Private
    Details
    • Additional structures: None
    • Parcel number: 15039 000078
    • Other equipment: None
    • Horse amenities: None

    Construction

    Type & style
    • Home type: SingleFamily
    • Architectural style: Craftsman
    • Property subtype: Single Family Residence, Residential
    Materials
    • Concrete
    • Foundation: Slab
    • Roof: Composition
    Condition
    • Resale
    • New construction: No
    • Year built: 2005

    Utilities & green energy

    • Electric: Other
    • Sewer: Public Sewer
    • Water: Public
    • Utilities for property: Cable Available, Electricity Available, Phone Available, Sewer Available, Underground Utilities, Water Available
    Green energy
    • Energy efficient items: None
    • Energy generation: None

    Community & HOA

    Community
    • Features: Clubhouse, Playground, Pool, Racquetball, Sidewalks, Street Lights, Tennis Court(s)
    • Security: None
    • Subdivision: Riverstone Park
    HOA
    • Has HOA: Yes
    • Services included: Insurance, Maintenance Grounds, Pest Control, Swim, Tennis
    • HOA fee: $800 annually
    Location
    • Region: Braselton

    Financial & listing details

    • Price per square foot: $178/sqft
    • Tax assessed value: $436,000
    • Annual tax amount: $4,065
    • Date on market: 1/29/2026
    • Cumulative days on market: 3 days
    • Electric utility on property: Yes
    • Road surface type: Other

    Price history

    DateEventPrice
    3/4/2026Sold$500,000-6.5%$178/sqft
    Source: FMLS GA #7709963 Report a problem
    2/1/2026Pending sale$535,000$191/sqft
    Source: GAMLS #10679885 Report a problem
    1/29/2026Listed for sale$535,000+94.6%$191/sqft
    Source: GAMLS #10679885 Report a problem
    3/24/2021Listing removed--
    Source: Owner Report a problem
    8/7/2017Listing removed$274,990$98/sqft
    Source: Owner Report a problem
    8/7/2017Listed for sale$274,990$98/sqft
    Source: Owner Report a problem
    7/19/2017Pending sale$274,990$98/sqft
    Source: Owner Report a problem
    6/29/2017Listed for sale$274,990+57.1%$98/sqft
    Source: Owner Report a problem
    5/10/2013Sold$175,000-2.7%$62/sqft
    Source: FMLS GA #5093523 Report a problem
    3/22/2013Pending sale$179,900$64/sqft
    Source: FUNARI REALTY LLC #5093523 Report a problem
    3/7/2013Price change$179,900-9.8%$64/sqft
    Source: FUNARI REALTY LLC #5093523 Report a problem
    12/23/2012Listed for sale$199,500$71/sqft
    Source: FUNARI REALTY LLC #5093523 Report a problem

    Public tax history

    YearProperty taxesTax assessment
    2025$4,065 +2.4%$174,400 +4.7%
    2024$3,969 -9.1%$166,520 -5.3%
    2023$4,365 +28.9%$175,840 +33.8%
    2022$3,386 +9%$131,440 +10.8%
    2021$3,108 +7.7%$118,640 +11.6%
    2020$2,886 +11.1%$106,320 +14.5%
    2019$2,597 +1.2%$92,880 +3.6%
    2018$2,567 +2.5%$89,680 +10.7%
    2017$2,505 +19.8%$81,040 +7.8%
    2016$2,092 +32.7%$75,160 +12.6%
    2015$1,577 $66,722
    2014$1,577 $66,722
    2013-- --
    2012-- --
    2011-- --
    2010-- --
    2009$2,218 +2.6%--
    2007$2,162 -12.3%--
    2006$2,464 --
    Find assessor info on the county website

    Neighborhood: 30517

    Nearby schools

    GreatSchools rating
    Schools provided by the listing agent
    • Elementary: Chestnut Mountain
    • Middle: Cherokee Bluff
    • High: Cherokee Bluff

    Source: FMLS GA. This data may not be complete. We recommend contacting the local school district to confirm school assignments for this home.

    Get a cash offer in 3 minutes
    Find out how much your home could sell for in as little as 3 minutes with a no-obligation cash offer.
    Estimated market value
    $503,600
    Get a cash offer in 3 minutes
    Find out how much your home could sell for in as little as 3 minutes with a no-obligation cash offer.
    Estimated market value
    $503,600