Skip main navigation
Off market
  • $351,900

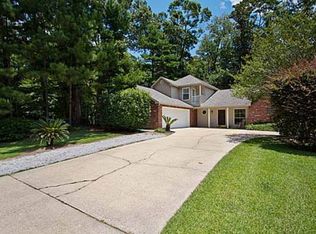
    5828 Bristle Cone Ct, Greenwell Springs, LA 70739

    3beds
    2,093sqft
    Single Family Residence, Residential
    Built in ----
    -- sqft lot
    $351,900 Zestimate®
    $168/sqft
    $2,826 Estimated rent

    Home value

    $351,900

    $310,000 - $394,000

    $2,826/mo

    Zestimate® history
    Loading
    Loading...

    Owner options

    List your home for rent

    $2,826/mo

    Rent Zestimate®

    Find your next renter with Zillow Rental Manager. Plus, with online applications, you can quickly screen prospective tenants – for free.

    Learn more

    $2,826/mo

    Rent Zestimate®

    Refinance and save

    $2,133/mo

    Est. payment

    Refinancing to a lower rate could help reduce your monthly payments and save thousands over the life of the loan.

    See today's rates

    $2,133/mo

    Est. payment

    Explore your selling options

    Work with a Zillow partner agent

    Leverage their expertise and Zillow's premium Showcase listings to get your home seen by more buyers.

    Get started

    List with your own agent

    Get your home in front of millions of buyers by listing it on Zillow.

    Learn how to do it

    Sell it yourself

    Take full control of how buyers see your home on Zillow by listing For Sale by Owner (FSBO).

    List your home

    What's special

    Rare Custom Home in the Heart of Central located in Evergreen Hills Subdivision. This is a must see 3br 2 bath 1 1/2 story home seated on Two acres of land!! This is a one of a kind Home located on a beautiful wooded lot, great setting for a family and entertaining. The Kitchen is large and has double ovens, a gas cook top. The Living room is open spacious with great views of the backyard. Master Suite has two walk in closets, large jetted tub, separate shower, His and her vanities. Upstairs there are two large bedrooms that have a Jack & Jill bathroom. Storage is everywhere, 4 attic accesses, all rooms have large closets. Two Balconies to sit on and relax enjoying the country setting surrounding you!!! Schedule you appointment today won't last long....

    This property is not currently displayed as for sale or rent on Zillow. This may be different from what's on other websites or public sources.

    Zillow last checked:

    Listing updated:

    Listed by:

    Jessica Landers,

    Latter & Blum - Livingston

    Bought with:

    Jill Roby Pike, 0000013462

    Compass - Perkins

    Source: ROAM MLS,MLS#: 201313954MLS Logo

    Facts & features

    Interior

    Bedrooms & bathrooms
    • Bedrooms: 3
    • Bathrooms: 2
    • Full bathrooms: 2
    Rooms
    • Room types: Bedroom, Kitchen, Primary Bathroom, Primary Bedroom, Living Room
    Primary bedroom
    • Features: En Suite Bath
    • Level: First
    • Area: 213.84
    • Width: 13.2
    Bedroom 1
    • Level: First
    • Area: 160.6
    • Width: 11
    Bedroom 2
    • Level: First
    • Area: 177.31
    • Width: 11.9
    Primary bathroom
    • Level: First
    • Area: 123.5
    • Dimensions: 13 x 9.5
    Kitchen
    • Level: First
    • Area: 208.68
    Living room
    • Level: First
    • Area: 392.4
    • Width: 18
    Heating
    • Central
    Cooling
    • Multi Units, Central Air, Ceiling Fan(s)
    Appliances
    • Included: Gas Cooktop, Dishwasher, Disposal, Microwave, Oven
    Features
    • Ceiling 9'+, Ceiling Varied Heights, Vaulted Ceiling(s)
    • Flooring: Carpet, Slate, Vinyl
    Interior area
    • Total structure area: 2,467
    • Total interior livable area: 2,093 sqft

    Property

    Parking
    • Total spaces: 2
    • Parking features: 2 Cars Park, Garage, Garage Door Opener
    • Has garage: Yes
    Features
    • Stories: 1
    • Patio & porch: Covered
    • Has spa: Yes
    • Spa features: Bath
    Lot
    • Dimensions: 110 x 463.5 x 169.06 x 448
    • Features: Landscaped
    Details
    • Special conditions: Standard

    Construction

    Type & style
    • Home type: SingleFamily
    • Architectural style: Traditional
    • Property subtype: Single Family Residence, Residential
    Materials
    • Brick Siding, Stucco Siding, Vinyl Siding, Wood Siding, Frame
    • Foundation: Slab
    • Roof: Shingle
    Condition
    • New construction: No

    Utilities & green energy

    • Gas: Entergy
    • Sewer: Public Sewer
    • Water: Public
    • Utilities for property: Cable Connected

    Community & HOA

    Community
    • Security: Security System
    • Subdivision: Evergreen Hills
    Location
    • Region: Greenwell Springs

    Financial & listing details

    • Price per square foot: $168/sqft
    • Price range: $220K - $351.9K
    • Date on market: 1/9/2024
    • Listing terms: Cash,Conventional,FHA,VA Loan

    Price history

    DateEventPrice
    11/4/2013Sold--
    Source: ROAM MLS #201313954 Report a problem

    Public tax history

    Tax history is unavailable.

    Neighborhood: 70739

    Nearby schools

    GreatSchools rating
    Schools provided by the listing agent
    • District: Central Community

    Source: ROAM MLS. This data may not be complete. We recommend contacting the local school district to confirm school assignments for this home.

    Get a cash offer in 3 minutes
    Find out how much your home could sell for in as little as 3 minutes with a no-obligation cash offer.
    Estimated market value
    $351,900
    Get a cash offer in 3 minutes
    Find out how much your home could sell for in as little as 3 minutes with a no-obligation cash offer.
    Estimated market value
    $351,900