Skip main navigation
Sold for $610,000
  • $610,000

    5828 CLAIRWOOD COURT, PALMETTO, FL 34221

    3beds
    2,029sqft
    Single Family Residence
    Built in 2022
    0.29 Acres Lot
    $616,700 Zestimate®
    $301/sqft
    $3,236 Estimated rent

    Home value

    $616,700

    $567,000 - $666,000

    $3,236/mo

    Zestimate® history
    Loading
    Loading...

    Owner options

    List your home for rent

    $3,236/mo

    Rent Zestimate®

    Find your next renter with Zillow Rental Manager. Plus, with online applications, you can quickly screen prospective tenants – for free.

    Learn more

    $3,236/mo

    Rent Zestimate®

    Refinance and save

    $4,235/mo

    Est. payment

    Refinancing to a lower rate could help reduce your monthly payments and save thousands over the life of the loan.

    See today's rates

    $4,235/mo

    Est. payment

    Explore your selling options

    Work with a Zillow partner agent

    Leverage their expertise and Zillow's premium Showcase listings to get your home seen by more buyers.

    Get started

    List with your own agent

    Get your home in front of millions of buyers by listing it on Zillow.

    Learn how to do it

    Sell it yourself

    Take full control of how buyers see your home on Zillow by listing For Sale by Owner (FSBO).

    List your home

    What's special

    Paver pool patioExpansive covered lanaiCasual eat-in areaUpgraded quartz countertopsEpoxy garage floorsScreened enclosureResort-style backyard
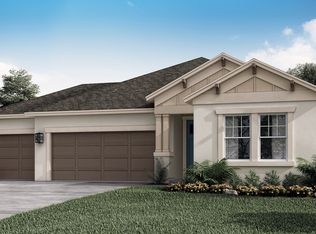
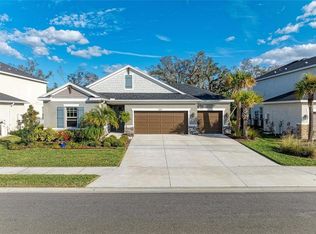
    Welcome to a Home That Stands Out From the Rest! This meticulously maintained 3-bedroom, 2-bath, pool home with a den/office and a spacious 3-car garage is situated on an oversized private corner lot with tranquil pond and preserve views. Located at the crossroads of convenience, you’ll enjoy quick access to St. Petersburg, Tampa, Lakewood Ranch, Sarasota and all the rapidly growing amenities in the area-- lagoon, parks, shopping, and more! Pull up and fall in love with beautiful curb appeal. Step inside to be greeted by soaring ceilings, elegant crown molding, a welcoming rotunda, and stunning coffered ceiling details. The open concept floor plan is perfect for modern living and entertaining. The chef’s kitchen features newer top-of-the-line Samsung smart appliances, upgraded QUARTZ countertops, upgraded wood cabinets, a gas range with double oven, and a casual eat-in area. Host memorable dinners in the formal dining room, ideal for special occasions. Enjoy the Florida lifestyle in the resort-style backyard with an expansive covered lanai, screened enclosure, gas heated pool and hot tub, and a paver patio—perfect for al fresco dining and relaxing with family and friends. Retreat to the luxurious primary suite with pool, pond, and preserve views, two custom walk-in closets, and a spa-like en-suite bath with dual vanities, water closet, and walk-in shower. **UPGRADES GALORE** NEW roof (2024), portable generator, epoxy garage floors, paver pool patio, 8’ doors, keyless entry, whole-house surge protection, water softener system, and so much more! Community Amenities include a resort-style clubhouse, fitness center, pool, walking trails, tot lot, dog park, and more. Just minutes from shopping, dining, and the area’s best beaches! Don’t miss your chance to own this truly exceptional home. Schedule your private showing today!

    Zillow last checked:

    Listing updated:

    Listed by:

    Kurt Kraus II, LLC 941-702-1311,

    PREFERRED SHORE LLC 941-999-1179

    Bought with:

    Chase Walseth, 3286199

    KELLER WILLIAMS REALTY PORTFOLIO COLLECTION

    Source: Stellar MLS,MLS#: A4676298MLS LogoOriginating MLS: Sarasota - Manatee

    Facts & features

    Interior

    Bedrooms & bathrooms
    • Bedrooms: 3
    • Bathrooms: 2
    • Full bathrooms: 2
    Rooms
    • Room types: Den/Library/Office, Dining Room, Utility Room
    Primary bedroom
    • Features: Dual Sinks, En Suite Bathroom, Garden Bath, Granite Counters, Stone Counters, Water Closet/Priv Toilet, Walk-In Closet(s)
    • Level: First
    • Area: 204 Square Feet
    • Dimensions: 17x12
    Bedroom 2
    • Features: Ceiling Fan(s), Built-in Closet
    • Level: First
    • Area: 110 Square Feet
    • Dimensions: 11x10
    Bedroom 3
    • Features: Ceiling Fan(s), Built-in Closet
    • Level: First
    • Area: 110 Square Feet
    • Dimensions: 11x10
    Den
    • Features: Ceiling Fan(s)
    • Level: First
    • Area: 144 Square Feet
    • Dimensions: 12x12
    Dinette
    • Level: First
    • Area: 90 Square Feet
    • Dimensions: 10x9
    Dining room
    • Level: First
    • Area: 144 Square Feet
    • Dimensions: 12x12
    Kitchen
    • Features: Breakfast Bar, Pantry, Stone Counters
    • Level: First
    • Area: 108 Square Feet
    • Dimensions: 12x9
    Living room
    • Features: Ceiling Fan(s)
    • Level: First
    • Area: 285 Square Feet
    • Dimensions: 19x15
    Heating
    • Central, Electric
    Cooling
    • Central Air
    Appliances
    • Included: Dishwasher, Disposal, Dryer, Microwave, Range, Refrigerator, Tankless Water Heater, Washer, Water Softener
    • Laundry: Inside, Laundry Room
    Features
    • Ceiling Fan(s), Coffered Ceiling(s), Crown Molding, Eating Space In Kitchen, High Ceilings, Open Floorplan, Split Bedroom, Stone Counters, Walk-In Closet(s)
    • Flooring: Carpet, Tile
    • Doors: Sliding Doors
    • Windows: Blinds, Window Treatments, Hurricane Shutters
    • Has fireplace: No
    Interior area
    • Total structure area: 3,094
    • Total interior livable area: 2,029 sqft

    Property

    Parking
    • Total spaces: 3
    • Parking features: Covered, Driveway, Garage Door Opener
    • Attached garage spaces: 3
    • Has uncovered spaces: Yes
    Features
    • Levels: One
    • Stories: 1
    • Exterior features: Irrigation System, Rain Gutters, Sidewalk
    • Has private pool: Yes
    • Pool features: In Ground, Screen Enclosure
    • Has spa: Yes
    • Spa features: Heated, In Ground
    Lot
    • Size: 0.29 Acres
    • Features: Corner Lot, Landscaped, Oversized Lot, Sidewalk
    Details
    • Parcel number: 604508109
    • Zoning: RESI
    • Special conditions: None

    Construction

    Type & style
    • Home type: SingleFamily
    • Property subtype: Single Family Residence
    Materials
    • Block, Stucco
    • Foundation: Slab
    • Roof: Shingle
    Condition
    • New construction: No
    • Year built: 2022

    Utilities & green energy

    • Sewer: Public Sewer
    • Water: Public
    • Utilities for property: BB/HS Internet Available, Cable Available, Electricity Connected, Public, Sewer Connected, Water Connected

    Community & HOA

    Community
    • Features: Clubhouse, Dog Park, Fitness Center, Playground, Pool
    • Pet fee: $0 monthly
    • Subdivision: ARTISAN LAKES EAVES BEND PH II SUBPH A,
    HOA
    • Has HOA: Yes
    • HOA fee: $165 monthly
    • HOA name: Kimberly Williams
    Location
    • Region: Palmetto

    Financial & listing details

    • Price per square foot: $301/sqft
    • Tax assessed value: $384,640
    • Annual tax amount: $6,876
    • Date on market: 1/5/2026
    • Cumulative days on market: 11 days
    • Listing terms: Cash,Conventional,FHA,VA Loan
    • Ownership: Fee Simple
    • Total actual rent: 0
    • Electric utility on property: Yes
    • Road surface type: Paved

    Price history

    DateEventPrice
    2/27/2026Sold$610,000-3.9%$301/sqft
    Source: Stellar MLS #A4676298 Report a problem
    1/17/2026Pending sale$634,500$313/sqft
    Source: Stellar MLS #A4676298 Report a problem
    1/5/2026Listed for sale$634,500-0.7%$313/sqft
    Source: Stellar MLS #A4676298 Report a problem
    11/3/2025Listing removed$638,900$315/sqft
    Source: Stellar MLS #TB8382014 Report a problem
    9/30/2025Listed for sale$638,900$315/sqft
    Source: Stellar MLS #TB8382014 Report a problem
    9/22/2025Pending sale$638,900$315/sqft
    Source: Stellar MLS #TB8382014 Report a problem
    9/11/2025Price change$638,900-0.2%$315/sqft
    Source: Stellar MLS #TB8382014 Report a problem
    6/23/2025Price change$639,900-1.6%$315/sqft
    Source: Stellar MLS #TB8382014 Report a problem
    6/2/2025Listed for sale$650,000-3%$320/sqft
    Source: Stellar MLS #TB8382014 Report a problem
    4/1/2025Listing removed$670,000$330/sqft
    Source: Stellar MLS #A4622475 Report a problem
    9/6/2024Listed for sale$670,000+16.5%$330/sqft
    Source: Stellar MLS #A4622475 Report a problem
    3/30/2022Sold$575,074$283/sqft
    Source: Public Record Report a problem

    Public tax history

    YearProperty taxesTax assessment
    2025$6,443 -6.3%$384,640 -10.2%
    2024$6,876 -2.3%$428,186 -1.1%
    2023$7,042 +329.3%$432,844 +4291.7%
    2022$1,640 +537.4%$9,856
    2021$257 $9,856
    Find assessor info on the county website

    Neighborhood: 34221

    Nearby schools

    GreatSchools rating
    Schools provided by the listing agent
    • Elementary: James Tillman Elementary
    • Middle: Buffalo Creek Middle
    • High: Palmetto High

    Source: Stellar MLS. This data may not be complete. We recommend contacting the local school district to confirm school assignments for this home.

    Get a cash offer in 3 minutes
    Find out how much your home could sell for in as little as 3 minutes with a no-obligation cash offer.
    Estimated market value
    $616,700
    Get a cash offer in 3 minutes
    Find out how much your home could sell for in as little as 3 minutes with a no-obligation cash offer.
    Estimated market value
    $616,700