Maintenance-free living, countless amenities, and the ideal location mean this villa is the Florida lifestyle you have dreamed of finding! This two-bedroom, two-bathroom villa features a two-car garage, a designated den that could easily be transformed into a separate guest space, a separate laundry room, and a screened lanai and porch. Tastefully designed and beautifully updated, you won’t have to do more than move yourself in! When you first enter this home, you’ll be greeted by a luxurious foyer that welcomes you into the kitchen and main living space. This villa’s open floor plan and spacious living area mean you’ll never miss out on the conversation. Off the living space, you’ll find the main bathroom, guest room, and owner's suite with an attached ensuite complete with a walk-in closet, double vanity, and beautiful soaking tub. Enjoy the warm breeze on your screened patio while enjoying the beautiful tropical landscaping! Upgrades include: 2021 fully renovated Kitchen with Samsung Air-Fry option oven, easy reach pull out bottom cabinets, top cabinets with decorative glass fronts, upgraded countertops, and lighting upgrades. Luxury plank Vinyl flooring, luxury carpet upgrade in Master. A/C, handler, and water heater new installs recently. MOVE RIGHT IN AND ENJOY! Twelve Oaks Villas features golf resort-style amenities and is ideally located off State Road 70 and Braden River Road, putting you just minutes to I-75 and everything Florida’s Gulf Coast has to offer! The Golf Lifestyle at Tara isn't only top rated for its amenities. It features pickleball, fitness center, resort style pool, an extended events and activities list, tennis, spa, and many social gatherings.
Sold for $373,000
$373,000
5828 COTTONWOOD STREET #1203, BRADENTON, FL 34203
2beds
1,517sqft
Villa
Built in 1995
-- sqft lot
$318,000 Zestimate®
$246/sqft
$2,512 Estimated rent
Home value
$318,000
$289,000 - $350,000
$2,512/mo
Zestimate® history
Owner options
List your home for rent
$2,512/mo
Rent Zestimate®
Find your next renter with Zillow Rental Manager. Plus, with online applications, you can quickly screen prospective tenants – for free.
$2,512/mo
Rent Zestimate®
Refinance and save
$3,389/mo
Est. payment
Refinancing to a lower rate could help reduce your monthly payments and save thousands over the life of the loan.
$3,389/mo
Est. payment
Explore your selling options
Work with a Zillow partner agent
Leverage their expertise and Zillow's premium Showcase listings to get your home seen by more buyers.
Get startedList with your own agent
Get your home in front of millions of buyers by listing it on Zillow.
Learn how to do itSell it yourself
Take full control of how buyers see your home on Zillow by listing For Sale by Owner (FSBO).
List your homeWhat's special
Screened lanaiFully renovated kitchenResort style poolSeparate guest spaceSeparate laundry roomFitness centerOpen floor plan
Zillow last checked:
Listing updated:
Listed by:
Nikki Weiss 941-468-9551,
KW COASTAL LIVING III 941-900-4151
Bought with:
Amanda Schwartz, 3311260
WAGNER REALTY
Source: Stellar MLS,MLS#: A4584752 Originating MLS: Sarasota - Manatee
Originating MLS: Sarasota - Manatee
Facts & features
Interior
Bedrooms & bathrooms
- Bedrooms: 2
- Bathrooms: 2
- Full bathrooms: 2
Rooms
- Room types: Den/Library/Office
Primary bedroom
- Features: En Suite Bathroom, Walk-In Closet(s)
- Level: First
- Dimensions: 13x15
Bedroom 2
- Features: Built-in Closet
- Level: First
- Dimensions: 11x13
Primary bathroom
- Features: Dual Sinks, Tub with Separate Shower Stall
- Level: First
- Dimensions: 6x21
Bathroom 2
- Features: Tub With Shower
- Level: First
- Dimensions: 4x6
Balcony porch lanai
- Level: First
- Dimensions: 13x10
Den
- Level: First
- Dimensions: 13x14
Dining room
- Level: First
- Dimensions: 9x10
Kitchen
- Level: First
- Dimensions: 14x18
Living room
- Level: First
- Dimensions: 13x15
Heating
- Central
Cooling
- Central Air
Appliances
- Included: Convection Oven, Dishwasher, Disposal, Electric Water Heater, Exhaust Fan, Microwave, Refrigerator
- Laundry: Laundry Room
Features
- Ceiling Fan(s), Living Room/Dining Room Combo, Primary Bedroom Main Floor, Stone Counters, Walk-In Closet(s)
- Flooring: Carpet, Luxury Vinyl, Tile
- Doors: Sliding Doors
- Has fireplace: No
Interior area
- Total structure area: 2,105
- Total interior livable area: 1,517 sqft
Property
Parking
- Total spaces: 2
- Parking features: Garage - Attached
- Attached garage spaces: 2
Features
- Levels: One
- Stories: 1
- Patio & porch: Covered, Rear Porch, Screened
- Exterior features: Irrigation System, Lighting
Details
- Parcel number: 1731538292
- Zoning: PDR/WPE/
- Special conditions: None
Construction
Type & style
- Home type: SingleFamily
- Property subtype: Villa
Materials
- Stucco
- Foundation: Slab
- Roof: Shingle
Condition
- New construction: No
- Year built: 1995
Utilities & green energy
- Sewer: Public Sewer
- Water: Public
- Utilities for property: Cable Available, Cable Connected, Electricity Connected, Sewer Connected, Water Connected
Community & HOA
Community
- Features: Buyer Approval Required, Clubhouse, Fitness Center, Golf Carts OK, Golf, Pool, Restaurant
- Pet fee: $0 monthly
- Subdivision: TWELVE OAKS II OF TARA
HOA
- Has HOA: Yes
- Services included: Cable TV, Community Pool, Reserve Fund, Insurance, Internet, Maintenance Structure, Maintenance Grounds, Manager, Pest Control, Pool Maintenance, Recreational Facilities
- HOA fee: $867 monthly
- HOA name: Linda Calderon
- HOA phone: 941-756-7775
- Second HOA name: Tara Master Assocation
- Second HOA phone: 941-348-2912
Location
- Region: Bradenton
Financial & listing details
- Price per square foot: $246/sqft
- Annual tax amount: $1,715
- Date on market: 10/12/2023
- Cumulative days on market: 29 days
- Listing terms: Cash,Conventional
- Ownership: Fee Simple
- Total actual rent: 0
- Electric utility on property: Yes
- Road surface type: Asphalt
Price history
| Date | Event | Price |
|---|---|---|
| 12/15/2023 | Sold | $373,000-3.1%$246/sqft |
Source:  Stellar MLS #A4584752 Report a problem Stellar MLS #A4584752 Report a problem | ||
| 11/10/2023 | Pending sale | $385,000$254/sqft |
Source: Stellar MLS #A4584752 Report a problem | ||
| 10/12/2023 | Listed for sale | $385,000$254/sqft |
Source: Stellar MLS #A4584752 Report a problem | ||
Public tax history
Tax history is unavailable.
Neighborhood: 34203
Nearby homes
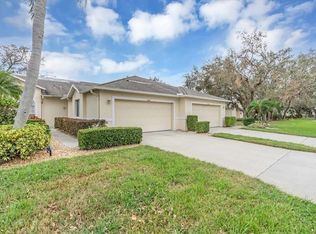
- $350,0002 bd2 ba1.6k sqft5831 Cottonwood St, Bradenton, FL 34203Sold
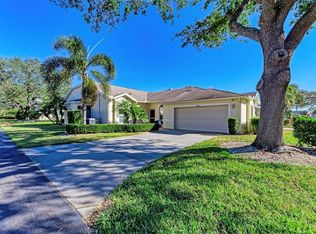
- $319,0002 bd2 ba1.7k sqft6338 Stone River Rd, Bradenton, FL 34203Sold
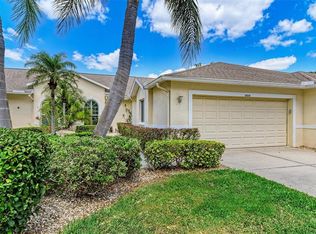
- $340,0002 bd2 ba1.5k sqft5836 Cottonwood St, Bradenton, FL 34203Sold
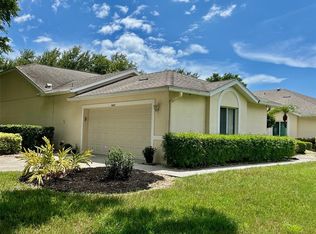
- $360,0002 bd2 ba1.7k sqft5802 Cottonwood St, Bradenton, FL 34203Sold
- $250,8002 bd2 ba1.5k sqft5827 Cottonwood St, Bradenton, FL 34203Off Market
- $305,9002 bd2 ba1.6k sqft5833 Cottonwood St, Bradenton, FL 34203Off Market
- $275,8002 bd2 ba1.5k sqft5815 Cottonwood St, Bradenton, FL 34203Off Market
- $276,3002 bd2 ba1.6k sqft5819 Cottonwood St, Bradenton, FL 34203Off Market
Nearby schools
GreatSchools rating
- 8/10Tara Elementary SchoolGrades: PK-5Distance: 0.6 mi
- 4/10Braden River Middle SchoolGrades: 6-8Distance: 2.8 mi
- 4/10Braden River High SchoolGrades: 9-12Distance: 0.9 mi
Get a cash offer in 3 minutes
Find out how much your home could sell for in as little as 3 minutes with a no-obligation cash offer.
Estimated market value
$318,000
Get a cash offer in 3 minutes
Find out how much your home could sell for in as little as 3 minutes with a no-obligation cash offer.
Estimated market value
$318,000
- Florida
- Manatee County
- Bradenton
- 34203
- 5828 COTTONWOOD STREET Unit 1203
