Skip main navigation
Closed
  • $135,000

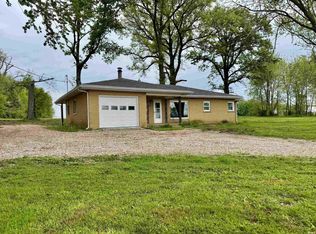
    5828 E 175 S, Francisco, IN 47649

    3beds
    1,808sqft
    Manufactured Home, Mobile Home
    Built in 1986
    1.1 Acres Lot
    $155,000 Zestimate®
    $--/sqft
    $836 Estimated rent

    Home value

    $155,000

    Estimated sales range

    Not available

    $836/mo

    Zestimate® history
    Loading
    Loading...

    Owner options

    List your home for rent

    $836/mo

    Rent Zestimate®

    Find your next renter with Zillow Rental Manager. Plus, with online applications, you can quickly screen prospective tenants – for free.

    Learn more

    $836/mo

    Rent Zestimate®

    Refinance and save

    $862/mo

    Est. payment

    Refinancing to a lower rate could help reduce your monthly payments and save thousands over the life of the loan.

    See today's rates

    $862/mo

    Est. payment

    Explore your selling options

    Work with a Zillow partner agent

    Leverage their expertise and Zillow's premium Showcase listings to get your home seen by more buyers.

    Get started

    List with your own agent

    Get your home in front of millions of buyers by listing it on Zillow.

    Learn how to do it

    Sell it yourself

    Take full control of how buyers see your home on Zillow by listing For Sale by Owner (FSBO).

    List your home

    What's special

    Versatile fireplaceAdditional bedroomsFiremaster swimming poolSpacious acre of landCovered hot tubSoaker jet tubMeticulously landscaped yard
    HOMEOWNERS ARE MOTIVATED TO SELL!! Immerse yourself in peaceful country living on a spacious acre of land with over 1800 square feet of living space. Step into the inviting open concept living room, complete with a versatile fireplace that offers both wood burning and electric log options. The primary bedroom boasts a full bath with a soaker jet tub. Two additional bedrooms, a full hallway bath, and an office provide ample space for comfort, space and productivity. In 2002, an addition was made including an 8x8 storm cellar and a second family room or recreational space. All appliances, including a front load washer and dryer, are included, and the stainless steel dishwasher, refrigerator, and dryer are newly installed as of 2022. Brand new HVAC unit September 2024. Outside, delight in the meticulously landscaped yard with thriving blackberries and blueberries. The property also features a Firemaster swimming pool (2020) and a covered hot tub nestled under a pergola, complete with pool supplies and chemicals. The detached 3-car garage offers a spacious area for projects, equipped with a workbench and electricity. To provide peace of mind, the sellers have purchased a one-year home warranty for the buyers.

    Zillow last checked:

    Listing updated:

    Listed by:

    Vicki Townsend Cell:812-677-2838,

    F.C. TUCKER EMGE

    Bought with:

    Vicki Townsend, RB19001022

    F.C. TUCKER EMGE

    Source: IRMLS,MLS#: 202435298MLS Logo

    Facts & features

    Interior

    Bedrooms & bathrooms
    • Bedrooms: 3
    • Bathrooms: 2
    • Full bathrooms: 2
    • Main level bedrooms: 3
    Bedroom 1
    • Level: Main
    Bedroom 2
    • Level: Main
    Dining room
    • Level: Main
    • Area: 117
    • Dimensions: 13 x 9
    Family room
    • Level: Main
    • Area: 351
    • Dimensions: 27 x 13
    Kitchen
    • Level: Main
    • Area: 108
    • Dimensions: 12 x 9
    Living room
    • Level: Main
    • Area: 252
    • Dimensions: 21 x 12
    Heating
    • Electric, Forced Air
    Cooling
    • Central Air
    Appliances
    • Included: Dishwasher, Refrigerator, Washer, Dryer-Electric, Electric Range, Electric Water Heater
    • Laundry: Main Level
    Features
    • Windows: Blinds
    • Basement: None
    • Number of fireplaces: 1
    • Fireplace features: Living Room, Electric, Wood Burning
    Interior area
    • Total structure area: 1,808
    • Total interior livable area: 1,808 sqft
    • Finished area above ground: 1,808
    • Finished area below ground: 0

    Property

    Parking
    • Total spaces: 3
    • Parking features: Detached, Gravel
    • Garage spaces: 3
    • Has uncovered spaces: Yes
    Features
    • Pool features: Above Ground
    • Has spa: Yes
    • Spa features: Private
    Lot
    • Size: 1.10 Acres
    • Features: Irregular Lot, Level, Rural
    Details
    • Additional structures: Shed
    • Parcel number: 261319102000.785004
    • Other equipment: Pool Equipment

    Construction

    Type & style
    • Home type: MobileManufactured
    • Property subtype: Manufactured Home, Mobile Home
    Materials
    • Vinyl Siding
    • Roof: Metal
    Condition
    • New construction: No
    • Year built: 1986

    Utilities & green energy

    • Electric: Duke Energy Indiana
    • Sewer: Septic Tank
    • Water: City

    Community & neighborhood

    Location
    • Region: Francisco
    • Subdivision: None

    Other

    Other facts
    • Body type: Double Wide
    • Listing terms: Cash,Conventional,FHA,VA Loan

    Price history

    DateEventPrice
    12/13/2024Sold$135,000-12.9%
    Source: IRMLS #202435298 Report a problem
    11/21/2024Pending sale$155,000
    Source: IRMLS #202435298 Report a problem
    11/11/2024Price change$155,000-3.1%
    Source: IRMLS #202435298 Report a problem
    11/4/2024Price change$160,000-5.9%
    Source: IRMLS #202435298 Report a problem
    10/28/2024Price change$170,000-8.1%
    Source: IRMLS #202435298 Report a problem
    10/17/2024Listed for sale$185,000
    Source: IRMLS #202435298 Report a problem
    9/15/2024Pending sale$185,000
    Source: IRMLS #202435298 Report a problem
    9/12/2024Listed for sale$185,000
    Source: IRMLS #202435298 Report a problem

    Public tax history

    YearProperty taxesTax assessment
    2025-- $131,700 +18.6%
    2024-- $111,000 -1.2%
    2023$670 +20.9%$112,300 +1.8%
    2022$554 +9.3%$110,300 +17.2%
    2021$507 +20.7%$94,100 +2.2%
    2020$420 -3.3%$92,100 +7.2%
    2019$434 +18.5%$85,900 -1.8%
    2018$366 $87,500 +1.2%
    2017$366 -2.5%$86,500 -2.3%
    2016$376 -1.4%$88,500 -1.7%
    2014$381 +0.2%$90,000 -1%
    2013$381 -2.6%$90,900 +2.6%
    2012$391 +4.8%$88,600 +1.5%
    2011$373 -8.2%$87,300 +1.3%
    2010$406 +2%$86,200
    2009$399 $86,200

    Find assessor info on the county website

    Neighborhood: 47649

    Nearby schools

    GreatSchools rating
    Schools provided by the listing agent
    • Elementary: Wood Memorial
    • Middle: Wood Memorial
    • High: Wood Memorial
    • District: East Gibson S.D.

    Source: IRMLS. This data may not be complete. We recommend contacting the local school district to confirm school assignments for this home.

    Sell for more on Zillow
    Get a Zillow Showcase℠ listing at no additional cost and you could sell for .
    $155,000
    2% more
    +$3,100
    With Zillow Showcase(estimated)
    $158,100