Skip main navigation
Off market
  • $120,900

    5828 E Kinkaid St, Wichita, KS 67218

    2beds
    823sqft
    Single Family Residence
    Built in ----
    -- sqft lot
    $120,900 Zestimate®
    $147/sqft
    $863 Estimated rent

    Home value

    $120,900

    $105,000 - $134,000

    $863/mo

    Zestimate® history
    Loading
    Loading...

    Owner options

    List your home for rent

    $863/mo

    Rent Zestimate®

    Find your next renter with Zillow Rental Manager. Plus, with online applications, you can quickly screen prospective tenants – for free.

    Learn more

    $863/mo

    Rent Zestimate®

    Refinance and save

    $633/mo

    Est. payment

    Refinancing to a lower rate could help reduce your monthly payments and save thousands over the life of the loan.

    See today's rates

    $633/mo

    Est. payment

    Explore your selling options

    Work with a Zillow partner agent

    Leverage their expertise and Zillow's premium Showcase listings to get your home seen by more buyers.

    Get started

    List with your own agent

    Get your home in front of millions of buyers by listing it on Zillow.

    Learn how to do it

    Sell it yourself

    Take full control of how buyers see your home on Zillow by listing For Sale by Owner (FSBO).

    List your home

    What's special

    Remodeled bathroomNewer flooringHardwood floorsSliding patio doorNewer tile backsplashWasher and dryer hookupsBig fenced backyard

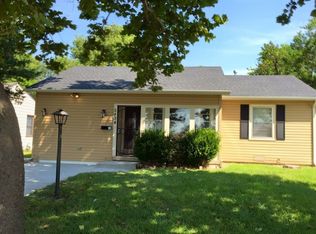
    This house is a must see. Across the street from beautiful Cessna Park -- Front porch faces Cessna Park with walking and/or riding paths nearby -- Hardwood floors in living room, dining room and both bedrooms -- 2 bedrooms -- Kitchen features newer counter tops, newer tile backsplash, newer flooring -- Kitchen has refrigerator, range, and garbage disposal -- Living room with picture window and coat closet hardwood floors -- Remodeled bathroom with tub/shower, new flooring and new vanity -- Central air and heat -- Washer & dryer hookups -- One car garage with opener -- Sliding patio door -- Big fenced backyard -- Storage shed Living Room: 14.4 x 15 Kitchen: 12.2 x 7.1 Dining Room: 9.10 x 8.9 Master Bedroom: 11.4 x 12.4 Second Bedroom: 10.3 x 11.2 Schools: Elementary-Caldwell Middle-Curtis High-Southeast One-year lease. No smoking. Tenant takes care of all utilities and basic care for home. | * Pets considered on a pet-per-pet basis. | *Applications are only available at the property.

    This property is off market, which means it's not currently listed for sale or rent on Zillow. This may be different from what's available on other websites or public sources.

    Zillow last checked:

    Listing updated:

    Source: Zillow Rentals

    Facts & features

    Interior

    Bedrooms & bathrooms
    • Bedrooms: 2
    • Bathrooms: 1
    • Full bathrooms: 1
    Heating
    • Forced Air
    Cooling
    • Central Air
    Appliances
    • Included: Oven, Refrigerator, WD Hookup
    • Laundry: Hookups
    Features
    • WD Hookup
    • Flooring: Hardwood
    Interior area
    • Total interior livable area: 823 sqft

    Property

    Parking
    • Parking features: Attached
    • Has attached garage: Yes
    • Details: Contact manager
    Features
    • Exterior features: Backyard, Heating system: Forced Air
    Details
    • Parcel number: 087127360420702100

    Construction

    Type & style
    • Home type: SingleFamily
    • Property subtype: Single Family Residence

    Community & HOA

    Community
    • Deposit fee: $950
    • Pet deposit fee: $125
    • Pet fee: $25 monthly
    Location
    • Region: Wichita

    Financial & listing details

    • Price per square foot: $147/sqft
    • Tax assessed value: $92,300
    • Annual tax amount: $1,029
    • Date on market: 3/10/2025
    • Lease term: 1 Year

    Price history

    DateEventPrice
    3/30/2025Listing removed$950$1/sqft
    Source: Zillow Rentals Report a problem
    1/31/2025Listed for rent$950$1/sqft
    Source: Zillow Rentals Report a problem
    9/16/2014Sold--
    Source: SCKMLS as distributed by MLS GRID #367304 Report a problem
    8/13/2014Price change$45,000-16.7%$55/sqft
    Source: J.P. Weigand & Sons, Inc. #367304 Report a problem
    5/14/2014Listed for sale$54,000$66/sqft
    Source: J.P. Weigand & Sons, Inc. #367304 Report a problem
    2/1/1998Sold--
    Source: Agent Provided Report a problem

    Public tax history

    YearProperty taxesTax assessment
    2025$1,029 +9.9%$10,615 +10%
    2024$936 +4.5%$9,649 +12.9%
    2023$896 +9.3%$8,545
    2022$819 +85.8%--
    2021$441 +11.7%--
    2020$395 +1276.9%$6,843 +4%
    2019$29 $6,578 +4%
    2018-- $6,326
    2017$421 +100.5%--
    2016$210 -69.8%--
    2015$695 +41%--
    2014$493 --
    2013-- --
    2012-- --
    2011-- $6,740
    2008-- $6,740 +3%
    2007-- $6,544 +3.1%
    2006-- $6,349 +3%
    2005-- $6,165
    2004-- $6,165 +3.1%
    2003-- $5,981 +5.9%
    2002-- $5,647 +9.1%
    2000-- $5,176
    Find assessor info on the county website

    Neighborhood: 67218

    Nearby schools

    GreatSchools rating
    Get pre-qualified for a loan
    At Zillow Home Loans, we can pre-qualify you in as little as 5 minutes with no impact to your credit score.

    An equal housing lender. NMLS #10287.

    Sell for more on Zillow
    Get a Zillow Showcase℠ listing at no additional cost and you could sell for .
    $120,900
    2% more
    +$2,418
    With Zillow Showcase(estimated)
    $123,318