Skip main navigation
Sold
  • $445,000

    5828 Ell Ct, Fennville, MI 49408

    4beds
    2,392sqft
    Single Family Residence
    Built in 1992
    0.65 Acres Lot
    $453,900 Zestimate®
    $186/sqft
    $2,890 Estimated rent

    Home value

    $453,900

    $431,000 - $477,000

    $2,890/mo

    Zestimate® history
    Loading
    Loading...

    Owner options

    List your home for rent

    $2,890/mo

    Rent Zestimate®

    Find your next renter with Zillow Rental Manager. Plus, with online applications, you can quickly screen prospective tenants – for free.

    Learn more

    $2,890/mo

    Rent Zestimate®

    Refinance and save

    $2,762/mo

    Est. payment

    Refinancing to a lower rate could help reduce your monthly payments and save thousands over the life of the loan.

    See today's rates

    $2,762/mo

    Est. payment

    Explore your selling options

    Work with a Zillow partner agent

    Leverage their expertise and Zillow's premium Showcase listings to get your home seen by more buyers.

    Get started

    List with your own agent

    Get your home in front of millions of buyers by listing it on Zillow.

    Learn how to do it

    Sell it yourself

    Take full control of how buyers see your home on Zillow by listing For Sale by Owner (FSBO).

    List your home

    What's special

    Fire pitIn-ground poolFinished lower levelHardwood floorsBrand-new landscapingConvenient coffee barRefinished kitchen cabinets
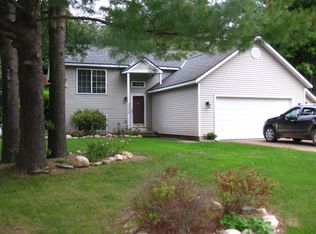
    You'll love this beautifully updated 4-bedroom, 2-bath home, perfectly located just minutes from Saugatuck and a short drive to Lake Michigan's sandy shores. Newly painted in 2024, it offers an open-concept layout with hardwood floors, refinished kitchen cabinets, stainless steel appliances, and a convenient coffee bar. The main floor features three bedrooms—including an owner's suite with direct access to the backyard pool—while the finished lower level adds a fourth bedroom (legal egress), full bath, and a game/media room with pool table, arcade console, foosball, giant Connect 4, and a 75'' TV. Outside, you'll find an in-ground pool, brand-new landscaping, plenty of seating, and a fire pit for cozy evenings. Recent upgrades include a new AC, well pump, light fixtures, smart lock thermostat, and a new washer/dryerall completed in 2024. Best of all, this property earned $83k in rental revenue from April-December 2024 and already has $43k booked for 2025, showcasing its strong investment potential. With multiple wineries and breweries nearby, plus the charm of downtown Saugatuck just 10 minutes away, this home offers the perfect blend of relaxation and convenience. Schedule a tour today to see why so many fall in love with this community!

    Zillow last checked:

    Listing updated:

    Listed by:

    Anthony Stancato 616-481-6728,

    Keystone Home Group Realty LLC

    Bought with:

    Kimberly M Walker, 6501325831

    Jaqua Realtors

    Source: MichRIC,MLS#: 25005564MLS Logo

    Facts & features

    Interior

    Bedrooms & bathrooms
    • Bedrooms: 4
    • Bathrooms: 2
    • Full bathrooms: 2
    • Main level bedrooms: 3
    Primary bedroom
    • Level: Main
    Bedroom 2
    • Level: Main
    Bedroom 3
    • Level: Main
    Bedroom 4
    • Level: Basement
    Bathroom 1
    • Level: Main
    Bathroom 2
    • Level: Main
    Dining area
    • Level: Main
    Kitchen
    • Level: Main
    Living room
    • Level: Main
    Recreation
    • Level: Basement
    Heating
    • Forced Air
    Cooling
    • Central Air
    Appliances
    • Included: Dishwasher, Dryer, Range, Refrigerator, Washer, Water Softener Owned
    • Laundry: Main Level
    Features
    • Ceiling Fan(s), LP Tank Rented, Center Island, Eat-in Kitchen, Pantry
    • Windows: Low-Emissivity Windows, Screens, Insulated Windows
    • Basement: Full
    • Has fireplace: No
    Interior area
    • Total structure area: 1,392
    • Total interior livable area: 2,392 sqft
    • Finished area below ground: 1,000

    Property

    Parking
    • Total spaces: 2
    • Parking features: Garage Faces Front, Attached, Garage Door Opener
    • Garage spaces: 2
    Features
    • Stories: 1
    • Has private pool: Yes
    • Pool features: In Ground
    Lot
    • Size: 0.65 Acres
    • Dimensions: 80 x 330 - irregular
    • Features: Wooded, Cul-De-Sac
    Details
    • Additional structures: Shed(s)
    • Parcel number: 1450002200
    • Zoning description: Res

    Construction

    Type & style
    • Home type: SingleFamily
    • Architectural style: Ranch
    • Property subtype: Single Family Residence
    Materials
    • Vinyl Siding
    • Roof: Asphalt,Shingle
    Condition
    • New construction: No
    • Year built: 1992

    Utilities & green energy

    • Gas: LP Tank Rented
    • Sewer: Septic Tank
    • Water: Well

    Community & HOA

    Location
    • Region: Fennville

    Financial & listing details

    • Price per square foot: $186/sqft
    • Tax assessed value: $136,500
    • Annual tax amount: $3,180
    • Date on market: 2/14/2025
    • Listing terms: Cash,Conventional

    Price history

    DateEventPrice
    3/28/2025Sold$445,000+4.7%$186/sqft
    Source: MichRIC #25005564 Report a problem
    2/15/2025Pending sale$425,000$178/sqft
    Source: MichRIC #25005564 Report a problem
    2/14/2025Listed for sale$425,000+30.8%$178/sqft
    Source: MichRIC #25005564 Report a problem
    12/6/2023Sold$324,900$136/sqft
    Source: Public Record Report a problem
    10/22/2023Pending sale$324,900$136/sqft
    Source: MichRIC #23133154 Report a problem
    10/11/2023Price change$324,900-1.5%$136/sqft
    Source: MichRIC #23133154 Report a problem
    9/19/2023Price change$329,900-3%$138/sqft
    Source: MichRIC #23133154 Report a problem
    9/8/2023Listed for sale$340,000+88.9%$142/sqft
    Source: MichRIC #23133154 Report a problem
    8/3/2017Sold$180,000+23.3%$75/sqft
    Source: Public Record Report a problem
    5/5/2009Sold$146,000$61/sqft
    Source: Public Record Report a problem

    Public tax history

    YearProperty taxesTax assessment
    2025$6,870 +109.8%$163,400 +19.7%
    2024$3,275 $136,500 +5.3%
    2023-- $129,600 +18.7%
    2022-- $109,200 +12.8%
    2021-- $96,800 -8.9%
    2020-- $106,300 +12.5%
    2019$2,858 -0.1%$94,450 +1.5%
    2018$2,862 $93,100 +8.3%
    2017-- $86,000 +5.6%
    2016-- $81,450
    2015-- $81,450 -0.5%
    2014$1,970 $81,850 +13.1%
    2013$1,970 $72,350 +2.3%
    2012-- $70,700
    2011-- $70,700 -10%
    2010-- $78,550 -10%
    2009-- $87,300
    2008-- $87,300 +2.7%
    2007-- $85,000 -2%
    2006-- $86,750 +5%
    2005-- $82,600 +6.2%
    2004-- $77,750
    2003-- $77,750 +3.5%
    2002-- $75,100 +16.3%
    2001-- $64,560
    Find assessor info on the county website

    Neighborhood: 49408

    Nearby schools

    GreatSchools rating
    Get a cash offer in 3 minutes
    Find out how much your home could sell for in as little as 3 minutes with a no-obligation cash offer.
    Estimated market value
    $453,900
    Get a cash offer in 3 minutes
    Find out how much your home could sell for in as little as 3 minutes with a no-obligation cash offer.
    Estimated market value
    $453,900