Skip main navigation
Closed
  • $594,900

    5828 Gainesville St, Flowery Branch, GA 30542

    4beds
    3,133sqft
    Single Family Residence, Residential
    Built in 2024
    8,276 Square Feet Lot
    $596,800 Zestimate®
    $190/sqft
    $2,872 Estimated rent

    Home value

    $596,800

    Estimated sales range

    Not available

    $2,872/mo

    Zestimate® history
    Loading
    Loading...

    Owner options

    List your home for rent

    $2,872/mo

    Rent Zestimate®

    Find your next renter with Zillow Rental Manager. Plus, with online applications, you can quickly screen prospective tenants – for free.

    Learn more

    $2,872/mo

    Rent Zestimate®

    Refinance and save

    $3,705/mo

    Est. payment

    Refinancing to a lower rate could help reduce your monthly payments and save thousands over the life of the loan.

    See today's rates

    $3,705/mo

    Est. payment

    Explore your selling options

    Work with a Zillow partner agent

    Leverage their expertise and Zillow's premium Showcase listings to get your home seen by more buyers.

    Get started

    List with your own agent

    Get your home in front of millions of buyers by listing it on Zillow.

    Learn how to do it

    Sell it yourself

    Take full control of how buyers see your home on Zillow by listing For Sale by Owner (FSBO).

    List your home

    What's special

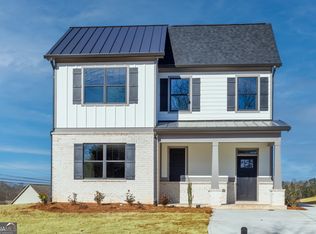
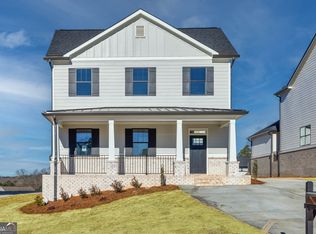
    The Danville Plan Built by Bassett Signature Homes. Quick Move-In! Where modern luxury meets classic charm. Imagine stepping onto the charming front porch, where classic brickwork meets elegant black metal accents on the roof. A detached garage is thoughtfully linked to the home by a breezeway, adding both convenience and style. Step inside and be captivated. Soaring 9-foot ceilings greet you, creating a sense of spaciousness that carries throughout the living areas. A modern electric fireplace with a shiplap accent wall, while gleaming hardwood floors guide you towards the heart of the home - the kitchen. A chef's dream kitchen. Timeless wood-shaker cabinets stocked for culinary adventures, Quartz Countertops, Stainless steel LG appliances gleam under a vented hood, ready to unleash your inner chef. Gather around the expansive island, adorned with pendant lights. Next to the chefs kitchen you will see a mudroom with a shiplap accent mud bench with hooks. On the main floor, you will see the primary suite, a luxurious escape with a trey ceiling and spa-like bathroom. Polished quartz countertops, a frameless tile shower, and the option for a freestanding tub or dual shower with an oversized primary closet with built in wood shelving system. Ascend up the wood tread stairs to the second level and discover three additional guest suites, each embodying comfort and style. Expansive yard with an irrigation system perfect for gardening and entertaining, pets & family. Embrace the Lake Lifestyle as this beautiful home is situated within walking distance of Downtown Flowery Branch and just a short drive to Lake Lanier's marinas, restaurants, and recreational offerings. Move in and start making memories. Ask about our $10,000 incentive towards closing costs, rate buy-down, and/or prepaid items with binding contract by 3/31/2025!

    Zillow last checked:

    Listing updated:

    Listed by:

    TAMRA WADE,

    RE/MAX Tru

    Bought with:

    REED GUTHRIE, 253196

    Atlanta Fine Homes Sotheby's International

    Source: FMLS GA,MLS#: 7531505MLS Logo

    Facts & features

    Interior

    Bedrooms & bathrooms
    • Bedrooms: 4
    • Bathrooms: 4
    • Full bathrooms: 3
    • 1/2 bathrooms: 1
    • Main level bathrooms: 1
    • Main level bedrooms: 1
    Rooms
    • Room types: Family Room, Office
    Primary bedroom
    • Features: Roommate Floor Plan, Split Bedroom Plan
    • Level: Roommate Floor Plan, Split Bedroom Plan
    Bedroom
    • Features: Roommate Floor Plan, Split Bedroom Plan
    Primary bathroom
    • Features: Double Vanity, Separate Tub/Shower
    Dining room
    • Features: Open Concept, Seats 12+
    Kitchen
    • Features: Cabinets Other, Eat-in Kitchen, Kitchen Island, Pantry Walk-In, Solid Surface Counters
    Heating
    • Central
    Cooling
    • Ceiling Fan(s), Central Air
    Appliances
    • Included: Dishwasher, Electric Cooktop, Electric Range, Microwave, Range Hood
    • Laundry: Laundry Room, Upper Level
    Features
    • Double Vanity, High Ceilings 9 ft Main, High Ceilings 9 ft Upper, High Speed Internet, Tray Ceiling(s), Vaulted Ceiling(s), Walk-In Closet(s)
    • Flooring: Carpet, Ceramic Tile, Hardwood, Tile
    • Windows: Double Pane Windows, Insulated Windows
    • Basement: None
    • Number of fireplaces: 1
    • Fireplace features: Electric, Living Room
    • Common walls with other units/homes: No Common Walls
    Interior area
    • Total structure area: 3,133
    • Total interior livable area: 3,133 sqft
    • Finished area above ground: 3,133
    • Finished area below ground: 0

    Property

    Parking
    • Total spaces: 2
    • Parking features: Detached, Driveway, Garage
    • Garage spaces: 2
    • Has uncovered spaces: Yes
    Accessibility
    • Accessibility features: None
    Features
    • Levels: Two
    • Stories: 2
    • Patio & porch: Deck, Rear Porch
    • Exterior features: Rain Gutters, No Dock
    • Pool features: None
    • Spa features: None
    • Fencing: None
    • Has view: Yes
    • View description: Other
    • Waterfront features: None
    • Body of water: Other
    Lot
    • Size: 8,276 Square Feet
    • Dimensions: 139x60x139x60
    • Features: Back Yard, Front Yard, Landscaped
    Details
    • Additional structures: None
    • Parcel number: 08112027049
    • Other equipment: None
    • Horse amenities: None

    Construction

    Type & style
    • Home type: SingleFamily
    • Architectural style: Traditional
    • Property subtype: Single Family Residence, Residential
    Materials
    • Cement Siding
    • Foundation: Slab
    • Roof: Composition
    Condition
    • Under Construction
    • New construction: Yes
    • Year built: 2024
    Details
    • Builder name: Bassett Signature Homes
    • Warranty included: Yes

    Utilities & green energy

    • Electric: 220 Volts
    • Sewer: Public Sewer
    • Water: Public
    • Utilities for property: Cable Available, Electricity Available, Natural Gas Available
    Green energy
    • Energy efficient items: None
    • Energy generation: None

    Community & HOA

    Community
    • Features: Boating, Near Schools, Near Shopping, Sidewalks, Street Lights
    • Security: Carbon Monoxide Detector(s), Fire Alarm
    • Subdivision: Rose Harbor
    HOA
    • Has HOA: Yes
    • Services included: Maintenance Grounds, Pest Control
    • HOA fee: $69 monthly
    Location
    • Region: Flowery Branch

    Financial & listing details

    • Price per square foot: $190/sqft
    • Tax assessed value: $564,700
    • Annual tax amount: $1
    • Date on market: 2/27/2025
    • Cumulative days on market: 373 days
    • Listing terms: 1031 Exchange,Cash,Conventional,FHA
    • Ownership: Fee Simple
    • Electric utility on property: Yes
    • Road surface type: Asphalt

    Price history

    DateEventPrice
    4/3/2025Sold$594,900$190/sqft
    Source: FMLS GA #7531505 Report a problem
    3/10/2025Pending sale$594,900$190/sqft
    Source: FMLS GA #7531505 Report a problem
    2/27/2025Listed for sale$594,900-1%$190/sqft
    Source: FMLS GA #7531505 Report a problem
    2/27/2025Listing removed$600,831$192/sqft
    Source: Tamra Wade and Partners Report a problem
    11/26/2024Price change$600,831-1%$192/sqft
    Source: GAMLS #10404034 Report a problem
    10/29/2024Listed for sale$606,900$194/sqft
    Source: FMLS GA #7478675 Report a problem
    10/29/2024Listing removed$606,900$194/sqft
    Source: FMLS GA #7411485 Report a problem
    6/27/2024Listed for sale$606,900$194/sqft
    Source: GAMLS #10327458 Report a problem
    6/27/2024Listing removed--
    Source: GAMLS #10259351 Report a problem
    4/15/2024Price change$606,900+2.9%$194/sqft
    Source: GAMLS #10259351 Report a problem
    2/28/2024Listed for sale$589,900$188/sqft
    Source: GAMLS #10259351 Report a problem

    Public tax history

    YearProperty taxesTax assessment
    2025$6,182 $225,880
    Find assessor info on the county website

    Neighborhood: 30542

    Nearby schools

    GreatSchools rating
    Schools provided by the listing agent
    • Elementary: Flowery Branch
    • Middle: West Hall
    • High: West Hall

    Source: FMLS GA. This data may not be complete. We recommend contacting the local school district to confirm school assignments for this home.

    Get a cash offer in 3 minutes
    Find out how much your home could sell for in as little as 3 minutes with a no-obligation cash offer.
    Estimated market value
    $596,800
    Get a cash offer in 3 minutes
    Find out how much your home could sell for in as little as 3 minutes with a no-obligation cash offer.
    Estimated market value
    $596,800