The Walker is a spacious and thoughtfully designed home offering 3,947 square feet of well-planned living space, ideal for larger households or those who love to entertain. With 6 bedrooms, 4½ bathrooms, and a 3-car garage, this plan delivers exceptional flexibility, comfort, and functionality.
The main level is anchored by an open-concept design that seamlessly connects the living spaces. A large island kitchen serves as the centerpiece of the home, flowing effortlessly into the breakfast area and expansive family room--creating an inviting setting for everyday living and hosting gatherings. A guest suite on the main level provides privacy and convenience for visitors or multigenerational living. Step outside to the covered patio, an ideal extension of the living space for outdoor dining and relaxation. Upstairs, the Walker truly shines with a luxurious owner's suite, featuring an extended shower and a generous walk-in closet, creating a serene retreat at the end of the day. Additional upstairs bedrooms are thoughtfully arranged to provide comfort and privacy, supported by well-placed full baths. A separate media room offers a dedicated space for movie nights, gaming, or entertainment, while maintaining separation from sleeping areas. With its expansive layout, multiple private suites, and a balance of open gathering spaces and quiet retreats, the Walker plan is designed to accommodate growing families, guests, and entertaining--all with timeless style and everyday livability. PRICE HAS JUST BEEN REDUCED $20,000. Call about our closing cost incentive.
Sold for $629,900
$629,900
5828 Guardian Way #10, Hixson, TN 37343
6beds
3,947sqft
Single Family Residence
Built in 2026
7,405 Square Feet Lot
$641,000 Zestimate®
$160/sqft
$3,712 Estimated rent
Home value
$641,000
$609,000 - $673,000
$3,712/mo
Zestimate® history
Owner options
List your home for rent
$3,712/mo
Rent Zestimate®
Find your next renter with Zillow Rental Manager. Plus, with online applications, you can quickly screen prospective tenants – for free.
$3,712/mo
Rent Zestimate®
Refinance and save
$4,476/mo
Est. payment
Refinancing to a lower rate could help reduce your monthly payments and save thousands over the life of the loan.
$4,476/mo
Est. payment
Explore your selling options
Work with a Zillow partner agent
Leverage their expertise and Zillow's premium Showcase listings to get your home seen by more buyers.
Get startedList with your own agent
Get your home in front of millions of buyers by listing it on Zillow.
Learn how to do itSell it yourself
Take full control of how buyers see your home on Zillow by listing For Sale by Owner (FSBO).
List your homeWhat's special
Expansive family roomOpen-concept designCovered patioBreakfast areaMultiple private suitesGenerous walk-in closetExtended shower
Zillow last checked:
Listing updated:
Listed by:
Dell Peoples 423-432-1000,
Trust Real Estate Group, LLC,
Charlene Bickford 423-304-2111,
Trust Real Estate Group, LLC
Bought with:
Laila S Punjani, TN323356
United Real Estate Experts
Source: Greater Chattanooga Realtors,MLS#: 1527286
Facts & features
Interior
Bedrooms & bathrooms
- Bedrooms: 6
- Bathrooms: 5
- Full bathrooms: 4
- 1/2 bathrooms: 1
Heating
- Central, Natural Gas
Cooling
- Central Air, Ceiling Fan(s), Multi Units, Zoned
Appliances
- Included: Disposal, Dishwasher, Free-Standing Gas Range, Gas Range, Microwave, Self Cleaning Oven, Stainless Steel Appliance(s)
- Laundry: Laundry Room, Main Level
Features
- Ceiling Fan(s), Entrance Foyer, Granite Counters, Kitchen Island, Open Floorplan, Other, Pantry, Recessed Lighting, Tray Ceiling(s), Walk-In Closet(s), Tub/shower Combo, Split Bedrooms
- Flooring: Luxury Vinyl, Plank
- Windows: Insulated Windows, Screens, Vinyl Frames
- Has basement: No
- Number of fireplaces: 1
- Fireplace features: Gas Log, Great Room, Ventless
Interior area
- Total structure area: 3,947
- Total interior livable area: 3,947 sqft
- Finished area above ground: 3,947
Property
Parking
- Total spaces: 3
- Parking features: Concrete, Garage, Garage Door Opener, Garage Faces Front, Kitchen Level
- Attached garage spaces: 3
Features
- Levels: Two
- Patio & porch: Deck, Other, Rear Porch, Porch - Covered
- Exterior features: None
- Pool features: None
- Spa features: None
- Fencing: None
- Has view: Yes
- View description: Neighborhood, Other, Pond
- Has water view: Yes
- Water view: Pond
Lot
- Size: 7,405 Square Feet
- Dimensions: 60 x 125
- Features: Landscaped, Level, Near Golf Course, Rectangular Lot
Details
- Additional structures: None
- Parcel number: 091l D 010
- Special conditions: Personal Interest
- Other equipment: Other
Construction
Type & style
- Home type: SingleFamily
- Architectural style: Other
- Property subtype: Single Family Residence
Materials
- HardiPlank Type, Other
- Foundation: Slab
- Roof: Fiberglass,Shingle
Condition
- New construction: Yes
- Year built: 2026
Details
- Builder name: Trust Homes LLC
Utilities & green energy
- Sewer: Public Sewer
- Water: Public
- Utilities for property: Cable Available, Electricity Connected, Natural Gas Connected, Phone Available, Sewer Connected, Water Connected
Community & HOA
Community
- Features: Curbs, Street Lights, Sidewalks, Pond
- Security: Carbon Monoxide Detector(s), Smoke Detector(s)
- Subdivision: Coffey Tree
HOA
- Has HOA: Yes
- Amenities included: Management
- Services included: None
- HOA fee: $750 annually
Location
- Region: Hixson
Financial & listing details
- Price per square foot: $160/sqft
- Date on market: 1/24/2026
- Listing terms: Conventional,FHA,VA Loan
- Road surface type: Asphalt, Paved
Price history
| Date | Event | Price |
|---|---|---|
| 9/2/2026 | Sold | $629,900-3.1%$160/sqft |
Source: Greater Chattanooga Realtors #1527286 Report a problem | ||
| 7/2/2026 | Pending sale | $649,900$165/sqft |
Source: Greater Chattanooga Realtors #1527286 Report a problem | ||
| 6/23/2026 | Price change | $649,900-3%$165/sqft |
Source: Greater Chattanooga Realtors #1527286 Report a problem | ||
| 4/14/2026 | Price change | $669,900+0.5%$170/sqft |
Source: Greater Chattanooga Realtors #1527286 Report a problem | ||
| 2/6/2026 | Price change | $666,631+0.8%$169/sqft |
Source: Greater Chattanooga Realtors #1527286 Report a problem | ||
| 1/24/2026 | Listed for sale | $661,631$168/sqft |
Source: Greater Chattanooga Realtors #1527286 Report a problem | ||
Public tax history
Tax history is unavailable.
Neighborhood: Middle Valley
Nearby homes
- $599,9005 bd5 ba3.7k sqft5910 Hightower Dr #6, Hixson, TN 37343Sold

- $606,6925 bd5 ba3.7k sqft5841 Guardian Way #16, Hixson, TN 37343New Construction

- $588,6794 bd4 ba3.4k sqft5834 Guardian Way #9, Hixson, TN 37343New Construction

- $647,0356 bd5 ba3.9k sqft5840 Guardian Way #8, Hixson, TN 37343New Construction
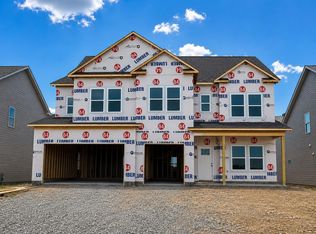
- $634,9005 bd5 ba3.7k sqft5846 Guardian Way #7, Hixson, TN 37343Pending
- $580,9004 bd4 ba3.2k sqft5932 Hightower Dr #3, Hixson, TN 37343New Construction
- $528,3754 bd3 ba2.5k sqft5920 Hightower Dr #5, Hixson, TN 37343Sold
- $543,0864 bd3 ba2.5k sqft5915 Hightower Dr #50, Hixson, TN 37343Pending
Nearby schools
GreatSchools rating
- 7/10Big Ridge Elementary SchoolGrades: PK-5Distance: 2.3 mi
- 5/10Hixson Middle SchoolGrades: 6-8Distance: 1.2 mi
- 7/10Hixson High SchoolGrades: 9-12Distance: 1.1 mi
Schools provided by the listing agent
- Elementary: Big Ridge Elementary
- Middle: Hixson Middle
- High: Hixson High
Source: Greater Chattanooga Realtors. This data may not be complete. We recommend contacting the local school district to confirm school assignments for this home.
Get a cash offer in 3 minutes
Find out how much your home could sell for in as little as 3 minutes with a no-obligation cash offer.
Estimated market value
$641,000
Get a cash offer in 3 minutes
Find out how much your home could sell for in as little as 3 minutes with a no-obligation cash offer.
Estimated market value
$641,000
- Tennessee
- Hamilton County
- Hixson
- 37343
- Middle Valley
- 5828 Guardian Way Unit 10
