Skip main navigation
PendingErrorPrice cut: $5.1K (5/22)
$543,900
4beds
3,686sqft

5828 Kenosha St, Cheyenne, WY 82001

4beds
3,686sqft
City residential, residential
Built in 2006
6,534 sqft
2 Attached garage spaces
$148 price/sqft
$35/mo HOA

What's special

Three fireplacesCustom finishesHardwood floorsSteps from greenspaceNeighborhood park

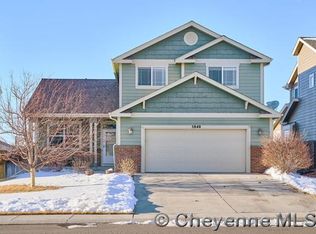
Some homes are just houses. This one feels like somewhere you actually want to be. Tucked into Cheyenne's sought-after Dakota Crossing neighborhood, this home has the kind of warmth that's hard to manufacture - hardwood floors, custom finishes, and three fireplaces that make every room feel like the right place to ...

57 days
|
52
|
0
|

Likely to sell faster than

Source: Cheyenne BOR,MLS#: 100727MLS Logo
Travel times

Living Room

Kitchen

Primary Bedroom

Zillow last checked:

Listing updated:

Listed by:

Dominic Valdez 970-980-4098,

#1 Properties

Source: Cheyenne BOR,MLS#: 100727MLS Logo

Facts & features

Interior

Bedrooms & bathrooms
  • Bedrooms: 4
  • Bathrooms: 3
  • Full bathrooms: 3
  • Main level bathrooms: 2
Primary bedroom
  • Level: Main
  • Area: 225
  • Dimensions: 15 x 15
Bedroom 2
  • Level: Main
  • Area: 120
  • Dimensions: 10 x 12
Bedroom 3
  • Level: Main
  • Area: 144
  • Dimensions: 12 x 12
Bedroom 4
  • Level: Basement
  • Area: 168
  • Dimensions: 14 x 12
Bathroom 1
  • Features: Full
  • Level: Main
Bathroom 2
  • Features: Full
  • Level: Main
Bathroom 3
  • Features: Full
  • Level: Basement
Dining room
  • Level: Main
  • Area: 150
  • Dimensions: 15 x 10
Family room
  • Level: Basement
  • Area: 572
  • Dimensions: 26 x 22
Kitchen
  • Level: Main
  • Area: 208
  • Dimensions: 16 x 13
Living room
  • Level: Main
  • Area: 208
  • Dimensions: 16 x 13
Basement
  • Area: 1837
Heating
  • Forced Air, Natural Gas
Cooling
  • Central Air
Appliances
  • Included: Dishwasher, Disposal, Microwave, Range, Refrigerator
  • Laundry: Main Level
Features
  • Den/Study/Office, Pantry, Walk-In Closet(s), Main Floor Primary, Stained Natural Trim, Granite Counters
  • Flooring: Hardwood, Laminate, Tile
  • Basement: Interior Entry,Partially Finished
  • Number of fireplaces: 3
  • Fireplace features: Three, Gas, Pellet Stove
Interior area
  • Total structure area: 3,686
  • Total interior livable area: 3,686 sqft
  • Finished area above ground: 1,849
Video & virtual tour

Property

Parking
  • Total spaces: 2
  • Parking features: 2 Car Attached, Garage Door Opener
  • Attached garage spaces: 2
Accessibility
  • Accessibility features: None
Features
  • Patio & porch: Patio, Covered Porch
  • Exterior features: Dog Run, Sprinkler System
  • Has spa: Yes
  • Spa features: Bath
  • Fencing: Back Yard
Lot
  • Size: 6,534 Square Feet
  • Dimensions: 6600
  • Features: Front Yard Sod/Grass, Sprinklers In Front, Backyard Sod/Grass, Sprinklers In Rear
Details
  • Additional structures: Utility Shed
  • Parcel number: 14662640401700

Construction

Type & style
  • Home type: SingleFamily
  • Architectural style: Ranch
  • Property subtype: City Residential, Residential
Materials
  • Brick, Wood/Hardboard
  • Foundation: Basement
  • Roof: Composition/Asphalt
Condition
  • New construction: No
  • Year built: 2006

Utilities & green energy

  • Electric: Black Hills Energy
  • Gas: Black Hills Energy
  • Sewer: City Sewer
  • Water: Public
  • Utilities for property: Cable Connected

Community & HOA

Community
  • Features: Hiking
  • Subdivision: Dakota Crossing
HOA
  • Has HOA: Yes
  • Services included: Management, Common Area Maintenance
  • HOA fee: $35 monthly
Location
  • Region: Cheyenne

Financial & listing details

  • Price per square foot: $148/sqft
  • Tax assessed value: $377,940
  • Annual tax amount: $2,109
  • Price range: $543.9K - $543.9K
  • Date on market: 5/9/2026
  • Listing agreement: N
  • Listing terms: Cash,Conventional,FHA,VA Loan
  • Inclusions: Dishwasher, Disposal, Jetted Tub, Microwave, Range/Oven, Refrigerator, Window Coverings
  • Exclusions: N

Price history

DateEventPrice
6/1/2026Pending sale$543,900$148/sqft
Source: Cheyenne BOR #100727 Report a problem
5/22/2026Price change$543,900-0.9%$148/sqft
Source: Cheyenne BOR #100727 Report a problem
5/9/2026Listed for sale$549,000+44.5%$149/sqft
Source: Cheyenne BOR #100727 Report a problem
6/19/2019Sold--
Source: Cheyenne BOR #74363 Report a problem
5/9/2019Pending sale$379,900$103/sqft
Source: #1 Properties #74363 Report a problem
3/19/2019Price change$379,900-1.3%$103/sqft
Source: #1 Properties #74363 Report a problem
1/29/2019Price change$385,000-1.3%$104/sqft
Source: #1 Properties #74363 Report a problem
12/27/2018Price change$389,900-2.5%$106/sqft
Source: #1 Properties #74363 Report a problem
11/29/2018Listed for sale$399,900+5.8%$108/sqft
Source: #1 Properties #73554 Report a problem
1/20/2016Sold--
Source: Cheyenne BOR #62822 Report a problem
12/29/2015Price change$378,000+2.2%$103/sqft
Source: Coldwell Banker The Property Exchange, Inc. #62181 Report a problem
12/18/2015Pending sale$369,900$100/sqft
Source: #1 Properties #62822 Report a problem
12/17/2015Price change$369,900-2.1%$100/sqft
Source: #1 Properties #62822 Report a problem
9/26/2015Listed for sale$378,000$103/sqft
Source: Coldwell Banker The Property Exchange, Inc. #62181 Report a problem

Public tax history

YearProperty taxesTax assessment
2025$2,110 -33.3%$35,905 -24.8%
2024$3,163 -0.3%$47,737 -0.3%
2023$3,172 -0.5%$47,864 +8.3%
2022$3,189 +10.5%$44,176 +10.8%
2021$2,885 +4.1%$39,883 +3.9%
2020$2,770 +6.4%$38,403 +6.5%
2019$2,603 +3%$36,051 +2%
2018$2,527 +1.3%$35,333 +2.2%
2017$2,495 +2%$34,573 +2.1%
2016$2,446 $33,878 +6.8%
2015$2,446 +6.1%$31,724 +0.1%
2014$2,305 $31,707 +2.4%
2013-- $30,949 +19.3%
2012-- $25,937 +0.4%
2011-- $25,844 +2%
2010-- $25,326 -0.2%
2009-- $25,385

Find assessor info on the county website

Monthly payment

Est. payment
$3,103/mo
Principal & interest
$2805
Property taxes
$263
HOA Fees
$35
More affordability toolsChevron Right

Estimated market value

$541,300

$514,000 - $568,000

$2,752/mo

Climate risks

Explore flood, wildfire, and other predictive climate risk information for this property on First Street®️.

Neighborhood: 82001

Nearby schools

Saddle Ridge Elementary School
Grades K-60.7 miles
6/10
GreatSchools® Rating
Test Score Rating
5/10
Student Progress Rating
7/10
Carey Junior High School
Grades 7-81.7 miles
4/10
GreatSchools® Rating
Test Score Rating
4/10
Student Progress Rating
4/10
East High School
Grades 9-122 miles
4/10
GreatSchools® Rating
Test Score Rating
4/10
College Readiness Rating
4/10
Student Progress Rating
4/10