Mid-Century Modern Estate. Split-level home with sparkling swimming pool, tucked back from the street with huge circular driveway, near charming Montclair Village and in the desirable Piedmont area, with Piedmont mailing address. Hillcrest School K-8 (Buyers to Verify). This home is beautifully appointed and extensively remodeled, combines original detail and incredible mid-century modern architectural features with modern amenities. The main level features gleaming hardwood floors and ample natural light. A classic floorplan with spacious and distinctive rounded entry and dining room, formal living room with floor to ceiling windows, built in swing-open bar, and original glass doors that lead to the spacious pool-centered backyard with built-in outdoor brick fireplace and huge recently poured patio area for tasteful, private poolside entertaining. To the rear of the home, poolside on the main level, is the updated primary bedroom with remodeled and abundantly spacious primary bath with massive walk-in shower and huge skylight. The second bath is also a massive more retro styled bath with large 2nd bedroom attached. The recent 2023, $80K+ remodeled eat-in kitchen combines the modern with the classic. Roomy laundry closet and extra ½ bath are perfectly situated off this great new kitchen. The staircase leads to the ground floor bedrooms with updated engineered wood floors, glass doors that lead to the front yard, 3rd spacious original preserved retro-bath with custom sunken tile tub, and attached 2 car garage. There has been earthquake retro-fitting, a new flat roof in 2020, new paint inside and out, and just too much to list here. This one checks all the boxes!
Sold for $1,800,000
$1,800,000
5828 Moraga Ave, Oakland, CA 94611
4beds
2,514sqft
Single Family Residence
Built in 1948
8,712 Square Feet Lot
$1,793,500 Zestimate®
$716/sqft
$7,685 Estimated rent
Home value
$1,793,500
$1.63M - $1.97M
$7,685/mo
Zestimate® history
Owner options
List your home for rent
$7,685/mo
Rent Zestimate®
Find your next renter with Zillow Rental Manager. Plus, with online applications, you can quickly screen prospective tenants – for free.
$7,685/mo
Rent Zestimate®
Refinance and save
$11,569/mo
Est. payment
Refinancing to a lower rate could help reduce your monthly payments and save thousands over the life of the loan.
$11,569/mo
Est. payment
Explore your selling options
Work with a Zillow partner agent
Leverage their expertise and Zillow's premium Showcase listings to get your home seen by more buyers.
Get startedList with your own agent
Get your home in front of millions of buyers by listing it on Zillow.
Learn how to do itSell it yourself
Take full control of how buyers see your home on Zillow by listing For Sale by Owner (FSBO).
List your homeWhat's special
Built-in outdoor brick fireplaceSparkling swimming poolHuge skylightAmple natural lightUpdated engineered wood floorsMassive walk-in showerUpdated primary bedroom
Zillow last checked:
Listing updated:
Listed by:
Emanuel Sakkis DRE #01224688 925-389-0835,
Dudum Real Estate Group
Bought with:
Megan Micco, DRE #01930373
Compass
Source: CCAR,MLS#: 41138005
Facts & features
Interior
Bedrooms & bathrooms
- Bedrooms: 4
- Bathrooms: 4
- Full bathrooms: 3
- Partial bathrooms: 1
Rooms
- Room types: 2 Bedrooms, 2.5 Baths, Primary Bedrm Suite - 1, Main Entry, Dining Room
Bathroom
- Features: Shower Over Tub, Tile, Window, Stall Shower, Updated Baths, Outside Access
Kitchen
- Features: Breakfast Bar, Counter - Solid Surface, Dishwasher, Eat-in Kitchen, Gas Range/Cooktop, Microwave, Pantry, Range/Oven Free Standing, Refrigerator, Updated Kitchen
Heating
- Forced Air
Cooling
- None
Appliances
- Included: Dishwasher, Gas Range, Microwave, Free-Standing Range, Refrigerator, Dryer, Washer
- Laundry: Laundry Room, Common Area
Features
- Breakfast Bar, Counter - Solid Surface, Pantry, Updated Kitchen
- Flooring: Hardwood, Tile, Engineered Wood
- Number of fireplaces: 1
- Fireplace features: Brick, Gas, Living Room
Interior area
- Total structure area: 2,514
- Total interior livable area: 2,514 sqft
Property
Parking
- Total spaces: 2
- Parking features: Attached, Off Street, Garage Door Opener
- Attached garage spaces: 2
Features
- Levels: Two
- Stories: 2
- Exterior features: Garden
- Has private pool: Yes
- Pool features: In Ground, Solar Heat, Outdoor Pool
- Fencing: Fenced
Lot
- Size: 8,712 Square Feet
- Features: Premium Lot, Back Yard, Front Yard, Side Yard
Details
- Parcel number: 48B7166222
- Special conditions: Standard
Construction
Type & style
- Home type: SingleFamily
- Architectural style: Mid Century Modern
- Property subtype: Single Family Residence
Materials
- Other
- Roof: Flat
Condition
- Existing
- New construction: No
- Year built: 1948
Utilities & green energy
- Sewer: Public Sewer
- Water: Public
Community & HOA
Community
- Subdivision: Piedmont
HOA
- Has HOA: No
Location
- Region: Oakland
Financial & listing details
- Price per square foot: $716/sqft
- Tax assessed value: $615,420
- Date on market: 6/11/2026
Price history
| Date | Event | Price |
|---|---|---|
| 7/10/2026 | Sold | $1,800,000+20.4%$716/sqft |
Source:  CCAR #41138005 Report a problem CCAR #41138005 Report a problem | ||
| 6/24/2026 | Pending sale | $1,495,000$595/sqft |
Source: CCAR #41138005 Report a problem | ||
| 6/11/2026 | Listed for sale | $1,495,000$595/sqft |
Source: CCAR #41138005 Report a problem | ||
Public tax history
| Year | Property taxes | Tax assessment |
|---|---|---|
| 2025 | -- | $615,420 +2% |
| 2024 | $9,456 -4.5% | $603,354 +2% |
| 2023 | $9,904 +2.8% | $591,525 +2% |
| 2022 | $9,636 +4.6% | $579,927 +2% |
| 2021 | $9,209 +1.1% | $568,557 +1% |
| 2020 | $9,106 +3.9% | $562,727 +2% |
| 2019 | $8,760 +6.2% | $551,694 +2% |
| 2018 | $8,246 | $540,877 +2% |
| 2017 | $8,246 +3.5% | $530,273 +2% |
| 2016 | $7,970 0% | $519,878 +1.5% |
| 2015 | $7,971 | $512,072 +2% |
| 2014 | $7,971 | $502,044 +0.5% |
| 2013 | -- | $499,775 +2% |
| 2012 | -- | $489,977 +2% |
| 2011 | -- | $480,371 +0.8% |
| 2010 | -- | $476,781 -0.2% |
| 2009 | -- | $477,918 +2% |
| 2008 | -- | $468,550 +2% |
| 2007 | -- | $459,365 +2% |
| 2006 | -- | $450,360 +2% |
| 2005 | -- | $441,530 +2% |
| 2004 | -- | $432,880 +1.9% |
| 2003 | -- | $424,946 +2% |
| 2002 | -- | $416,614 +2% |
| 2001 | $5,676 | $408,446 |
Find assessor info on the county website
Neighborhood: Upper Rockridge
Nearby homes
- $1,678,4003 bd2 ba2.1k sqft5834 Moraga Ave, Oakland, CA 94611Off Market
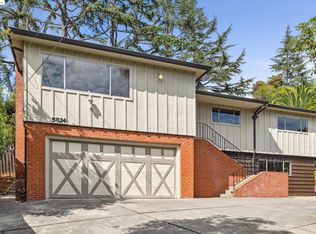
- $1,100,0003 bd3 ba2k sqft5824 Moraga Ave, Oakland, CA 94611Sold
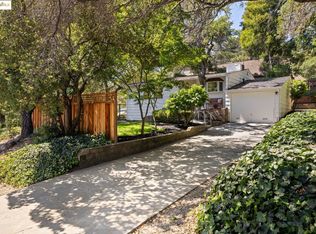
- $985,0003 bd2 ba1.2k sqft5808 Moraga Ave, Oakland, CA 94611Sold
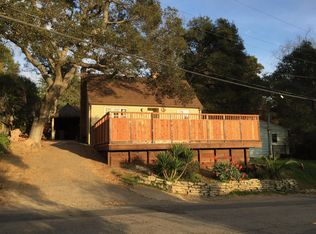
- $1,496,5003 bd2 ba1.5k sqft5620 Harbord Dr, Oakland, CA 94618Off Market
- $2,012,6003 bd2 ba2k sqft5637 Masonic Ave, Oakland, CA 94618Off Market
- $2,969,0004 bd4 ba3k sqft5600 Harbord Dr, Oakland, CA 94618Off Market
- $1,236,9003 bd2 ba-- sqft5655 Masonic Ave, Oakland, CA 94618Off Market
- $2,130,9004 bd2 ba2.7k sqft5625 Masonic Ave, Oakland, CA 94618Off Market
Nearby schools
GreatSchools rating
- 9/10Hillcrest Elementary SchoolGrades: K-8Distance: 0.8 mi
- 6/10Skyline High SchoolGrades: 9-12Distance: 4.1 mi
Get a cash offer in 3 minutes
Find out how much your home could sell for in as little as 3 minutes with a no-obligation cash offer.
Estimated market value
$1,793,500
Get a cash offer in 3 minutes
Find out how much your home could sell for in as little as 3 minutes with a no-obligation cash offer.
Estimated market value
$1,793,500
- California
- Alameda County
- Oakland
- 94611
- Upper Rockridge
- 5828 Moraga Ave
Nearby cities
Nearby neighborhoods
Nearby zip codes
Other Oakland Topics
