Skip main navigation
Sold
  • Price Unknown

    5828 Mustang Trl, Tyler, TX 75707

    3beds
    1,667sqft
    Single Family Residence
    Built in 2006
    8,668.44 Square Feet Lot
    $301,700 Zestimate®
    $--/sqft
    $2,071 Estimated rent

    Home value

    $301,700

    $281,000 - $326,000

    $2,071/mo

    Zestimate® history
    Loading
    Loading...

    Owner options

    List your home for rent

    $2,071/mo

    Rent Zestimate®

    Find your next renter with Zillow Rental Manager. Plus, with online applications, you can quickly screen prospective tenants – for free.

    Learn more

    $2,071/mo

    Rent Zestimate®

    Refinance and save

    Refinancing to a lower rate could help reduce your monthly payments and save thousands over the life of the loan.

    See today's rates

    Explore your selling options

    Work with a Zillow partner agent

    Leverage their expertise and Zillow's premium Showcase listings to get your home seen by more buyers.

    Get started

    List with your own agent

    Get your home in front of millions of buyers by listing it on Zillow.

    Learn how to do it

    Sell it yourself

    Take full control of how buyers see your home on Zillow by listing For Sale by Owner (FSBO).

    List your home

    What's special

    Cozy wood burning fireplaceOpen floor planPrivate backyard areaCovered patioCharming curb appealLuxurious soaking tubBeautiful countertops
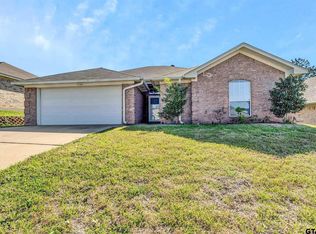
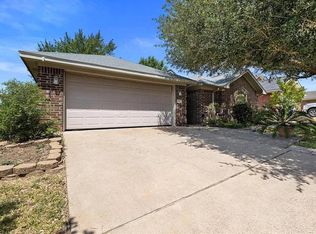
    Welcome to this stunning 3 bed, 2 bath home that offers a perfect blend of comfort and style! Nestled in the highly sought-after Whitehouse School District, this home is in a prime location! From the moment you arrive, you will be captivated by the charming curb appeal, complete with a welcoming front porch. Inside, you will discover a thoughtfully designed open floor plan making entertaining a breeze! The living area, featuring a cozy wood burning fireplace, seamlessly flows into the kitchen and comfortable dining area. Don't tour the kitchen too quickly. Take in this beautifully remodeled kitchen that was just done in 2024 with its beautiful countertops and cabinetry! Retreat into the primary suite and enjoy a private oasis complete with an ensuite bath with a luxurious soaking tub and separate shower. Outside, enjoy the covered patio and private backyard area allowing for pure relaxation or entertaining. While out there, look up and notice the roof that was replaced in 2024 allowing you worry-free ownership for years to come! This home has been lovingly maintained and improved affording you the opportunity to just move in and add your personal touches! This one won't last long so schedule your tour today!

    Zillow last checked:

    Listing updated:

    Listed by:

    Danielle Richardson 903-245-4244,

    Keller Williams Realty-Tyler,

    Karl Crawford 903-520-5152

    Bought with:

    Kim Speckmann, TREC# 0762516

    Source: GTARMLS,MLS#: 25005025MLS Logo

    Facts & features

    Interior

    Bedrooms & bathrooms
    • Bedrooms: 3
    • Bathrooms: 2
    • Full bathrooms: 2
    Bedroom
    • Level: Main
    Bathroom
    • Features: Shower and Tub, Shower/Tub, Double Lavatory
    Kitchen
    • Features: Kitchen/Eating Combo
    Heating
    • Central/Electric
    Cooling
    • Central Electric
    Appliances
    • Included: Range/Oven-Electric, Dishwasher, Microwave, Electric Water Heater
    Features
    • Ceiling Fan(s)
    • Flooring: Carpet, Laminate, Tile
    • Windows: Blinds
    • Number of fireplaces: 1
    • Fireplace features: One Wood Burning
    Interior area
    • Total structure area: 1,667
    • Total interior livable area: 1,667 sqft

    Property

    Parking
    • Total spaces: 2
    • Parking features: Garage Faces Front
    • Garage spaces: 2
    • Has uncovered spaces: Yes
    Features
    • Levels: One
    • Stories: 1
    • Patio & porch: Patio Covered
    • Exterior features: Gutter(s)
    • Pool features: None
    • Fencing: Wood
    Lot
    • Size: 8,668 sqft
    • Dimensions: 62 x 140
    • Features: Subdivision Lot, Rectangular Lot
    Details
    • Additional structures: None
    • Parcel number: 150000154318021000
    • Special conditions: None

    Construction

    Type & style
    • Home type: SingleFamily
    • Architectural style: Traditional
    • Property subtype: Single Family Residence
    Materials
    • Brick Veneer
    • Foundation: Slab
    • Roof: Other/See Remarks
    Condition
    • Year built: 2006

    Utilities & green energy

    • Sewer: Public Sewer
    • Utilities for property: Underground Utilities

    Community & neighborhood

    Location
    • Region: Tyler
    • Subdivision: SaddleBrook Estates

    Other

    Other facts
    • Listing terms: Conventional,FHA,VA Loan,Cash

    Price history

    DateEventPrice
    5/16/2025Sold--
    Source: GTARMLS #25005025 Report a problem
    4/14/2025Pending sale$304,900$183/sqft
    Source: GTARMLS #25005025 Report a problem
    4/3/2025Listed for sale$304,900+54.9%$183/sqft
    Source: GTARMLS #25005025 Report a problem
    7/13/2020Sold--
    Source: GTARMLS #10121772 Report a problem
    6/9/2020Pending sale$196,900$118/sqft
    Source: RE/MAX Professionals #10121772 Report a problem
    5/30/2020Price change$196,900-0.8%$118/sqft
    Source: RE/MAX Professionals #10121772 Report a problem
    5/9/2020Listed for sale$198,500+32.3%$119/sqft
    Source: RE/MAX Professionals #10121772 Report a problem
    6/27/2014Sold--
    Source: Agent Provided Report a problem
    5/23/2014Listed for sale$150,000$90/sqft
    Source: RE/MAX IMPACT #10044606 Report a problem
    12/27/2011Sold--
    Source: Agent Provided Report a problem

    Public tax history

    YearProperty taxesTax assessment
    2024$2,963 +14.4%$318,414 +11.8%
    2023$2,590 -19.5%$284,685 +28.4%
    2022$3,218 -9.6%$221,724 +13.9%
    2021$3,559 +13.4%$194,748 +3.8%
    2020$3,137 +2.6%$187,558 +5.4%
    2019$3,058 +7.2%$178,031 +9.4%
    2018$2,853 +0.6%$162,748
    2017$2,835 +16.4%$162,748 +3%
    2016$2,435 +3.3%$157,966 +4.4%
    2015$2,357 $151,344
    2014$2,357 +3.4%--
    2013$2,280 +2%--
    2012$2,236 -8%--
    2011$2,430 --
    2010-- $141,652
    2009-- $141,652 +0.6%
    2008-- $140,800
    2007-- $140,800 +9286.7%
    2004-- $1,500

    Find assessor info on the county website

    Neighborhood: Saddleview Estates

    Nearby schools

    GreatSchools rating
    Schools provided by the listing agent
    • Elementary: Whitehouse - Brown
    • Middle: Whitehouse
    • High: Whitehouse

    Source: GTARMLS. This data may not be complete. We recommend contacting the local school district to confirm school assignments for this home.

    Sell for more on Zillow
    Get a Zillow Showcase℠ listing at no additional cost and you could sell for .
    $301,700
    2% more
    +$6,034
    With Zillow Showcase(estimated)
    $307,734