Nestled on an expansive 30x162-foot lot, this impeccably maintained single-family home features a well-designed two-story addition. Located in the sought-after West Edgewater/Andersonville area, it sits on a peaceful, tree-lined street. The home offers 4 bedrooms, a loft, 4 full baths, and stunning hardwood floors throughout the main level. The classic first-floor layout includes a formal foyer, a sunlit living room, and a separate dining room. A versatile first-floor bedroom with an adjacent full bath can serve as either a bedroom or office space. The spacious kitchen, outfitted with stainless steel appliances, is a cook's dream, featuring plenty of room and a cozy eat-in area. Step out onto the double-tiered deck for alfresco dining, or unwind in the oversized, fully fenced yard, a landscaper's paradise with vibrant perennials. The sunny retreat also boasts a charming covered pergola, perfect for relaxing or wine tasting. A staircase off the kitchen leads to the expanded second floor, bathed in natural light from a skylight. Upstairs, you'll find a loft ideal for a home office, artist's studio, or family room, along with three additional bedrooms and a full guest bath. The primary suite features vaulted ceilings, double closets, an ensuite bath, and a private deck overlooking the beautifully manicured yard. The unfinished basement offers a utility room, a full bath, storage, and potential for a future recreation room, along with a mechanical/laundry room that provides exterior access. Conveniently located near the new Peterson/Ridge Metra stop and just moments from Andersonville's vibrant shopping and dining scene, this home is a must-see.
Closed
$820,000
5828 N Hermitage Ave, Chicago, IL 60660
4beds
2,252sqft
Single Family Residence
Built in 1917
4,791 Square Feet Lot
$1,430,700 Zestimate®
$364/sqft
$4,464 Estimated rent
Home value
$1,430,700
$1.24M - $1.66M
$4,464/mo
Zestimate® history
Owner options
List your home for rent
$4,464/mo
Rent Zestimate®
Find your next renter with Zillow Rental Manager. Plus, with online applications, you can quickly screen prospective tenants – for free.
$4,464/mo
Rent Zestimate®
Refinance and save
$4,827/mo
Est. payment
Refinancing to a lower rate could help reduce your monthly payments and save thousands over the life of the loan.
$4,827/mo
Est. payment
Explore your selling options
Work with a Zillow partner agent
Leverage their expertise and Zillow's premium Showcase listings to get your home seen by more buyers.
Get startedList with your own agent
Get your home in front of millions of buyers by listing it on Zillow.
Learn how to do itSell it yourself
Take full control of how buyers see your home on Zillow by listing For Sale by Owner (FSBO).
List your homeWhat's special
Zillow last checked:
Listing updated:
Listed by:
Maria DelBoccio 773-859-2183,
@properties Christie's International Real Estate
Bought with:
Diana Soldo Massaro
Dream Town Real Estate
Source: MRED as distributed by MLS GRID,MLS#: 12176309
Facts & features
Interior
Bedrooms & bathrooms
- Bedrooms: 4
- Bathrooms: 4
- Full bathrooms: 4
Rooms
- Room types: Eating Area, Loft, Utility Room-Lower Level, Storage, Other Room, Foyer
Primary bedroom
- Features: Flooring (Carpet), Window Treatments (Blinds), Bathroom (Full)
- Level: Second
- Area: 216 Square Feet
- Dimensions: 18X12
Bedroom 2
- Features: Flooring (Carpet), Window Treatments (Curtains/Drapes)
- Level: Second
- Area: 198 Square Feet
- Dimensions: 18X11
Bedroom 3
- Features: Flooring (Carpet), Window Treatments (Curtains/Drapes)
- Level: Second
- Area: 144 Square Feet
- Dimensions: 16X9
Bedroom 4
- Features: Flooring (Hardwood), Window Treatments (Blinds)
- Level: Main
- Area: 117 Square Feet
- Dimensions: 13X9
Dining room
- Features: Flooring (Hardwood), Window Treatments (Blinds)
- Level: Main
- Area: 143 Square Feet
- Dimensions: 13X11
Eating area
- Features: Flooring (Hardwood), Window Treatments (Blinds)
- Level: Main
- Area: 216 Square Feet
- Dimensions: 18X12
Foyer
- Features: Flooring (Ceramic Tile)
- Level: Main
- Area: 36 Square Feet
- Dimensions: 9X4
Kitchen
- Features: Kitchen (Eating Area-Table Space, SolidSurfaceCounter), Flooring (Hardwood), Window Treatments (Blinds)
- Level: Main
- Area: 198 Square Feet
- Dimensions: 18X11
Laundry
- Features: Flooring (Sustainable)
- Level: Basement
- Area: 66 Square Feet
- Dimensions: 11X6
Living room
- Features: Flooring (Hardwood), Window Treatments (Curtains/Drapes)
- Level: Main
- Area: 224 Square Feet
- Dimensions: 16X14
Loft
- Features: Flooring (Hardwood)
- Level: Second
- Area: 210 Square Feet
- Dimensions: 15X14
Other
- Features: Flooring (Sustainable)
- Level: Basement
- Area: 700 Square Feet
- Dimensions: 35X20
Storage
- Features: Flooring (Sustainable)
- Level: Basement
- Area: 121 Square Feet
- Dimensions: 11X11
Storage
- Level: Basement
- Area: 45 Square Feet
- Dimensions: 9X5
Other
- Features: Flooring (Sustainable)
- Level: Basement
- Area: 72 Square Feet
- Dimensions: 12X6
Heating
- Forced Air, Baseboard, Radiator(s), Sep Heating Systems - 2+, Indv Controls
Cooling
- Central Air
Appliances
- Included: Range, Dishwasher, Stainless Steel Appliance(s), Gas Water Heater
- Laundry: Common Area
Features
- Cathedral Ceiling(s), 1st Floor Bedroom, 1st Floor Full Bath, Separate Dining Room
- Flooring: Hardwood, Carpet
- Windows: Skylight(s), Window Treatments, Drapes
- Basement: Unfinished,Full
- Attic: Pull Down Stair
Interior area
- Total structure area: 0
- Total interior livable area: 2,252 sqft
Property
Parking
- Total spaces: 2
- Parking features: Garage Door Opener, On Site, Garage Owned, Detached, Garage
- Garage spaces: 2
- Has uncovered spaces: Yes
Accessibility
- Accessibility features: No Disability Access
Features
- Stories: 2
- Patio & porch: Deck
- Exterior features: Other
- Fencing: Fenced
Lot
- Size: 4,791 Square Feet
- Dimensions: 30 X 162
Details
- Additional structures: Pergola
- Parcel number: 14064040140000
- Special conditions: None
- Other equipment: Ceiling Fan(s), Sump Pump
Construction
Type & style
- Home type: SingleFamily
- Property subtype: Single Family Residence
Materials
- Vinyl Siding, Brick
- Foundation: Concrete Perimeter
- Roof: Asphalt
Condition
- New construction: No
- Year built: 1917
- Major remodel year: 2003
Utilities & green energy
- Electric: 200+ Amp Service
- Sewer: Storm Sewer
- Water: Public
Community & HOA
Community
- Features: Curbs, Sidewalks, Street Lights, Street Paved, Other
- Security: Security System
HOA
- Services included: None
Location
- Region: Chicago
Financial & listing details
- Price per square foot: $364/sqft
- Tax assessed value: $888,890
- Annual tax amount: $11,920
- Date on market: 10/1/2024
- Listing terms: Conventional
- Ownership: Fee Simple
Price history
| Date | Event | Price |
|---|---|---|
| 11/6/2024 | Sold | $820,000-0.6%$364/sqft |
Source:  MRED as distributed by MLS GRID #12176309 Report a problem MRED as distributed by MLS GRID #12176309 Report a problem | ||
| 10/31/2024 | Pending sale | $825,000$366/sqft |
Source: MRED as distributed by MLS GRID #12176309 Report a problem | ||
| 10/7/2024 | Contingent | $825,000$366/sqft |
Source: MRED as distributed by MLS GRID #12176309 Report a problem | ||
| 10/1/2024 | Listed for sale | $825,000-2.8%$366/sqft |
Source: MRED as distributed by MLS GRID #12176309 Report a problem | ||
| 9/26/2024 | Listing removed | $849,000$377/sqft |
Source: MRED as distributed by MLS GRID #12137826 Report a problem | ||
| 9/20/2024 | Price change | $849,000-5.6%$377/sqft |
Source: MRED as distributed by MLS GRID #12137826 Report a problem | ||
| 8/20/2024 | Listed for sale | $899,000+613.5%$399/sqft |
Source: MRED as distributed by MLS GRID #12137826 Report a problem | ||
| 4/13/1995 | Sold | $126,000$56/sqft |
Source: Public Record Report a problem | ||
Public tax history
| Year | Property taxes | Tax assessment |
|---|---|---|
| 2024 | -- | $88,889 +48.6% |
| 2023 | $11,921 +2.8% | $59,815 |
| 2022 | $11,599 -6.5% | $59,815 -8% |
| 2021 | $12,401 +12.7% | $65,000 +23.8% |
| 2020 | $11,007 -1.4% | $52,513 -11% |
| 2019 | $11,166 +1.7% | $59,004 |
| 2018 | $10,977 +42.2% | $59,004 +50.4% |
| 2017 | $7,718 +4.9% | $39,229 |
| 2016 | $7,357 +9.7% | $39,229 |
| 2015 | $6,708 +6.4% | $39,229 +7.3% |
| 2014 | $6,304 +2.2% | $36,545 |
| 2013 | $6,168 +1% | $36,545 |
| 2012 | $6,110 -25% | $36,545 -32.8% |
| 2011 | $8,152 +145.7% | $54,347 |
| 2010 | $3,318 -56% | $54,347 |
| 2009 | $7,549 +166.7% | $54,347 +51% |
| 2008 | $2,830 +3.2% | $35,980 |
| 2007 | $2,743 -31% | $35,980 -15.3% |
| 2006 | $3,978 +8.4% | $42,484 +42.7% |
| 2005 | $3,670 +3.1% | $29,778 |
| 2004 | $3,561 +3.9% | $29,778 |
| 2003 | $3,425 +23.6% | $29,778 +72.6% |
| 2002 | $2,772 +5.1% | $17,252 |
| 2001 | $2,637 +26.4% | $17,252 |
| 2000 | $2,087 -0.1% | $17,252 +34.1% |
| 1999 | $2,088 | $12,862 |
Find assessor info on the county website
Neighborhood: Edgewater
Nearby homes
- $986,0004 bd2 ba2.4k sqft5830 N Hermitage Ave, Chicago, IL 60660Off Market
- $749,4003 bd1 ba1.2k sqft5824 N Hermitage Ave, Chicago, IL 60660Off Market
- $1,905,7006 bd5 ba4.6k sqft5832 N Hermitage Ave, Chicago, IL 60660Off Market
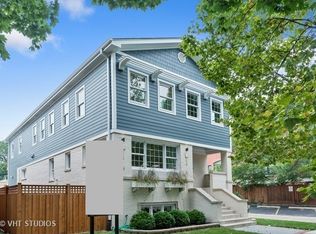
- $970,3003 bd2 ba1.5k sqft5820 N Hermitage Ave, Chicago, IL 60660Off Market
- $157,3802,500 Square Feet5820 N Hermitage Ave, Chicago, IL 60660Off Market
- $787,8003 bd2 ba1.8k sqft5818 N Hermitage Ave, Chicago, IL 60660Off Market
- $445,4003 bd1 ba1.1k sqft5814 N Hermitage Ave, Chicago, IL 60660Off Market
- $374,6001 bd1 ba1k sqft5823 N Ravenswood Ave APT 105, Chicago, IL 60660Off Market
Nearby schools
GreatSchools rating
- 5/10Peirce Elementary Intl Studies SchoolGrades: PK-8Distance: 0.5 mi
- 3/10Senn High SchoolGrades: 9-12Distance: 0.4 mi
Schools provided by the listing agent
- Elementary: Peirce Elementary School Intl St
- High: Senn High School
- District: 299
Source: MRED as distributed by MLS GRID. This data may not be complete. We recommend contacting the local school district to confirm school assignments for this home.
Get a cash offer in 3 minutes
Find out how much your home could sell for in as little as 3 minutes with a no-obligation cash offer.
Estimated market value
$1,430,700
Get a cash offer in 3 minutes
Find out how much your home could sell for in as little as 3 minutes with a no-obligation cash offer.
Estimated market value
$1,430,700
- Illinois
- Cook County
- Chicago
- 60660
- Edgewater
- 5828 N Hermitage Ave
Nearby cities
Nearby neighborhoods
Nearby zip codes
Other Chicago Topics
