This home offers the complete package in Palmer Ranch! NO CDD FEE AND 6 Mi to Siesta Key beach. One of the best lots in Arbor Lakes. A private lake view w/ preserves behind large lake, saltwater pool w/extended covered lanai & spa. Clean & well-maintained 4087 total interior sq. ft, 4 bedrooms, 3.5 baths, downstairs office, large loft w/wet bar perfect for game room, separate media room, 3-car garage. High-quality fixtures, finishes & upgrades throughout. Repainted exterior & interior in 2022. Serene waterfront living so you can enjoy watching turtles, birds, fish and wildlife. Entire first floor features upgraded engineered wood flooring for seamless flow though out. A huge gourmet kitchen features soft-close doors and drawers & massive Cambria quartz island (comfortably seats four people), stainless steel appliances, Bosch dishwasher, gas range, double ovens, exquisite hardwood cabinetry, & roomy breakfast area w/ scenic views of the lake & preserve. Adjacent to the kitchen is the butler's pantry and walk-in pantry with custom shelving. Whole-house Kinetico water softener, with additional reverse osmosis water station in kitchen. High-end lighting fixtures & Minka ceiling fans in featured rooms. The downstairs features a large primary bedroom with large walk-in custom closet, large ensuite bathroom w/ shower. Remodeled: Cambria quartz countertops, Kohler faucet fixtures, lighting. Newer Toto toilets for easier maintenance. Home has northwest rear exposure, so enjoy breathtaking sunsets while lounging on the pool’s sun shelf, without direct west exposure sun. So many lanai upgrades: Large saltwater pool w/Pebbletech pool finish, in-floor cleaning system, 3 waterfalls, designer artistic pavers are cooler to feet, and "clear view" pool enclosure showcases breathtaking water views. A new remote-controlled variable speed pump makes changing in-floor cleaning to waterfalls convenient. A relaxing Hotsprings therapeutic spa awaits after a long day. Natural gas outdoor kitchen and beverage fridge with travertine top. The lanai is piped for gas for a fire table; NO need to refill a portable propane tank! New Hurricane windscreen for lanai to protect all your patio furniture, storm shutter panels for rest of home. Upgraded wrought-iron staircase to 2nd level, a huge loft with wet bar is a perfect playroom/game room. New carpet on stairwell and upstairs bedroom. Upstairs features separate media room to enjoy movies and entertain. The 2nd level comprises 3 bedrooms, 2 full baths, with one featuring an ensuite bathroom and huge custom closet system! A true 3-car garage with 6 large ceiling-mounted storage racks for extra storage. The garage features a polyaspartic floor (stronger & more durable compared to epoxy garage floors), insulated doors. Generator port/transfer switch for easy house power using portable generator. Covered front porch & walkway, custom landscaping, inside wall pest control. Arbor Lakes is just 6.4 miles to Siesta Key Beach in highly-rated Ashton Elementary, Sarasota Middle, Riverview High school districts. Reasonable HOA fee, & NO CDD FEE! (all great for resale value!) Conveniently located near downtown, shopping centers, restaurants. Arbor Lakes offers great amenities without being over done to drive up HOA fees. Resort-style heated pool, spa, covered pavilion, playground, splash park, basketball court, sand volleyball, a private dog park, designated fishing areas, and a gas fire pit. Watch 3D Tour & cinematic video.
Sold for $1,360,000
$1,360,000
5828 PALMER RANCH PARKWAY, SARASOTA, FL 34238
4beds
4,087sqft
Single Family Residence
Built in 2015
9,159 Square Feet Lot
$1,216,400 Zestimate®
$333/sqft
$6,423 Estimated rent
Home value
$1,216,400
$1.14M - $1.29M
$6,423/mo
Zestimate® history
Owner options
List your home for rent
$6,423/mo
Rent Zestimate®
Find your next renter with Zillow Rental Manager. Plus, with online applications, you can quickly screen prospective tenants – for free.
$6,423/mo
Rent Zestimate®
Refinance and save
$8,924/mo
Est. payment
Refinancing to a lower rate could help reduce your monthly payments and save thousands over the life of the loan.
$8,924/mo
Est. payment
Explore your selling options
Work with a Zillow partner agent
Leverage their expertise and Zillow's premium Showcase listings to get your home seen by more buyers.
Get startedList with your own agent
Get your home in front of millions of buyers by listing it on Zillow.
Learn how to do itSell it yourself
Take full control of how buyers see your home on Zillow by listing For Sale by Owner (FSBO).
List your homeWhat's special
Serene waterfront livingPalmer ranchBasketball courtHuge loftProtected lake viewFire tableLarge loft
Zillow last checked:
Listing updated:
Listed by:
Bill McCue 941-376-2455,
BRIGHT REALTY 941-552-6036
Bought with:
Ed French, 3510918
COLDWELL BANKER REALTY
Source: Stellar MLS,MLS#: A4602183 Originating MLS: Sarasota - Manatee
Originating MLS: Sarasota - Manatee
Facts & features
Interior
Bedrooms & bathrooms
- Bedrooms: 4
- Bathrooms: 4
- Full bathrooms: 3
- 1/2 bathrooms: 1
Rooms
- Room types: Den/Library/Office, Utility Room, Media Room
Primary bedroom
- Features: Walk-In Closet(s)
- Level: First
- Dimensions: 20x17
Bedroom 2
- Features: Walk-In Closet(s)
- Level: Second
- Dimensions: 15x11
Bedroom 3
- Features: Built-in Closet
- Level: Second
- Dimensions: 12x11
Bedroom 4
- Features: Built-in Closet
- Level: Second
- Dimensions: 12x11
Dinette
- Level: First
- Dimensions: 11x8
Dining room
- Level: First
- Dimensions: 13x11
Great room
- Level: First
- Dimensions: 20x19
Kitchen
- Level: First
- Dimensions: 16x13
Loft
- Level: Second
- Dimensions: 21x16
Media room
- Level: First
- Dimensions: 15x17
Office
- Level: First
- Dimensions: 15x10
Heating
- Electric, Heat Pump
Cooling
- Central Air
Appliances
- Included: Oven, Cooktop, Dishwasher, Disposal, Exhaust Fan, Gas Water Heater, Kitchen Reverse Osmosis System, Microwave, Range Hood, Refrigerator, Water Filtration System, Water Softener
- Laundry: Laundry Room
Features
- Ceiling Fan(s), Eating Space In Kitchen, High Ceilings, In Wall Pest System, Kitchen/Family Room Combo, Open Floorplan, Primary Bedroom Main Floor, Stone Counters, Thermostat, Tray Ceiling(s), Walk-In Closet(s)
- Flooring: Carpet, Engineered Hardwood, Tile
- Doors: Outdoor Kitchen, Sliding Doors
- Windows: Rods, Shades, Window Treatments, Hurricane Shutters
- Has fireplace: No
Interior area
- Total structure area: 5,321
- Total interior livable area: 4,087 sqft
Property
Parking
- Total spaces: 3
- Parking features: Garage Door Opener, Oversized
- Attached garage spaces: 3
- Details: Garage Dimensions: 31x22
Features
- Levels: Two
- Stories: 2
- Patio & porch: Covered, Front Porch, Screened
- Exterior features: Irrigation System, Outdoor Kitchen, Rain Gutters, Sidewalk
- Has private pool: Yes
- Pool features: Gunite, In Ground, Lighting, Salt Water, Screen Enclosure, Self Cleaning
- Has view: Yes
- View description: Trees/Woods, Water, Lake, Pond
- Has water view: Yes
- Water view: Water,Lake,Pond
- Waterfront features: Pond
Lot
- Size: 9,159 Square Feet
- Dimensions: 68 x 137
- Features: Landscaped, Level, Private, Sidewalk
- Residential vegetation: Mature Landscaping, Trees/Landscaped
Details
- Parcel number: 0117150002
- Zoning: RSF1
- Special conditions: None
Construction
Type & style
- Home type: SingleFamily
- Architectural style: Craftsman,Traditional
- Property subtype: Single Family Residence
Materials
- Block
- Foundation: Slab
- Roof: Shingle
Condition
- New construction: No
- Year built: 2015
Details
- Builder model: Rockford
- Builder name: Taylor Morrison
Utilities & green energy
- Sewer: Public Sewer
- Water: Public
- Utilities for property: BB/HS Internet Available, Cable Connected, Electricity Connected, Fiber Optics, Fire Hydrant, Natural Gas Connected, Sewer Connected, Sprinkler Recycled, Street Lights, Underground Utilities, Water Connected
Community & HOA
Community
- Features: Deed Restrictions, Dog Park, Golf Carts OK, Irrigation-Reclaimed Water, Playground, Pool, Sidewalks
- Security: Smoke Detector(s)
- Pet fee: $0 monthly
- Subdivision: ARBOR LAKES ON PALMER RANCH
HOA
- Has HOA: Yes
- Amenities included: Basketball Court, Playground, Pool
- Services included: Common Area Taxes, Community Pool, Reserve Fund, Pool Maintenance, Recreational Facilities
- HOA fee: $197 monthly
- HOA name: Capstone Association Management
- HOA phone: 941-554-8838
- Second HOA name: Arbor Lakes Home Owner Association
Location
- Region: Sarasota
Financial & listing details
- Price per square foot: $333/sqft
- Tax assessed value: $877,100
- Annual tax amount: $6,480
- Date on market: 3/8/2024
- Cumulative days on market: 26 days
- Listing terms: Cash,Conventional
- Ownership: Fee Simple
- Total actual rent: 0
- Electric utility on property: Yes
- Road surface type: Asphalt
Price history
| Date | Event | Price |
|---|---|---|
| 5/17/2024 | Sold | $1,360,000-4.6%$333/sqft |
Source:  Stellar MLS #A4602183 Report a problem Stellar MLS #A4602183 Report a problem | ||
| 4/3/2024 | Pending sale | $1,425,000$349/sqft |
Source: Stellar MLS #A4602183 Report a problem | ||
| 3/8/2024 | Listed for sale | $1,425,000+3.3%$349/sqft |
Source: Stellar MLS #A4602183 Report a problem | ||
| 8/1/2023 | Listing removed | -- |
Source: Stellar MLS #A4577422 Report a problem | ||
| 7/26/2023 | Listed for sale | $1,379,000+162.7%$337/sqft |
Source: Stellar MLS #A4577422 Report a problem | ||
| 9/23/2015 | Sold | $525,000$128/sqft |
Source: Public Record Report a problem | ||
Public tax history
| Year | Property taxes | Tax assessment |
|---|---|---|
| 2025 | $10,644 +58.2% | $877,100 +63% |
| 2024 | $6,728 +3.8% | $537,946 +3% |
| 2023 | $6,480 +3.3% | $522,278 +3% |
| 2022 | $6,273 +1.5% | $507,066 +3% |
| 2021 | $6,179 -0.4% | $492,297 +1.4% |
| 2020 | $6,203 +0.8% | $485,500 -0.2% |
| 2019 | $6,156 | $486,500 +11.7% |
| 2018 | $6,156 +11.8% | $435,600 +0.2% |
| 2017 | $5,508 +332.5% | $434,640 +2.1% |
| 2016 | $1,274 | $425,700 +352.9% |
| 2015 | $1,274 | $94,000 |
Find assessor info on the county website
Neighborhood: Palmer Ranch
Nearby homes
- $905,7004 bd3 ba3.4k sqft5824 Palmer Ranch Pkwy, Sarasota, FL 34238Off Market
- $1,100,8004 bd4 ba4.1k sqft5836 Palmer Ranch Pkwy, Sarasota, FL 34238Off Market
- $889,1004 bd4 ba3.3k sqft5842 Palmer Ranch Pkwy, Sarasota, FL 34238Off Market
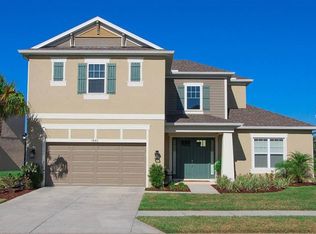
- $826,4004 bd4 ba4.1k sqft5827 Palmer Ranch Pkwy, Sarasota, FL 34238Off Market
- $929,3004 bd4 ba3.7k sqft5831 Palmer Ranch Pkwy, Sarasota, FL 34238Off Market
- $806,7004 bd3 ba3.7k sqft5823 Palmer Ranch Pkwy, Sarasota, FL 34238Off Market
- $745,0004 bd4 ba3.4k sqft5846 Palmer Ranch Pkwy, Sarasota, FL 34238Off Market
- $1,250,0005 bd5 ba4.6k sqft5835 Palmer Ranch Pkwy, Sarasota, FL 34238Sold
Nearby schools
GreatSchools rating
- 10/10Ashton Elementary SchoolGrades: PK-5Distance: 2.1 mi
- 9/10Sarasota Middle SchoolGrades: 6-8Distance: 2.1 mi
- 7/10Riverview High SchoolGrades: PK,9-12Distance: 4.6 mi
Schools provided by the listing agent
- Elementary: Ashton Elementary
- Middle: Sarasota Middle
- High: Riverview High
Source: Stellar MLS. This data may not be complete. We recommend contacting the local school district to confirm school assignments for this home.
Get a cash offer in 3 minutes
Find out how much your home could sell for in as little as 3 minutes with a no-obligation cash offer.
Estimated market value
$1,216,400
Get a cash offer in 3 minutes
Find out how much your home could sell for in as little as 3 minutes with a no-obligation cash offer.
Estimated market value
$1,216,400
- Florida
- Sarasota County
- Sarasota
- 34238
- Palmer Ranch
- 5828 PALMER RANCH PARKWAY
