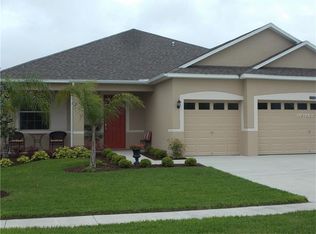
Welcome to this beautifully maintained 3-bedroom, 3-bath home with a additional bonus room in the sought-after guard-gated community of Stoneybrook Hills. Offering 2,558 square feet of thoughtfully designed living space, this move-in ready home features an open floor plan with crown molding, abundant natural light, and spacious living and dining areas ideal for everyday living and entertaining. The well-appointed kitchen boasts quartz countertops, stainless steel appliances, abundant cabinetry, a breakfast bar, and a sunny breakfast nook perfect for casual dining. The kitchen flows seamlessly into the spacious family room, making it ideal for gatherings. The private primary suite features two walk-in closets and an en-suite bath with a walk-in shower, soaking tub, and private water closet. The two additional bedrooms are thoughtfully situated for privacy, each with convenient access to its own full bathroom. The bonus room serves perfectly as an office/den providing flexibility for remote work, hobbies, or guests and also offers the potential to be converted into a fourth bedroom, as a closet located on the adjoining wall could be reconfigured to serve the room. Enjoy Florida living year-round from the large screened lanai overlooking the fenced backyard and paver patio. Additional highlights include a three-car garage currently configured with a partition separating the third bay, creating flexible space for storage, a workshop, or hobbies. The partition could be removed (buyer to verify), allowing for full three-car parking or an ideal setup for two vehicles and a golf cart. Additional improvements include a new HVAC system (2021), newer water heater, freshly painted exterior, an irrigation system, and an inside laundry room. Residents of Stoneybrook Hills enjoy resort-style amenities including a clubhouse, fitness center, community pool, tennis and basketball courts, playground, walking trails, and 24-hour guard-gated security. Conveniently located just minutes from historic downtown Mount Dora, shopping, dining, parks, and the 429 Expressway, this home offers the perfect combination of comfort, convenience, and community.
For sale
Price cut: $10K (8/20)
$439,900
5828 PUZO PLACE, MOUNT DORA, FL 32757
3beds
2,558sqft
Single Family Residence
Built in 2015
9,812 Square Feet Lot
$-- Zestimate®
$172/sqft
$181/mo HOA
What's special
Large screened lanaiBreakfast barAbundant natural lightSunny breakfast nookQuartz countertopsAdditional bonus roomSpacious family room
- 45 days
- 495
- 34
Likely to sell faster than
Zillow last checked:
Listing updated:
Listed by:
Michele Lowe 352-409-0369,
DAVE LOWE REALTY, INC. 352-383-7104
Source: Stellar MLS,MLS#: G5115236
Originating MLS: Lake and Sumter

Facts & features
Interior
Bedrooms & bathrooms
- Bedrooms: 3
- Bathrooms: 3
- Full bathrooms: 3
Rooms
- Room types: Breakfast Room Separate, Den/Library/Office, Utility Room
Primary bedroom
- Features: Ceiling Fan(s), En Suite Bathroom, Walk-In Closet(s)
- Level: First
- Area: 326.8 Square Feet
- Dimensions: 17.11x19.1
Bedroom 2
- Features: Ceiling Fan(s), Built-in Closet
- Level: First
Bedroom 3
- Features: Ceiling Fan(s), Built-in Closet
- Level: First
Primary bathroom
- Features: Dual Sinks, Garden Bath, Granite Counters, Tub with Separate Shower Stall, Water Closet/Priv Toilet
- Level: First
- Area: 108.15 Square Feet
- Dimensions: 10.3x10.5
Bathroom 2
- Level: First
- Area: 40.88 Square Feet
- Dimensions: 8x5.11
Bathroom 3
- Level: First
- Area: 80.6 Square Feet
- Dimensions: 13x6.2
Balcony porch lanai
- Level: First
- Area: 364.81 Square Feet
- Dimensions: 19.1x19.1
Dinette
- Level: First
- Area: 121.2 Square Feet
- Dimensions: 12x10.1
Dining room
- Level: First
- Area: 201.96 Square Feet
- Dimensions: 15.3x13.2
Family room
- Level: First
- Area: 391.82 Square Feet
- Dimensions: 22.9x17.11
Foyer
- Level: First
- Area: 103.55 Square Feet
- Dimensions: 9.5x10.9
Kitchen
- Features: Breakfast Bar, Pantry
- Level: First
- Area: 132.72 Square Feet
- Dimensions: 8.4x15.8
Laundry
- Level: First
- Area: 51.83 Square Feet
- Dimensions: 7.3x7.1
Living room
- Level: First
- Area: 201.96 Square Feet
- Dimensions: 15.3x13.2
Office
- Level: First
Heating
- Central, Electric
Cooling
- Central Air
Appliances
- Included: Dishwasher, Dryer, Electric Water Heater, Microwave, Range, Refrigerator, Washer
- Laundry: Electric Dryer Hookup, Inside, Laundry Room, Washer Hookup
Features
- Ceiling Fan(s), Eating Space In Kitchen, Kitchen/Family Room Combo, Living Room/Dining Room Combo, Open Floorplan, Primary Bedroom Main Floor, Solid Surface Counters, Split Bedroom, Walk-In Closet(s)
- Flooring: Carpet, Ceramic Tile
- Doors: Sliding Doors
- Windows: Window Treatments
- Has fireplace: No
Interior area
- Total structure area: 3,366
- Total interior livable area: 2,558 sqft
Video & virtual tour
Property
Parking
- Total spaces: 3
- Parking features: Driveway, Garage Door Opener, Golf Cart Parking, Open
- Attached garage spaces: 3
- Has uncovered spaces: Yes
- Details: Garage Dimensions: 28X20
Features
- Levels: One
- Stories: 1
- Patio & porch: Covered, Front Porch, Rear Porch, Screened
- Exterior features: Irrigation System, Rain Gutters, Sidewalk
- Fencing: Vinyl
Lot
- Size: 9,812 Square Feet
- Features: In County
- Residential vegetation: Mature Landscaping
Details
- Parcel number: 032027843805370
- Zoning: P-D
- Special conditions: None
Construction
Type & style
- Home type: SingleFamily
- Architectural style: Traditional
- Property subtype: Single Family Residence
Materials
- Block, Stucco
- Foundation: Slab
- Roof: Shingle
Condition
- New construction: No
- Year built: 2015
Utilities & green energy
- Sewer: Public Sewer
- Water: Public
- Utilities for property: BB/HS Internet Available, Cable Available, Electricity Connected, Public, Sewer Connected, Water Connected
Community & HOA
Community
- Features: Clubhouse, Deed Restrictions, Fitness Center, Gated Community - Guard, Playground, Pool, Sidewalks, Tennis Court(s)
- Pet fee: $0 monthly
- Subdivision: STONEYBROOK HILLS UN #2
HOA
- Has HOA: Yes
- Amenities included: Clubhouse, Fitness Center, Gated, Playground, Pool, Recreation Facilities, Tennis Court(s)
- Services included: 24-Hour Guard, Community Pool, Manager, Pool Maintenance, Recreational Facilities
- HOA fee: $181 monthly
- HOA name: Leland Management/Richard Eckelberry
- HOA phone: 352-385-9189
Location
- Region: Mount Dora
Financial & listing details
- Price per square foot: $172/sqft
- Tax assessed value: $424,959
- Annual tax amount: $4,801
- Date on market: 7/18/2026
- Cumulative days on market: 336 days
- Listing terms: Cash,Conventional,FHA,VA Loan
- Ownership: Fee Simple
- Total actual rent: 0
- Electric utility on property: Yes
- Road surface type: Paved
Estimated market value
Not available
Estimated sales range
Not available
Not available
Price history
| Date | Event | Price |
|---|---|---|
| 8/20/2026 | Price change | $439,900-2.2%$172/sqft |
Source: | ||
| 7/18/2026 | Listed for sale | $449,900-2.2%$176/sqft |
Source: | ||
| 7/3/2026 | Listing removed | $460,000$180/sqft |
Source: | ||
| 6/10/2026 | Price change | $460,000-1.1%$180/sqft |
Source: | ||
| 5/1/2026 | Price change | $465,000-2%$182/sqft |
Source: | ||
| 4/20/2026 | Price change | $474,500-1%$185/sqft |
Source: | ||
| 2/27/2026 | Price change | $479,500-1.1%$187/sqft |
Source: | ||
| 2/11/2026 | Price change | $484,900-1%$190/sqft |
Source: | ||
| 9/15/2025 | Listed for sale | $489,900+71.9%$192/sqft |
Source: | ||
| 2/8/2017 | Listing removed | $285,000$111/sqft |
Source: ERA Grizzard Real Estate #G4835580 Report a problem | ||
| 1/17/2017 | Pending sale | $285,000$111/sqft |
Source: ERA Grizzard Real Estate #G4835580 Report a problem | ||
| 12/2/2016 | Listed for sale | $285,000+14.8%$111/sqft |
Source: ERA GRIZZARD REAL ESTATE #G4835580 Report a problem | ||
| 3/9/2015 | Sold | $248,200$97/sqft |
Source: Public Record Report a problem | ||
Public tax history
| Year | Property taxes | Tax assessment |
|---|---|---|
| 2024 | $4,543 +7.6% | $300,256 +3% |
| 2023 | $4,223 +3.5% | $291,511 +3% |
| 2022 | $4,078 +1.7% | $283,020 +3% |
| 2021 | $4,010 +1.3% | $274,777 +1.4% |
| 2020 | $3,957 +0.1% | $270,983 +1.3% |
| 2019 | $3,952 -5.2% | $267,596 +11.9% |
| 2018 | $4,171 | $239,229 +2.3% |
| 2017 | $4,171 +23.8% | $233,936 +4.9% |
| 2016 | $3,369 +0.8% | $222,964 +696.3% |
| 2015 | $3,342 +633.1% | $28,000 +12% |
| 2014 | $456 +0.3% | $25,000 |
| 2013 | $455 -1% | $25,000 |
| 2012 | $459 -0.2% | $25,000 |
| 2011 | $460 +11.8% | $25,000 +8.7% |
| 2010 | $412 | $23,000 -8% |
| 2009 | -- | $25,000 -25.6% |
| 2008 | $567 -39.6% | $33,600 -40.1% |
| 2007 | $938 +422.9% | $56,100 +461% |
| 2006 | $179 | $10,000 |
Find assessor info on the county website
Monthly payment
Est. payment