Located in desirable Ann Arbor and within the highly regarded School District, this spacious 4-bedroom home offers incredible potential on a large corner lot. Whether you are looking for room to grow, a home to personalize, or an investment opportunity, 5828 Shagbark presents value, location, and layout all in one.
Offering approximately 1,948 square feet, this home features 4 bedrooms and 3 bathrooms, including a primary suite with private ensuite shower and walk-in closet. The main floor provides a functional and inviting layout beginning with a welcoming entry foyer that flows into the living room and formal dining room, creating an open feel for everyday living and entertaining.
The kitchen includes a breakfast nook area and opens to the family room, where a natural fireplace creates a warm focal point. A convenient main floor laundry room and half bath complete the first level.
Upstairs, you will find three generously sized bedrooms with large closets and a full bath, along with the primary bedroom featuring its private ensuite and walk-in closet. The unfinished basement offers additional storage or future finishing potential.
Additional highlights include an attached 2.5-car garage, a covered front porch, backyard deck, and a spacious corner lot offering outdoor space to enjoy. The property is conveniently located near shopping, golf, schools, and expressways for easy commuting.
This home is priced to sell and does require cosmetic updates, presenting an excellent opportunity for buyers looking to build equity or investors seeking their next project. All remaining items in the home will stay with the sale. Buyer to assume any required city repairs. Items currently in the basement and garage, including the John Deere riding lawn mower, are included in the sale.
Sold for $395,000
$395,000
5828 Shagbark Dr, Ann Arbor, MI 48108
4beds
1,948sqft
Single Family Residence
Built in 1987
0.78 Acres Lot
$397,300 Zestimate®
$203/sqft
$3,602 Estimated rent
Home value
$397,300
$377,000 - $417,000
$3,602/mo
Zestimate® history
Owner options
List your home for rent
$3,602/mo
Rent Zestimate®
Find your next renter with Zillow Rental Manager. Plus, with online applications, you can quickly screen prospective tenants – for free.
$3,602/mo
Rent Zestimate®
Refinance and save
$2,669/mo
Est. payment
Refinancing to a lower rate could help reduce your monthly payments and save thousands over the life of the loan.
$2,669/mo
Est. payment
Explore your selling options
Work with a Zillow partner agent
Leverage their expertise and Zillow's premium Showcase listings to get your home seen by more buyers.
Get startedList with your own agent
Get your home in front of millions of buyers by listing it on Zillow.
Learn how to do itSell it yourself
Take full control of how buyers see your home on Zillow by listing For Sale by Owner (FSBO).
List your homeWhat's special
Backyard deckLarge corner lotCovered front porchWalk-in closetMain floor laundry roomWelcoming entry foyer
Zillow last checked:
Listing updated:
Listed by:
Shannon Bagdonas 313-766-8387,
LPT Realty, LLC
Bought with:
Erin Dobbins, 6501262973
Preferred, Realtors® Ltd
Source: Realcomp II,MLS#: 20261011695
Facts & features
Interior
Bedrooms & bathrooms
- Bedrooms: 4
- Bathrooms: 3
- Full bathrooms: 2
- 1/2 bathrooms: 1
Primary bedroom
- Level: Second
- Area: 187
- Dimensions: 11 X 17
Bedroom
- Level: Second
- Area: 100
- Dimensions: 10 X 10
Bedroom
- Level: Second
- Area: 182
- Dimensions: 13 X 14
Bedroom
- Level: Second
- Area: 108
- Dimensions: 9 X 12
Other
- Level: Second
- Area: 70
- Dimensions: 10 X 7
Other
- Level: Second
- Area: 30
- Dimensions: 5 X 6
Other
- Level: Entry
- Area: 25
- Dimensions: 5 X 5
Dining room
- Level: Entry
- Area: 90
- Dimensions: 9 X 10
Family room
- Level: Entry
- Area: 253
- Dimensions: 11 X 23
Kitchen
- Level: Entry
- Area: 170
- Dimensions: 17 X 10
Laundry
- Level: Entry
- Area: 42
- Dimensions: 7 X 6
Living room
- Level: Entry
- Area: 196
- Dimensions: 14 X 14
Heating
- Forced Air, Natural Gas
Appliances
- Included: Dishwasher, Disposal, Dryer, Free Standing Gas Oven, Free Standing Refrigerator, Range Hood, Washer
- Laundry: Laundry Room
Features
- Entrance Foyer
- Basement: Unfinished
- Has fireplace: Yes
- Fireplace features: Family Room, Wood Burning
Interior area
- Total interior livable area: 1,948 sqft
- Finished area above ground: 1,948
Property
Parking
- Total spaces: 2.5
- Parking features: Twoand Half Car Garage, Attached
- Attached garage spaces: 2.5
Features
- Levels: Two
- Stories: 2
- Entry location: GroundLevelwSteps
- Patio & porch: Covered, Deck, Porch
- Pool features: None
Lot
- Size: 0.78 Acres
- Dimensions: 126.00 x 270.00
- Features: Corner Lot
Details
- Parcel number: L01220360087
- Special conditions: Short Sale No,Standard
Construction
Type & style
- Home type: SingleFamily
- Architectural style: Colonial
- Property subtype: Single Family Residence
Materials
- Vinyl Siding
- Foundation: Basement, Poured
Condition
- New construction: No
- Year built: 1987
Utilities & green energy
- Sewer: Septic Tank
- Water: Well
Community & HOA
Community
- Subdivision: SILO RIDGENO 4
HOA
- Has HOA: No
Location
- Region: Ann Arbor
Financial & listing details
- Price per square foot: $203/sqft
- Tax assessed value: $143,689
- Annual tax amount: $5,705
- Date on market: 2/27/2026
- Cumulative days on market: 27 days
- Listing agreement: Exclusive Right To Sell
- Listing terms: Cash,Conv Blend Rt,Conventional,FHA,FHA 203K,Va Loan
Price history
| Date | Event | Price |
|---|---|---|
| 4/22/2026 | Sold | $395,000-4.8%$203/sqft |
Source:  Realcomp II #20261011695 Report a problem Realcomp II #20261011695 Report a problem | ||
| 4/15/2026 | Pending sale | $415,000$213/sqft |
Source: Realcomp II #20261011695 Report a problem | ||
| 3/21/2026 | Price change | $415,000-2.4%$213/sqft |
Source: Realcomp II #20261011695 Report a problem | ||
| 2/27/2026 | Listed for sale | $425,000$218/sqft |
Source: Realcomp II #20261011695 Report a problem | ||
Public tax history
| Year | Property taxes | Tax assessment |
|---|---|---|
| 2025 | $5,541 | $228,299 +10.6% |
| 2024 | -- | $206,493 +8.9% |
| 2023 | -- | $189,700 +7.1% |
| 2022 | -- | $177,200 +6.3% |
| 2021 | -- | $166,700 -0.7% |
| 2020 | $4,684 | $167,900 +1.3% |
| 2019 | -- | $165,700 +15.7% |
| 2018 | -- | $143,200 -0.3% |
| 2017 | -- | $143,600 +27.9% |
| 2016 | -- | $112,273 +0.3% |
| 2015 | -- | $111,938 +3.2% |
| 2014 | -- | $108,441 |
| 2013 | -- | $108,441 +2.4% |
| 2012 | -- | $105,900 -3.9% |
| 2011 | -- | $110,242 +1.7% |
| 2010 | -- | $108,400 -4.2% |
| 2009 | -- | $113,200 -4% |
| 2008 | -- | $117,905 +2.3% |
| 2007 | -- | $115,255 -18.7% |
| 2005 | -- | $141,800 +4.6% |
| 2004 | -- | $135,600 +6.6% |
| 2003 | -- | $127,200 +7% |
| 2002 | $3,205 +84.9% | $118,900 +5.8% |
| 2001 | $1,733 -0.3% | $112,400 +4.9% |
| 2000 | $1,738 +56.7% | $107,200 +9.5% |
| 1999 | $1,109 | $97,900 |
Find assessor info on the county website
Neighborhood: Silo Ridge
Nearby homes
- $523,3003 bd3 ba1.9k sqft1399 Fieldstone Ct, Ann Arbor, MI 48108Off Market
- $566,0003 bd3 ba2.1k sqft1421 Fieldstone Ct, Ann Arbor, MI 48108Off Market
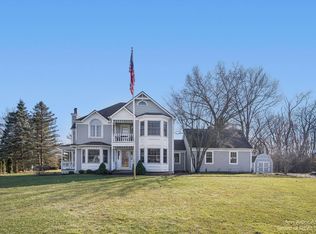
- $485,0003 bd3 ba2k sqft5819 Shagbark Dr, Ann Arbor, MI 48108Sold

- $623,1003 bd4 ba2.5k sqft5807 Shagbark Dr, Ann Arbor, MI 48108Off Market
- $502,5004 bd3 ba2.5k sqft1374 Cobblestone Ct, Ann Arbor, MI 48108Off Market
- $531,4004 bd3 ba1.9k sqft5845 Shagbark Dr, Ann Arbor, MI 48108Off Market
- $488,7003 bd2 ba1.7k sqft1380 Fieldstone Ct, Ann Arbor, MI 48108Off Market
- $424,1003 bd2 ba1.2k sqft1396 Cobblestone Ct, Ann Arbor, MI 48108Off Market
Nearby schools
GreatSchools rating
- 10/10Harvest Elementary SchoolGrades: K-3Distance: 1.1 mi
- 9/10Saline Middle SchoolGrades: 6-8Distance: 1.9 mi
- 10/10Saline High SchoolGrades: 9-12Distance: 1.1 mi
Get a cash offer in 3 minutes
Find out how much your home could sell for in as little as 3 minutes with a no-obligation cash offer.
Estimated market value
$397,300
Get a cash offer in 3 minutes
Find out how much your home could sell for in as little as 3 minutes with a no-obligation cash offer.
Estimated market value
$397,300
- Michigan
- Washtenaw County
- Ann Arbor
- 48108
- Silo Ridge
- 5828 Shagbark Dr
Nearby cities
Nearby neighborhoods
Nearby zip codes
Other Ann Arbor Topics
