Skip main navigation
Pending
  • $355,000

    5828 Sherborne Dr, Columbus, GA 31909

    4beds
    3,363sqft
    : 
    Loading
    Get pre-qualified
    Single Family Residence
    Built in 1969
    0.33 Acres Lot
    $-- Zestimate®
    $106/sqft
    $-- HOA

    What's special

    Sparkling saltwater poolBeautifully remodeled brick homeBright open layoutUpdated kitchen countertopsCovered patioCharming built-in shelvingTree-lined streets
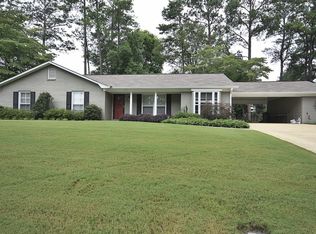
    Timeless Charm Meets Modern Updates in Windsor Park! Welcome to this beautifully remodeled brick home nestled in one of Columbus's most established and sought-after neighborhoods. With classic curb appeal and extensive recent upgrades, this spacious two-story is move-in ready and waiting for its next chapter. Step inside to find fresh paint, brand-new flooring, and updated kitchen countertops throughout. The bright, open layout offers exceptional living space, including a formal living room, separate dining room with elegant chandelier, and a generous family room perfect for gatherings. The kitchen flows seamlessly into a sunlit breakfast nook with French doors leading to the backyard oasis. Charming built-in shelving and a custom desk nook add character and function you simply can't find in new construction. Upstairs, retreat to a roomy primary suite plus three additional bedrooms—ideal for family, guests, or a home office. Two full baths feature dual vanities, and abundant storage. Outside, your private backyard is built for entertaining! Take a dip in the sparkling saltwater pool, relax under the covered patio, or enjoy the fully fenced yard with mature landscaping and a covered poolside area complete with extra storage. Whether hosting summer cookouts or quiet evenings at home, this space delivers. Major peace-of-mind updates include a roof just over 2 years old and a downstairs HVAC system replaced approximately 8 years ago. As an added bonus, the refrigerator, washer, and dryer all convey with the home—making your move that much easier! Located in the heart of Windsor Park, you'll enjoy tree-lined streets, convenient access to schools, shopping, dining, and Ft. Benning. Homes with this much space, character, and updated value don't last long. Schedule your private showing today and come see everything this exceptional property has to offer! Upstairs HVAC brand new!
    31 days
    |
    909
    |
    70
    |

    Likely to sell faster than

    Zillow last checked:

    Listing updated:

    Listed by:

    Bardie Brady 706-681-2828,

    Keller Williams Realty River Cities

    Source: CBORGA,MLS#: 232413MLS Logo

      Facts & features

      Interior

      Bedrooms & bathrooms
      • Bedrooms: 4
      • Bathrooms: 3
      • Full bathrooms: 2
      • 1/2 bathrooms: 1
      Rooms
      • Room types: Family Room, Living Room, Dining Room
      Primary bathroom
      • Features: Double Vanity
      Dining room
      • Features: Separate
      Kitchen
      • Features: Breakfast Area, Breakfast Bar, Pantry, View Family Room
      Heating
      • Natural Gas
      Cooling
      • Central Electric
      Appliances
      • Included: Dishwasher, Disposal, Electric Range, Microwave, Self Cleaning Oven
      • Laundry: In Kitchen, Laundry Room
      Features
      • High Ceilings, Double Vanity, Entrance Foyer
      • Attic: Permanent Stairs
      Interior area
      • Total structure area: 3,363
      • Total interior livable area: 3,363 sqft
      Video & virtual tour

      Property

      Parking
      • Total spaces: 2
      • Parking features: Attached, 2-Garage
      • Attached garage spaces: 2
      Features
      • Levels: Two
      • Patio & porch: Patio
      • Exterior features: Landscaping
      • Pool features: In Ground
      Lot
      • Size: 0.33 Acres
      • Features: Level
      Details
      • Additional structures: Pool House
      • Parcel number: 071 031 008
      • Special conditions: Standard

      Construction

      Type & style
      • Home type: SingleFamily
      • Property subtype: Single Family Residence
      Materials
      • Brick
      • Foundation: Slab/No
      Condition
      • New construction: No
      • Year built: 1969

      Utilities & green energy

      • Sewer: Public Sewer
      • Water: Public

      Community & HOA

      Community
      • Features: Cable TV, Park
      • Security: Security
      • Subdivision: Windsor Park
      Location
      • Region: Columbus

      Financial & listing details

      • Price per square foot: $106/sqft
      • Tax assessed value: $268,790
      • Date on market: 6/13/2026

        Estimated market value

        Not available

        Estimated sales range

        Not available

        Not available

        Price history

        DateEventPrice
        7/2/2026Pending sale$355,000$106/sqft
        Source: CBORGA #232413 Report a problem
        6/30/2026Listed for sale$355,000$106/sqft
        Source: CBORGA #232413 Report a problem
        6/18/2026Pending sale$355,000$106/sqft
        Source: CBORGA #232413 Report a problem
        6/13/2026Listed for sale$355,000$106/sqft
        Source: CBORGA #232413 Report a problem

        Public tax history

        YearProperty taxesTax assessment
        2025-- $107,516
        2024$3,285 +25.8%$107,516
        2023$2,611 -23.8%$107,516 +35.5%
        2022$3,426 +0.2%$79,340 -3%
        2021$3,419 0%$81,820
        2020$3,420 -0.4%$81,820
        2019$3,433 $81,820
        2018$3,433 $81,820
        2017$3,433 -0.8%$81,820 -25.8%
        2016$3,459 $110,252
        2015$3,459 -0.2%$110,252
        2014$3,465 -0.2%$110,252
        2013$3,470 -0.4%$110,252
        2012$3,484 -0.1%$110,252 +13.5%
        2011$3,486 +21%$97,131 -11.9%
        2010$2,881 -17.5%$110,252 +13.5%
        2009$3,491 +11.8%$97,131 +1.2%
        2008$3,122 $95,960
        2007$3,122 +460.3%$95,960 +182%
        2006$557 $34,026
        2005$557 $34,026 -47.3%
        2004$557 $64,597
        2003-- $64,597
        2002-- $64,597 +36.4%
        2001-- $47,367
        2000-- $47,367
        Find assessor info on the county website

        Monthly payment

        Est. payment

        Payment breakdown

        Explore the cost of this home by adjusting the details. Changes won't be saved.
        All calculations are estimates and provided by Zillow, Inc. for informational purposes only. Actual amounts may vary.
        HOA fees may include property taxes on listings classified as Co-Ops. Contact the listing agent and/or owner for fee details.
        Mortgage interest rates are dependent on a number of factors, including credit score, down payment, and repayment length. Interest rate data provided by Zillow Group Marketplace, Inc. as of 1/1/1970 from various mortgage lenders with which we have lead or other similar arrangements; the Estimated Payment is an average of those rates.
        See how much you could borrow to make a competitive offer.

        Climate risks

        Neighborhood: 31909

        Getting around

        22 / 100
        Car-Dependent
        35 / 100
        Somewhat Bikeable

        Nearby schools

        GreatSchools rating

        A local agent can set up tours, give advice and negotiate with sellers.

        A local lender can help you make sure your offer is ready when you are.

        Browse local experts

        Similar homes