Charming 4 bedroom 2 bath home, with a new lovely guests room-Office in backyard with a mini kitchen, closet and a full bathroom. Part of the garage converted into 4th bedroom. Open concept. Updated Laminated wood flooring and paint as well. Sliding glass patio door opens onto a covered patio, great for outdoor entertaining. Bathrooms are recently updated. Roof and AC replaced in 2020. Back yard has sprinkler system. House has Gutters all around. Please come and show this beauty. Thanks
For sale
$267,500
5828 Sidewinder Trl, Fort Worth, TX 76131
4beds
1,692sqft
Single Family Residence
Built in 1980
6,664 Square Feet Lot
$260,100 Zestimate®
$158/sqft
$-- HOA
What's special
Updated laminated wood flooringGutters all aroundOpen concept
- 34 days |
- 591 |
- 61 |
Zillow last checked:
Listing updated:
Listed by:
Rosie Murillo 0698320 817-592-3008,
Rendon Realty, LLC 817-592-3008
Source: NTREIS,MLS#: 21304902
Facts & features
Interior
Bedrooms & bathrooms
- Bedrooms: 4
- Bathrooms: 2
- Full bathrooms: 2
Primary bedroom
- Features: Ceiling Fan(s), En Suite Bathroom, Walk-In Closet(s)
- Level: First
- Dimensions: 15 x 13
Bedroom
- Features: Ceiling Fan(s)
- Level: First
- Dimensions: 12 x 10
Bedroom
- Features: Ceiling Fan(s)
- Level: First
- Dimensions: 12 x 12
Bedroom
- Features: Ceiling Fan(s)
- Level: First
- Dimensions: 12 x 10
Primary bathroom
- Features: En Suite Bathroom, Solid Surface Counters
- Level: First
- Dimensions: 8 x 5
Dining room
- Features: Butler's Pantry, Ceiling Fan(s), Fireplace
- Level: First
- Dimensions: 8 x 7
Other
- Features: Garden Tub/Roman Tub, Linen Closet, Solid Surface Counters
- Level: First
- Dimensions: 8 x 6
Other
- Features: Solid Surface Counters, Separate Shower
- Level: First
- Dimensions: 8 x 4
Other
- Features: Cedar Closet(s), Ceiling Fan(s), Closet, Galley Kitchen
- Level: Basement
- Dimensions: 14 x 16
Kitchen
- Features: Breakfast Bar, Built-in Features, Dual Sinks, Eat-in Kitchen, Pantry, Stone Counters
- Level: First
- Dimensions: 11 x 10
Living room
- Features: Ceiling Fan(s), Fireplace
- Level: First
- Dimensions: 18 x 15
Utility room
- Features: Closet, Utility Room
- Level: First
- Dimensions: 3 x 10
Heating
- Central, Electric, Fireplace(s), Other
Cooling
- Central Air, Ceiling Fan(s), Electric, Wall/Window Unit(s)
Appliances
- Included: Dishwasher, Electric Range, Electric Water Heater, Tankless Water Heater
- Laundry: Washer Hookup, Dryer Hookup, ElectricDryer Hookup, In Kitchen
Features
- Eat-in Kitchen, Granite Counters, High Speed Internet, In-Law Floorplan, Open Floorplan, Pantry
- Flooring: Carpet, Ceramic Tile, Laminate
- Windows: Window Coverings
- Has basement: No
- Number of fireplaces: 1
- Fireplace features: Living Room, Masonry, Wood Burning
Interior area
- Total interior livable area: 1,692 sqft
Video & virtual tour
Property
Parking
- Parking features: Concrete, Driveway, No Garage
Features
- Levels: One
- Stories: 1
- Patio & porch: Covered
- Exterior features: Lighting, Rain Gutters
- Pool features: None
- Fencing: Back Yard,Wood
Lot
- Size: 6,664 Square Feet
- Features: Sprinkler System
- Residential vegetation: Grassed
Details
- Parcel number: 01887734
Construction
Type & style
- Home type: SingleFamily
- Architectural style: Traditional,Detached
- Property subtype: Single Family Residence
Materials
- Brick
- Foundation: Slab
- Roof: Composition,Shingle
Condition
- Year built: 1980
Utilities & green energy
- Sewer: Public Sewer
- Water: Public
- Utilities for property: Sewer Available, Water Available
Community & HOA
Community
- Features: Sidewalks
- Subdivision: Northbrook Ph 1 & 2 Ftw
HOA
- Has HOA: No
Location
- Region: Fort Worth
Financial & listing details
- Price per square foot: $158/sqft
- Tax assessed value: $240,163
- Annual tax amount: $5,778
- Date on market: 6/17/2026
- Cumulative days on market: 35 days
- Listing terms: Cash,Conventional,FHA,VA Loan
- Exclusions: Personal Property
Estimated market value
$260,100
$247,000 - $273,000
$2,413/mo
Price history
| Date | Event | Price |
|---|---|---|
| 6/17/2026 | Listed for sale | $267,500+62.1%$158/sqft |
Source: NTREIS #21304902 Report a problem | ||
| 5/6/2020 | Listing removed | $164,990$98/sqft |
Source: My Home At DFW #14317088 Report a problem | ||
| 4/15/2020 | Pending sale | $164,990$98/sqft |
Source: My Home At DFW #14317088 Report a problem | ||
| 4/7/2020 | Listed for sale | $164,990+100%$98/sqft |
Source: My Home At DFW #14317088 Report a problem | ||
| 6/5/2012 | Sold | -- |
Source: Agent Provided Report a problem | ||
| 3/23/2012 | Listed for sale | $82,500$49/sqft |
Source: RE/MAX TRINITY #11741336 Report a problem | ||
Public tax history
| Year | Property taxes | Tax assessment |
|---|---|---|
| 2025 | $5,778 -0.9% | $240,163 |
| 2024 | $5,829 -12.5% | $240,163 -11.7% |
| 2023 | $6,659 +1.9% | $272,063 +14.6% |
| 2022 | $6,535 +41.7% | $237,411 +44.2% |
| 2021 | $4,613 +8.1% | $164,606 +10.3% |
| 2020 | $4,269 +3% | $149,201 +3.8% |
| 2019 | $4,144 +2.7% | $143,736 +4.7% |
| 2018 | $4,033 +14.5% | $137,225 +15.9% |
| 2017 | $3,521 +18.5% | $118,438 +20.4% |
| 2016 | $2,972 +11.3% | $98,389 +12.6% |
| 2015 | $2,671 | $87,400 |
| 2014 | $2,671 | $87,400 +7.8% |
| 2013 | -- | $81,100 +1.4% |
| 2012 | -- | $80,000 |
| 2011 | -- | $80,000 -8.4% |
| 2010 | -- | $87,300 -6% |
| 2009 | -- | $92,900 +6.3% |
| 2008 | -- | $87,400 +0.1% |
| 2007 | -- | $87,300 -3.9% |
| 2006 | -- | $90,800 +11.8% |
| 2005 | -- | $81,200 |
| 2004 | -- | $81,200 |
| 2003 | -- | $81,200 +11.2% |
| 2002 | -- | $73,000 +0.1% |
| 2001 | -- | $72,900 +13.7% |
| 2000 | -- | $64,100 |
Find assessor info on the county website
Monthly payment
Est. payment
Payment breakdown
Explore the cost of this home by adjusting the details. Changes won't be saved.Climate risks
Neighborhood: Northbrook
Nearby schools
GreatSchools rating
- 2/10Northbrook Elementary SchoolGrades: PK-5Distance: 0.3 mi
- 4/10Prarie Vista Middle SchoolGrades: 6-8Distance: 3.5 mi
- 5/10Saginaw High SchoolGrades: 9-12Distance: 1.7 mi
Schools provided by the listing agent
- Elementary: Northbrook
- Middle: Prairie Vista
- High: Saginaw
- District: Eagle MT-Saginaw ISD
Source: NTREIS. This data may not be complete. We recommend contacting the local school district to confirm school assignments for this home.
- $197,3002 bd1 ba1.9k sqft5832 Sidewinder Trl, Fort Worth, TX 76131Off Market
- $225,1003 bd2 ba1.2k sqft5824 Sidewinder Trl, Fort Worth, TX 76131Off Market
- $205,7003 bd2 ba1k sqft5805 Deerfoot Trl, Fort Worth, TX 76131Off Market
- $240,0003 bd2 ba1.5k sqft5809 Deerfoot Trl, Fort Worth, TX 76131Off Market
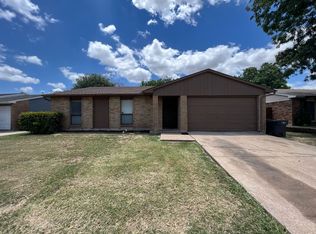
- $--2 bd1 ba1k sqft5836 Sidewinder Trl, Fort Worth, TX 76131Sold
- $283,0003 bd2 ba1.8k sqft5801 Deerfoot Trl, Fort Worth, TX 76131Off Market
- $241,7003 bd2 ba1.4k sqft5813 Deerfoot Trl, Fort Worth, TX 76131Off Market
- $204,3003 bd1 ba1.1k sqft5817 Deerfoot Trl, Fort Worth, TX 76131Off Market
A local agent can set up tours, give advice and negotiate with sellers.
A local lender can help you make sure your offer is ready when you are.
Similar homes
- $295,0003 bd2 ba1.6k sqft224 Spring Hollow Dr, Saginaw, TX 76131For Sale
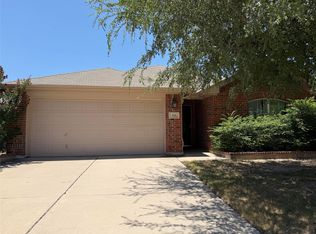 MLS ID #21328228, Steve Koleno. NTREIS
 - $275,0005 bd3 ba1.9k sqft1324 N Creek Dr, Saginaw, TX 76179For Sale
 MLS ID #21306090, Jason Ruelas. NTREIS
 - $314,5004 bd2 ba1.6k sqft4617 Waterway Dr, Fort Worth, TX 76137For Sale
 MLS ID #21302477, Rebekah Tackett. NTREIS
 - $279,0004 bd2 ba1.6k sqft4708 Redondo St, North Richland Hills, TX 76180For Sale
 MLS ID #21279825, Mindy Lowry. NTREIS
 - $300,0003 bd2 ba1.6k sqft5016 Saint Lawrence Rd, Fort Worth, TX 76103For SaleMLS ID #21331543, Jennifer Evalle. NTREIS
- $285,0003 bd2 ba1.7k sqft6425 Old Mill Cir, Watauga, TX 76148For SaleMLS ID #21294270, Cynthia Garcia. NTREIS
- $274,9004 bd2 ba1.2k sqft6681 Marie St, North Richland Hills, TX 76180For SaleMLS ID #21210337, Natalie Gary. NTREIS
- $284,9993 bd2 ba1.2k sqft6205 Sunnybrook Dr, Watauga, TX 76148For SaleMLS ID #21251333, Ali Alibhai. NTREIS
- $265,9003 bd2 ba1.7k sqft1124 Sunderland Ln, Fort Worth, TX 76134For SaleMLS ID #21319220, Amber Williams. NTREIS
- $260,0003 bd2 ba1.6k sqft5013 South Dr, Fort Worth, TX 76132For SaleMLS ID #21157081, Josh Mills. NTREIS
- $315,0004 bd3 ba1.9k sqft6408 E Lake Vista St, Lake Worth, TX 76135For SaleMLS ID #21265937, Cristina Chavez. NTREIS
- $265,0003 bd2 ba1.6k sqft3041 Portales Dr, Fort Worth, TX 76116For SaleMLS ID #21242322, Shelby Buehler. NTREIS
- $240,0003 bd2 ba1.8k sqft236 Hallbrook Dr, Fort Worth, TX 76134For SaleMLS ID #21309955, Linda King. NTREIS
- $225,0003 bd2 ba1.5k sqft1701 Warren Ln, Fort Worth, TX 76112For SaleMLS ID #21334844, Zarni Win. NTREIS
- $270,0003 bd2 ba1.6k sqft8300 O'Hara Ln, Fort Worth, TX 76123For SaleMLS ID #21273139, Viviana Saucedo. NTREIS
- $260,0002 bd1 ba1.1k sqft2208 N Sylvania Ave, Fort Worth, TX 76111For SaleMLS ID #20798631, Kimberly Gonzalez. NTREIS
- $235,0003 bd2 ba1.5k sqft5225 Stephanie Dr, Haltom City, TX 76117For SaleMLS ID #21172816, Luci Contreras. NTREIS
- $285,0003 bd2 ba1.8k sqft4750 Winesanker Way, Fort Worth, TX 76133For SaleMLS ID #21220131, Loretta Snoke-Huezo. NTREIS
- $289,0004 bd3 ba1.6k sqft2000 May St, Fort Worth, TX 76110For SaleMLS ID #21180833, Aleshia Butler. NTREIS
- $299,9003 bd2 ba1.7k sqft1413 Lamplighter Ln, Edgecliff Village, TX 76134For SaleMLS ID #21320078, Jeff Johnson. NTREIS
