Stunning custom built as a builder model (Mike Gorman) brick ranch. Richly stained column and crown molding. Open concept, great room with trey ceiling & gas fireplace opens to beautiful remodeled kitchen with granite countertops, tile backsplash, beautiful cherry cabinets, pantry, newer stainless steel appliances & breakfast bar. Dining room plus breakfast area. Spacious primary bedroom with walk-in closet complete with shelving. Primary bath features jacuzzi tub, large walk in shower with grab bars & 2 separate vanities. Enjoy your wonderful morning drinking coffee on your glassed in all natural light sunporch. Stained stamped patio, Separate laundry room & washer, dryer stay (only 2 years old) . Home features all custom blinds & ring doorbell. Brand new sump pump in crawl. Furnace & a/c only 1 year old. Oversized 2 car garage with pull down attic stairs. You wont find another like this! Handicap accessible
Sold
$354,000
5828 Sly Fox Ln E, Indianapolis, IN 46237
3beds
1,880sqft
Residential, Single Family Residence
Built in 2007
8,712 Square Feet Lot
$317,100 Zestimate®
$188/sqft
$2,014 Estimated rent
Home value
$317,100
$295,000 - $342,000
$2,014/mo
Zestimate® history
Owner options
List your home for rent
$2,014/mo
Rent Zestimate®
Find your next renter with Zillow Rental Manager. Plus, with online applications, you can quickly screen prospective tenants – for free.
$2,014/mo
Rent Zestimate®
Refinance and save
$2,585/mo
Est. payment
Refinancing to a lower rate could help reduce your monthly payments and save thousands over the life of the loan.
$2,585/mo
Est. payment
Explore your selling options
Work with a Zillow partner agent
Leverage their expertise and Zillow's premium Showcase listings to get your home seen by more buyers.
Get startedList with your own agent
Get your home in front of millions of buyers by listing it on Zillow.
Learn how to do itSell it yourself
Take full control of how buyers see your home on Zillow by listing For Sale by Owner (FSBO).
List your homeWhat's special
Zillow last checked:
Listing updated:
Listed by:
Betty Strohm 317-698-1074,
My Agent
Bought with:
Debra Brown-Nally
Carpenter, REALTORS®
Source: MIBOR as distributed by MLS GRID,MLS#: 21976798
Facts & features
Interior
Bedrooms & bathrooms
- Bedrooms: 3
- Bathrooms: 2
- Full bathrooms: 2
- Main level bathrooms: 2
- Main level bedrooms: 3
Primary bedroom
- Features: Carpet
- Level: Main
- Area: 221 Square Feet
- Dimensions: 17 X 13
Bedroom 2
- Features: Carpet
- Level: Main
- Area: 144 Square Feet
- Dimensions: 12 X 12
Bedroom 3
- Features: Carpet
- Level: Main
- Area: 132 Square Feet
- Dimensions: 12 X 11
Breakfast room
- Features: Engineered Hardwood
- Level: Main
- Area: 99 Square Feet
- Dimensions: 11 X 9
Dining room
- Features: Engineered Hardwood
- Level: Main
- Area: 156 Square Feet
- Dimensions: 13 X 12
Great room
- Features: Engineered Hardwood
- Level: Main
- Area: 306 Square Feet
- Dimensions: 18 X 17
Kitchen
- Features: Engineered Hardwood
- Level: Main
- Area: 143 Square Feet
- Dimensions: 13 X 11
Laundry
- Features: Tile-Ceramic
- Level: Main
- Area: 48 Square Feet
- Dimensions: 8 X 6
Sun room
- Features: Other
- Level: Main
- Area: 144 Square Feet
- Dimensions: 16 X 9
Heating
- Forced Air
Cooling
- Has cooling: Yes
Appliances
- Included: Dishwasher, Dryer, Disposal, Gas Water Heater, Microwave, Electric Oven, Refrigerator, Washer
- Laundry: Laundry Room
Features
- Attic Pull Down Stairs, Double Vanity, Breakfast Bar, Tray Ceiling(s), Ceiling Fan(s), Pantry, Walk-In Closet(s)
- Windows: Windows Thermal
- Has basement: No
- Attic: Pull Down Stairs
- Number of fireplaces: 1
- Fireplace features: Gas Log, Great Room
Interior area
- Total structure area: 1,880
- Total interior livable area: 1,880 sqft
Property
Parking
- Total spaces: 2
- Parking features: Attached
- Attached garage spaces: 2
Features
- Levels: One
- Stories: 1
- Patio & porch: Covered, Glass Enclosed, Patio
Lot
- Size: 8,712 Square Feet
- Features: Sidewalks, Street Lights
Details
- Parcel number: 491515106033000300
- Special conditions: None
- Horse amenities: None
Construction
Type & style
- Home type: SingleFamily
- Architectural style: Ranch
- Property subtype: Residential, Single Family Residence
Materials
- Brick
- Foundation: Crawl Space
Condition
- New construction: No
- Year built: 2007
Utilities & green energy
- Electric: Circuit Breakers
- Water: Municipal/City
- Utilities for property: Water Connected
Community & HOA
Community
- Subdivision: Red Fox Commons
HOA
- Has HOA: Yes
- HOA fee: $360 annually
Location
- Region: Indianapolis
Financial & listing details
- Price per square foot: $188/sqft
- Annual tax amount: $3,106
- Date on market: 5/2/2024
- Cumulative days on market: 48 days
Price history
| Date | Event | Price |
|---|---|---|
| 7/10/2024 | Sold | $354,000$188/sqft |
Source:  MIBOR as distributed by MLS GRID #21976798 Report a problem MIBOR as distributed by MLS GRID #21976798 Report a problem | ||
| 6/20/2024 | Pending sale | $354,000$188/sqft |
Source: MIBOR as distributed by MLS GRID #21976798 Report a problem | ||
| 6/3/2024 | Price change | $354,000-2.7%$188/sqft |
Source: MIBOR as distributed by MLS GRID #21976798 Report a problem | ||
| 5/12/2024 | Price change | $364,000-2.7%$194/sqft |
Source: MIBOR as distributed by MLS GRID #21976798 Report a problem | ||
| 5/2/2024 | Listed for sale | $374,000$199/sqft |
Source: MIBOR as distributed by MLS GRID #21976798 Report a problem | ||
Public tax history
Tax history is unavailable.
Neighborhood: South Franklin
Nearby homes
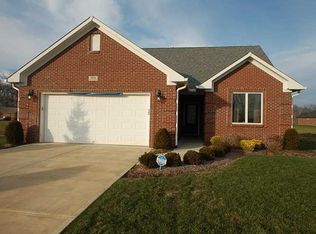
- $354,0003 bd2 ba1.8k sqft5828 Sly Fox Ln, Indianapolis, IN 46237Sold
- $372,7003 bd3 ba2.1k sqft5822 Sly Fox Ln, Indianapolis, IN 46237Off Market
- $401,0003 bd2 ba2.1k sqft5834 Sly Fox Ln, Indianapolis, IN 46237Off Market
- $394,0005 bd4 ba3.3k sqft5816 Sly Fox Ln, Indianapolis, IN 46237Sold

- $415,7004 bd3 ba3.2k sqft5840 Sly Fox Ln, Indianapolis, IN 46237Off Market
- $360,0003 bd3 ba2.2k sqft5823 Sly Fox Ln, Indianapolis, IN 46237Sold
- $406,0003 bd3 ba3.1k sqft5810 Sly Fox Ln, Indianapolis, IN 46237Off Market
- $658,3005 bd3 ba2.4k sqft5823 Peaking Fox Dr, Indianapolis, IN 46237Off Market
Nearby schools
GreatSchools rating
- 5/10Bunker Hill Elementary SchoolGrades: K-3Distance: 1.1 mi
- 7/10Franklin Central Junior HighGrades: 7-8Distance: 4.8 mi
- 9/10Franklin Central High SchoolGrades: 9-12Distance: 3.2 mi
Schools provided by the listing agent
- Middle: Franklin Central Junior High
- High: Franklin Central High School
Source: MIBOR as distributed by MLS GRID. This data may not be complete. We recommend contacting the local school district to confirm school assignments for this home.
Get a cash offer in 3 minutes
Find out how much your home could sell for in as little as 3 minutes with a no-obligation cash offer.
Estimated market value
$317,100
Get a cash offer in 3 minutes
Find out how much your home could sell for in as little as 3 minutes with a no-obligation cash offer.
Estimated market value
$317,100
- Indiana
- Marion County
- Indianapolis
- 46237
- South Franklin
- 5828 Sly Fox Ln E
Nearby cities
Nearby neighborhoods
Nearby zip codes
Other Indianapolis Topics
