One or more photo(s) has been virtually staged. Under Construction. Introducing the Stunning Two-Story Winston at Prairie Oaks - Lot 293 5828 Springer Street Estimated for Completion July 2024 This exceptional 2,525 square foot Winston model offers an open and inviting floor plan perfectly tailored for modern living. The main level hosts one bedroom, a flexible room, and an elegant kitchen featuring a large breakfast island and walk-in pantry - perfect for the aspiring chef! Upstairs, you'll find a generous bonus room, great for a playroom or home office. The luxurious owner's suite is a true retreat with a spa-like ensuite bath featuring dual vanities and an oversized shower. Two additional bedrooms with a Jack-and-Jill bath provide comfort and privacy. Throughout the home, you'll appreciate the impeccable craftsmanship and high-end finishes that define the Winston's timeless style. Entertain seamlessly on the covered patio or simply unwind in your own backyard oasis. Located in Prairie Oaks, this prime location allows easy access to top schools, shopping, dining, and major commuting routes. With its impressive two-story layout and open design, the Winston offers exceptional value and livability. Don't miss this incredible opportunity - the Winston at Lot 293 simply checks every box. Contact our team today to get in on the ground floor of this highly-anticipated community.
Sold for $546,889
$546,889
5828 SPRINGER STREET, SAINT CLOUD, FL 34771
4beds
2,525sqft
Single Family Residence
Built in 2024
6,250 Square Feet Lot
$513,700 Zestimate®
$217/sqft
$2,839 Estimated rent
Home value
$513,700
$488,000 - $539,000
$2,839/mo
Zestimate® history
Owner options
List your home for rent
$2,839/mo
Rent Zestimate®
Find your next renter with Zillow Rental Manager. Plus, with online applications, you can quickly screen prospective tenants – for free.
$2,839/mo
Rent Zestimate®
Refinance and save
$3,827/mo
Est. payment
Refinancing to a lower rate could help reduce your monthly payments and save thousands over the life of the loan.
$3,827/mo
Est. payment
Explore your selling options
Work with a Zillow partner agent
Leverage their expertise and Zillow's premium Showcase listings to get your home seen by more buyers.
Get startedList with your own agent
Get your home in front of millions of buyers by listing it on Zillow.
Learn how to do itSell it yourself
Take full control of how buyers see your home on Zillow by listing For Sale by Owner (FSBO).
List your homeWhat's special
Zillow last checked:
Listing updated:
Listed by:
Nancy Pruitt, PA 352-552-7574,
OLYMPUS EXECUTIVE REALTY INC 407-469-0090,
James Limpus 321-337-9432,
OLYMPUS EXECUTIVE REALTY INC
Bought with:
Ana Estevez, 3533191
BAHIA INTERNATIONAL REALTY
Source: Stellar MLS,MLS#: G5083216 Originating MLS: Orlando Regional
Originating MLS: Orlando Regional
Facts & features
Interior
Bedrooms & bathrooms
- Bedrooms: 4
- Bathrooms: 3
- Full bathrooms: 3
Primary bedroom
- Features: Walk-In Closet(s)
- Level: Second
- Dimensions: 13x14
Bedroom 2
- Features: Built-in Closet
- Level: First
- Dimensions: 12x10
Bedroom 3
- Features: Built-in Closet
- Level: Second
- Dimensions: 12x12
Bedroom 4
- Features: Built-in Closet
- Level: Second
- Dimensions: 11x12
Dinette
- Level: First
- Dimensions: 13x12
Kitchen
- Level: First
- Dimensions: 13x14
Living room
- Level: First
- Dimensions: 14x16
Heating
- Electric
Cooling
- Central Air
Appliances
- Included: Cooktop, Dishwasher, Disposal, Electric Water Heater, Microwave
- Laundry: Inside, Laundry Room
Features
- Open Floorplan, PrimaryBedroom Upstairs, Split Bedroom, Thermostat, Walk-In Closet(s)
- Flooring: Carpet, Ceramic Tile
- Doors: Sliding Doors
- Has fireplace: No
Interior area
- Total structure area: 3,100
- Total interior livable area: 2,525 sqft
Property
Parking
- Total spaces: 2
- Parking features: Driveway, Ground Level
- Attached garage spaces: 2
- Has uncovered spaces: Yes
- Details: Garage Dimensions: 19x22
Features
- Levels: Two
- Stories: 2
- Patio & porch: Covered, Rear Porch
- Exterior features: Sidewalk, Sprinkler Metered
Lot
- Size: 6,250 Square Feet
- Dimensions: 50 x 125
Details
- Parcel number: 222531475100012930
- Zoning: PUD
- Special conditions: None
Construction
Type & style
- Home type: SingleFamily
- Architectural style: Custom
- Property subtype: Single Family Residence
Materials
- Block
- Foundation: Slab
- Roof: Shingle
Condition
- Under Construction
- New construction: Yes
- Year built: 2024
Details
- Builder model: WINSTON A
- Builder name: Dream Finders Homes
- Warranty included: Yes
Utilities & green energy
- Sewer: Public Sewer
- Water: Public
- Utilities for property: Cable Available, Electricity Available
Community & HOA
Community
- Features: Deed Restrictions, Pool
- Security: Smoke Detector(s)
- Pet fee: $0 monthly
- Subdivision: PRAIRIE OAKS
HOA
- Has HOA: Yes
- Amenities included: Fence Restrictions, Pool
- Services included: Community Pool
- HOA fee: $155 monthly
- HOA name: Artemis Lifestyles-Lizbeth Martell
- HOA phone: 407-705-2190
Location
- Region: Saint Cloud
Financial & listing details
- Price per square foot: $217/sqft
- Tax assessed value: $425,800
- Annual tax amount: $200
- Date on market: 6/8/2024
- Listing terms: Cash,Conventional,FHA,USDA Loan
- Ownership: Fee Simple
- Total actual rent: 0
- Electric utility on property: Yes
- Road surface type: Asphalt, Paved
Price history
| Date | Event | Price |
|---|---|---|
| 8/28/2024 | Sold | $546,889$217/sqft |
Source:  Stellar MLS #G5083216 Report a problem Stellar MLS #G5083216 Report a problem | ||
| 6/8/2024 | Pending sale | $546,889$217/sqft |
Source: Stellar MLS #G5083216 Report a problem | ||
Public tax history
| Year | Property taxes | Tax assessment |
|---|---|---|
| 2025 | $6,046 +696.5% | $425,800 +467.7% |
| 2024 | $759 +2.8% | $75,000 |
| 2023 | $739 +51% | $75,000 +114.3% |
| 2022 | $489 | $35,000 |
Find assessor info on the county website
Neighborhood: 34771
Nearby homes
- $415,0002 bd2 ba1.4k sqft2369 Daisy Tree Rd, Saint Cloud, FL 34771Sold
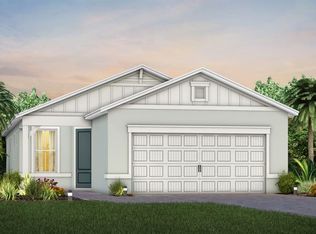
- $538,2004 bd3 ba2.6k sqft6505 Welle Ct, Saint Cloud, FL 34771Off Market
- $524,4004 bd2 ba2.6k sqft6507 Welle Ct, Saint Cloud, FL 34771Off Market
- $757,6704 bd4 ba2.1k sqft6506 Rover Way, Saint Cloud, FL 34771Sold
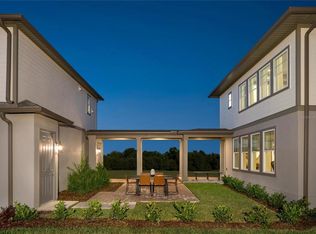
- $592,5503 bd2 ba1.9k sqft6502 Rover Way, Saint Cloud, FL 34771Sold
- $590,7753 bd2 ba2.2k sqft6335 Trailblaze Bnd, Saint Cloud, FL 34771Sold
- $900,5475 bd5 ba3.5k sqft6350 Trailblaze Bnd, Saint Cloud, FL 34771Sold
- $759,9904 bd3 ba2.9k sqft6426 Trailblaze Bnd, Saint Cloud, FL 34771Sold
Nearby schools
GreatSchools rating
- 5/10Hickory Tree Elementary SchoolGrades: PK-5Distance: 4.8 mi
- 6/10Middle School AAGrades: 6-8Distance: 5 mi
- 5/10Harmony High SchoolGrades: 9-12Distance: 4.7 mi
Schools provided by the listing agent
- Elementary: Narcoossee Elementary
- Middle: Narcoossee Middle
- High: Harmony High
Source: Stellar MLS. This data may not be complete. We recommend contacting the local school district to confirm school assignments for this home.
Get a cash offer in 3 minutes
Find out how much your home could sell for in as little as 3 minutes with a no-obligation cash offer.
Estimated market value
$513,700
Get a cash offer in 3 minutes
Find out how much your home could sell for in as little as 3 minutes with a no-obligation cash offer.
Estimated market value
$513,700
- Florida
- Osceola County
- Saint Cloud
- 34771
- 5828 SPRINGER STREET
Nearby cities
Nearby neighborhoods
Nearby zip codes
Other Saint Cloud Topics
