Skip main navigation
Sold for $270,000
  • $270,000

    5828 Ternes St, Dearborn, MI 48126

    3beds
    2,142sqft
    Single Family Residence
    Built in 1937
    3,920.4 Square Feet Lot
    $312,900 Zestimate®
    $126/sqft
    $2,198 Estimated rent

    Home value

    $312,900

    $294,000 - $332,000

    $2,198/mo

    Zestimate® history
    Loading
    Loading...

    Owner options

    List your home for rent

    $2,198/mo

    Rent Zestimate®

    Find your next renter with Zillow Rental Manager. Plus, with online applications, you can quickly screen prospective tenants – for free.

    Learn more

    $2,198/mo

    Rent Zestimate®

    Refinance and save

    $1,843/mo

    Est. payment

    Refinancing to a lower rate could help reduce your monthly payments and save thousands over the life of the loan.

    See today's rates

    $1,843/mo

    Est. payment

    Explore your selling options

    Work with a Zillow partner agent

    Leverage their expertise and Zillow's premium Showcase listings to get your home seen by more buyers.

    Get started

    List with your own agent

    Get your home in front of millions of buyers by listing it on Zillow.

    Learn how to do it

    Sell it yourself

    Take full control of how buyers see your home on Zillow by listing For Sale by Owner (FSBO).

    List your home

    What's special

    Modern touchesGranite countersAmple spaceNew carpetLuxury vinyl plankShiny stainless steel appliancesMarble floors
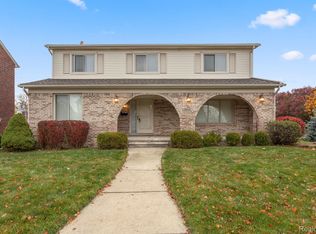
    This spacious 3 bedroom, 2 and a half bath home has been recently updated with new carpet and paint, giving it a fresh and inviting atmosphere. The modern touches continue in the kitchen, which features shiny stainless steel appliances, and granite counters, marble floors that effortlessly complement the overall aesthetic of the house. Luxury vinyl plank in Living room and Dining room. With ample space and comfortable living areas, this home offers a perfect blend of style and functionality. Whether you're entertaining guests or simply enjoying a quiet evening at home, this property provides the ideal setting for your everyday needs. Walking distance to William Ford Elementary, Woodworth Middle School, and Fordson High. Close to Dearborn ice arena.HVAC 2023, Roof 2018, AC 2022, Water Heater, 2012. BATVAI, IDRBNG.

    Zillow last checked:

    Listing updated:

    Listed by:

    Renu S Takhar 248-982-4441,

    Brookstone, Realtors LLC

    Bought with:

    Ehsan Ouza, 6501396091

    Network Realty LLC

    Source: Realcomp II,MLS#: 20230061720MLS Logo

    Facts & features

    Interior

    Bedrooms & bathrooms
    • Bedrooms: 3
    • Bathrooms: 3
    • Full bathrooms: 2
    • 1/2 bathrooms: 1
    Heating
    • Forced Air, Natural Gas
    Cooling
    • Central Air
    Appliances
    • Included: Dishwasher, Disposal, Dryer, Exhaust Fan, Free Standing Gas Oven, Free Standing Refrigerator, Microwave, Washer
    • Laundry: Laundry Room
    Features
    • Jetted Tub
    • Basement: Finished
    • Has fireplace: Yes
    • Fireplace features: Living Room
    Interior area
    • Total interior livable area: 2,142 sqft
    • Finished area above ground: 1,542
    • Finished area below ground: 600

    Property

    Parking
    • Parking features: Driveway, No Garage
    Features
    • Levels: Two
    • Stories: 2
    • Entry location: GroundLevel
    • Patio & porch: Covered
    • Pool features: None
    Lot
    • Size: 3,920 sqft
    • Dimensions: 36.00 x 111 x 36 x 111
    Details
    • Parcel number: 32821007322013
    • Special conditions: Short Sale No,Standard

    Construction

    Type & style
    • Home type: SingleFamily
    • Architectural style: Colonial
    • Property subtype: Single Family Residence
    Materials
    • Brick, Vinyl Siding
    • Foundation: Basement, Poured
    • Roof: Asphalt
    Condition
    • New construction: No
    • Year built: 1937
    • Major remodel year: 2019

    Utilities & green energy

    • Sewer: Public Sewer
    • Water: Public

    Community & neighborhood

    Location
    • Region: Dearborn
    • Subdivision: GALT PARK SUB

    Other

    Other facts
    • Listing agreement: Exclusive Right To Sell
    • Listing terms: Cash,Conventional

    Price history

    DateEventPrice
    9/28/2023Sold$270,000-6.9%$126/sqft
    Source: Realcomp II #20230061720 Report a problem
    8/14/2023Price change$289,900-8%$135/sqft
    Source: Realcomp II #20230061720 Report a problem
    8/2/2023Listed for sale$315,000+337.5%$147/sqft
    Source: Realcomp II #20230061720 Report a problem
    5/19/1995Sold$72,000$34/sqft
    Source: Public Record Report a problem

    Public tax history

    YearProperty taxesTax assessment
    2025-- $103,700 +18.8%
    2024-- $87,300 +12.6%
    2023-- $77,500 +8.8%
    2022-- $71,200 +9.7%
    2021-- $64,900
    2020$2,535 +3.9%$64,900 +7.1%
    2019$2,439 $60,600 +13.3%
    2018$2,439 $53,500 +9%
    2017-- $49,100 +2.3%
    2016-- $48,000 +14%
    2015-- $42,100 +13.3%
    2013$3,715 $37,150 -12%
    2011-- $42,200 -41.5%
    2008-- $72,150 -3%
    2007-- $74,400
    2005-- $74,400 +2%
    2003$1,746 $72,950

    Find assessor info on the county website

    Neighborhood: Ford Woods

    Nearby schools

    GreatSchools rating
    Get a cash offer in 3 minutes
    Find out how much your home could sell for in as little as 3 minutes with a no-obligation cash offer.
    Estimated market value
    $312,900
    Get a cash offer in 3 minutes
    Find out how much your home could sell for in as little as 3 minutes with a no-obligation cash offer.
    Estimated market value
    $312,900