Welcome to this charming Cape Cod in the heart of West Allis! Enjoy a cozy living room with a natural fireplace, an updated kitchen and bathroom, and two spacious bedrooms upstairs. The finished lower level offers a comfortable family room and a versatile den. Outside, you'll love the fenced backyard with direct access to a roomy 2.5-car garage.
Closed
Est. $291,100
5828 W Hayes AVENUE, West Allis, WI 53219
4beds
1,526sqft
Single Family Residence
Built in 1938
4,791 Square Feet Lot
$-- Zestimate®
$191/sqft
$-- HOA
What's special
Finished lower levelTwo spacious bedrooms upstairsFenced backyardNatural fireplaceUpdated kitchenComfortable family roomVersatile den
- 195 days |
- 81 |
- 1 |
Zillow last checked:
Listing updated:
Listed by:
Tiffany Moore 414-399-1114,
Prolific Realty Group
Source: WIREX MLS,MLS#: 1956585 Originating MLS: Metro MLS
Originating MLS: Metro MLSFacts & features
Interior
Bedrooms & bathrooms
- Bedrooms: 4
- Bathrooms: 1
- Full bathrooms: 1
- Main level bedrooms: 2
Primary bedroom
- Level: Upper
- Area: 140
- Dimensions: 14 x 10
Bedroom 2
- Level: Upper
- Area: 143
- Dimensions: 13 x 11
Bedroom 3
- Level: Main
- Area: 108
- Dimensions: 12 x 9
Bedroom 4
- Level: Main
- Area: 108
- Dimensions: 12 x 9
Bathroom
- Features: Shower Over Tub
Dining room
- Level: Main
- Area: 90
- Dimensions: 10 x 9
Kitchen
- Level: Main
- Area: 70
- Dimensions: 10 x 7
Living room
- Level: Main
- Area: 210
- Dimensions: 21 x 10
Office
- Level: Lower
- Area: 120
- Dimensions: 12 x 10
Heating
- Natural Gas, Forced Air
Cooling
- Central Air
Appliances
- Included: Microwave, Oven, Range, Refrigerator
Features
- Flooring: Wood
- Basement: Block,Full,Partially Finished
Interior area
- Total structure area: 1,526
- Total interior livable area: 1,526 sqft
- Finished area above ground: 1,178
- Finished area below ground: 348
Property
Parking
- Total spaces: 2.5
- Parking features: Garage Door Opener, Detached, 2 Car, 1 Space
- Garage spaces: 2.5
Features
- Levels: Two
- Stories: 2
- Fencing: Fenced Yard
Lot
- Size: 4,791 Square Feet
- Features: Sidewalks
Details
- Parcel number: 4910135000
- Zoning: RESIDENTIAL
- Special conditions: Short Sale
Construction
Type & style
- Home type: SingleFamily
- Architectural style: Cape Cod
- Property subtype: Single Family Residence
Materials
- Brick, Brick/Stone, Vinyl Siding
Condition
- 21+ Years
- New construction: No
- Year built: 1938
Utilities & green energy
- Sewer: Public Sewer
- Water: Public
- Utilities for property: Cable Available
Community & HOA
Location
- Region: West Allis
- Municipality: West Allis
Financial & listing details
- Price per square foot: $191/sqft
- Tax assessed value: $291,100
- Annual tax amount: $6,261
- Date on market: 4/7/2026
- Listing terms: Short Sale
- Inclusions: Stove, Refrigerator, Microwave
- Exclusions: Sellers Personal Property
Visit our professional directory to find a foreclosure specialist in your area that can help with your home search.
Find a foreclosure agentForeclosure details
Estimated market value
Not available
Estimated sales range
Not available
$2,103/mo
Price history
| Date | Event | Price |
|---|---|---|
| 7/17/2026 | Sold | $220,000+15.8%$144/sqft |
Source:  WIREX MLS #1956585 Report a problem WIREX MLS #1956585 Report a problem | ||
| 4/9/2026 | Pending sale | $190,000$125/sqft |
Source: WIREX MLS #1956585 Report a problem | ||
| 4/7/2026 | Listed for sale | $190,000-28.3%$125/sqft |
Source: WIREX MLS #1956585 Report a problem | ||
| 2/4/2026 | Listing removed | $264,900$174/sqft |
Source: WIREX MLS #1929568 Report a problem | ||
| 8/22/2025 | Price change | $264,900-1.9%$174/sqft |
Source: WIREX MLS #1929568 Report a problem | ||
| 8/4/2025 | Listed for sale | $269,900+10.6%$177/sqft |
Source: WIREX MLS #1929568 Report a problem | ||
| 8/4/2022 | Sold | $244,000+4.3%$160/sqft |
Source: WIREX MLS #1791001 Report a problem | ||
| 6/20/2022 | Contingent | $234,000$153/sqft |
Source: WIREX MLS #1791001 Report a problem | ||
| 6/15/2022 | Price change | $234,000-1.7%$153/sqft |
Source: WIREX MLS #1791001 Report a problem | ||
| 5/24/2022 | Listed for sale | $238,000+72.5%$156/sqft |
Source: WIREX MLS #1791001 Report a problem | ||
| 8/19/2015 | Sold | $138,000-0.6%$90/sqft |
Source: Agent Provided Report a problem | ||
| 2/23/2015 | Listed for sale | $138,900+16.6%$91/sqft |
Source: Coldwell Banker Residential Brokerage - Milw-Downtown #1405570 Report a problem | ||
| 6/28/1999 | Sold | $119,100$78/sqft |
Source: Public Record Report a problem | ||
Public tax history
| Year | Property taxes | Tax assessment |
|---|---|---|
| 2024 | $5,136 +32.4% | $255,000 +83.5% |
| 2023 | $3,878 +7.8% | $139,000 |
| 2022 | $3,596 -12.8% | $139,000 |
| 2021 | $4,123 | $139,000 |
| 2020 | $4,123 +2.4% | $139,000 |
| 2019 | $4,026 -1.5% | $139,000 |
| 2018 | $4,087 -8.5% | $139,000 |
| 2017 | $4,467 +23.8% | $139,000 |
| 2016 | $3,609 -0.1% | $139,000 |
| 2015 | $3,612 +0.2% | $139,000 |
| 2014 | $3,604 | $139,000 |
Find assessor info on the county website
Monthly payment
Climate risks
Neighborhood: Meadowmere
Nearby schools
GreatSchools rating
- 7/10Pershing Elementary SchoolGrades: PK-5Distance: 1.3 mi
- 2/10West Milwaukee Intermediate SchoolGrades: 6-8Distance: 1.2 mi
- 2/10Central High SchoolGrades: 9-12Distance: 1.7 mi
Schools provided by the listing agent
- Elementary: Longfellow
- Middle: West Milwaukee
- High: West Allis Central
- District: West Allis
Source: WIREX MLS. This data may not be complete. We recommend contacting the local school district to confirm school assignments for this home.
- $301,0003 bd1 ba-- sqft2368 S 59th St, West Allis, WI 53219Off Market
- $322,2002 bd2 ba1.3k sqft2362 S 59th St, West Allis, WI 53219Off Market
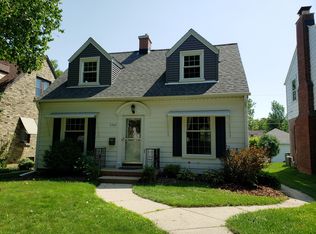
- $375,4005 bd2 ba2k sqft2400 S 59th St, West Allis, WI 53219Off Market
- $287,1003 bd1 ba-- sqft2356 S 59th St, West Allis, WI 53219Off Market
- $299,3004 bd2 ba1.4k sqft2369 S 58th St, West Allis, WI 53219Off Market
- $305,2004 bd1 ba1.6k sqft2406 S 59th St, West Allis, WI 53219Off Market
- $325,6003 bd2 ba1.3k sqft2375 S 58th St, West Allis, WI 53219Off Market
- $282,5004 bd2 ba-- sqft2363 S 58th St, West Allis, WI 53219Off Market
Similar homes
- $305,0003 bd2 ba1.6k sqft2423 S 60th STREET, West Allis, WI 53219Active
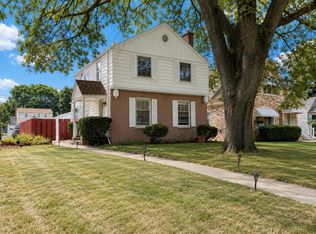 MLS ID #1971285, Paul Stevens. WIREX MLS
 - $299,9004 bd2 ba1.5k sqft1954 S 58th STREET, West Allis, WI 53219Active
 MLS ID #1970717, Hoffmann Team*. WIREX MLS
 - $319,0004 bd2 ba1.5k sqft2202 S 70th STREET, West Allis, WI 53219Active
 MLS ID #1971810, Craig Patch. WIREX MLS
 - $299,0004 bd1 ba1.4k sqft2118 S 68th STREET, West Allis, WI 53219Active
 MLS ID #1971658, Craig Patch. WIREX MLS
 - $335,0004 bd3 ba2.2k sqft1917 S 71st STREET, West Allis, WI 53219ActiveMLS ID #1972061, Carlos Rios. WIREX MLS
- $324,9003 bd2 ba1.7k sqft4628 W Fillmore DRIVE, Milwaukee, WI 53219ActiveMLS ID #1972220, William Eulberg. WIREX MLS
- $329,9003 bd2 ba1.5k sqft2030 S 77th STREET, West Allis, WI 53219ActiveMLS ID #1972491, Todd Wage. WIREX MLS
- $299,9003 bd1 ba990 sqft1601 S 65th STREET, West Allis, WI 53214ActiveMLS ID #1972598, Melanie Eden. WIREX MLS
- $299,9003 bd2 ba1.6k sqft2172 S 76th STREET, West Allis, WI 53219ActiveMLS ID #1966138, Susan Fellows. WIREX MLS
- $334,9004 bd2 ba2.1k sqft3230 S 57th STREET, Milwaukee, WI 53220ActiveMLS ID #1972734, Charles Rose. WIREX MLS
- $285,0003 bd2 ba1.9k sqft4710 W Sumac PLACE, Milwaukee, WI 53219ActiveMLS ID #1967016, Sivyis Xiong. WIREX MLS
- $259,9003 bd1 ba1.1k sqft5315 W Arizona STREET, Milwaukee, WI 53219ActiveMLS ID #1970826, Charles Minette. WIREX MLS
- $309,9003 bd2 ba1.7k sqft2251 S 73rd STREET, West Allis, WI 53219ActiveMLS ID #1967360, George Berka. WIREX MLS
- $309,0003 bd2 ba988 sqft6105 W Arizona COURT, Milwaukee, WI 53219ActiveMLS ID #1971483, William Reyes Gonzalez. WIREX MLS
- $275,0003 bd1 ba1.3k sqft2702 S 46th STREET, Milwaukee, WI 53219ActiveMLS ID #1966442, John Molitor. WIREX MLS
- $239,9003 bd2 ba1.3k sqft2122 S 77th STREET, West Allis, WI 53219ActiveMLS ID #1972282, Robert Selensky. WIREX MLS
- $275,0004 bd2 ba1.3k sqft4026 W Oklahoma AVENUE, Milwaukee, WI 53215ActiveMLS ID #1972132, Mary Campos. WIREX MLS
- $289,0003 bd2 ba1.3k sqft6800 W Ohio AVENUE, Milwaukee, WI 53219ActiveMLS ID #1968348, Ethan Massen. WIREX MLS
- $225,0002 bd1 ba1.1k sqft2239 S 59th STREET, West Allis, WI 53219ActiveMLS ID #1972206, Deisy Godoy. WIREX MLS
- $269,0003 bd2 ba1.1k sqft2034 S 83rd STREET, West Allis, WI 53219ActiveMLS ID #1968477, Jodi Scheske. WIREX MLS
