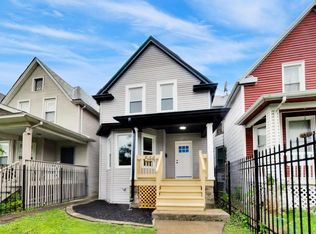
Welcome to 5828 W Iowa, a stunningly reimagined residence sitting on a double lot, that combines modern luxury with functional living. From top to bottom, this 5-bedroom, 3-bathroom home has been thoughtfully redesigned to impress. On the main floor, an open-concept layout allows natural light to flood the spacious living and dining areas, flowing seamlessly into the sleek kitchen-perfect for entertaining and everyday living. This level also includes a convenient bedroom and full bath, ideal for guests or multigenerational living. Upstairs, retreat to two bright bedrooms, including one with a dream walk-in closet for effortless organization. The bathrooms throughout the home are nothing short of glamorous, featuring modern finishes, bold tilework, and spa-like details that make every day feel indulgent. The fully finished basement expands your living options with two additional rooms and a full bath. One room functions perfectly as a private bedroom, while the second makes a great flex space-ideal for a home office, gym, playroom, or guest room. Located on a classic Chicago block, this home offers quick access to parks, shopping, transportation, and all the vibrant amenities of nearby Oak Park.
Contingent
$407,000
5828 W Iowa St, Chicago, IL 60651
5beds
3,150sqft
Single Family Residence
Built in 1903
6,000 Square Feet Lot
$401,100 Zestimate®
$129/sqft
$-- HOA
What's special
Modern finishesFully finished basementModern luxuryBright bedroomsDouble lotOpen-concept layoutNatural light
- 297 days |
- 51 |
- 2 |
Zillow last checked:
Listing updated:
Listed by:
Leslie Levy 773-719-7601,
@properties Christie's International Real Estate
Source: MRED as distributed by MLS GRID,MLS#: 12463282
Facts & features
Interior
Bedrooms & bathrooms
- Bedrooms: 5
- Bathrooms: 3
- Full bathrooms: 3
Rooms
- Room types: Bedroom 5, Recreation Room, Foyer, Office, Sitting Room
Primary bedroom
- Level: Second
- Area: 156 Square Feet
- Dimensions: 13X12
Bedroom 2
- Level: Second
- Area: 110 Square Feet
- Dimensions: 10X11
Bedroom 3
- Level: Main
- Area: 120 Square Feet
- Dimensions: 10X12
Bedroom 4
- Level: Basement
- Area: 180 Square Feet
- Dimensions: 9X20
Bedroom 5
- Level: Basement
- Area: 63 Square Feet
- Dimensions: 7X9
Dining room
- Level: Main
- Dimensions: COMBO
Foyer
- Level: Main
- Area: 132 Square Feet
- Dimensions: 11X12
Kitchen
- Features: Kitchen (Eating Area-Breakfast Bar)
- Level: Main
- Area: 120 Square Feet
- Dimensions: 8X15
Laundry
- Level: Basement
- Area: 36 Square Feet
- Dimensions: 6X6
Living room
- Level: Main
- Area: 341 Square Feet
- Dimensions: 11X31
Office
- Level: Main
- Area: 60 Square Feet
- Dimensions: 10X6
Recreation room
- Level: Basement
- Area: 330 Square Feet
- Dimensions: 10X33
Sitting room
- Level: Second
- Area: 88 Square Feet
- Dimensions: 11X8
Heating
- Forced Air
Cooling
- Central Air
Features
- Basement: Finished,Full
Interior area
- Total structure area: 2,850
- Total interior livable area: 3,150 sqft
- Finished area below ground: 1,099
Property
Parking
- Total spaces: 2
- Parking features: Yes, Detached, Garage
- Garage spaces: 2
Accessibility
- Accessibility features: No Disability Access
Features
- Stories: 1
Lot
- Size: 6,000 Square Feet
- Dimensions: 120x50
Details
- Parcel number: 16054190220000
- Special conditions: None
Construction
Type & style
- Home type: SingleFamily
- Property subtype: Single Family Residence
Materials
- Brick
Condition
- New construction: No
- Year built: 1903
- Major remodel year: 2025
Utilities & green energy
- Sewer: Public Sewer
- Water: Public
Community & HOA
HOA
- Services included: None
Location
- Region: Chicago
Financial & listing details
- Price per square foot: $129/sqft
- Tax assessed value: $220,000
- Annual tax amount: $3,798
- Date on market: 9/11/2025
- Ownership: Fee Simple
Estimated market value
$401,100
$381,000 - $421,000
$4,426/mo
Price history
| Date | Event | Price |
|---|---|---|
| 5/20/2026 | Listing removed | $407,000$129/sqft |
Source:  MRED as distributed by MLS GRID #12463282 Report a problem MRED as distributed by MLS GRID #12463282 Report a problem | ||
| 4/8/2026 | Contingent | $407,000$129/sqft |
Source: MRED as distributed by MLS GRID #12463282 Report a problem | ||
| 4/3/2026 | Listed for sale | $407,000+2%$129/sqft |
Source: MRED as distributed by MLS GRID #12463282 Report a problem | ||
| 3/27/2026 | Contingent | $399,000$127/sqft |
Source: MRED as distributed by MLS GRID #12463282 Report a problem | ||
| 3/17/2026 | Listed for sale | $399,000$127/sqft |
Source: MRED as distributed by MLS GRID #12463282 Report a problem | ||
| 3/6/2026 | Pending sale | $399,000$127/sqft |
Source: MRED as distributed by MLS GRID #12463282 Report a problem | ||
| 12/26/2025 | Contingent | $399,000$127/sqft |
Source: MRED as distributed by MLS GRID #12463282 Report a problem | ||
| 11/15/2025 | Listed for sale | $399,000$127/sqft |
Source: MRED as distributed by MLS GRID #12463282 Report a problem | ||
| 11/3/2025 | Contingent | $399,000$127/sqft |
Source: MRED as distributed by MLS GRID #12463282 Report a problem | ||
| 10/22/2025 | Price change | $399,000-7.2%$127/sqft |
Source: MRED as distributed by MLS GRID #12463282 Report a problem | ||
| 10/13/2025 | Price change | $430,000-1.1%$137/sqft |
Source: MRED as distributed by MLS GRID #12463282 Report a problem | ||
| 9/11/2025 | Listed for sale | $435,000$138/sqft |
Source: MRED as distributed by MLS GRID #12463282 Report a problem | ||
Public tax history
| Year | Property taxes | Tax assessment |
|---|---|---|
| 2024 | -- | $22,000 +22.2% |
| 2023 | $3,798 +2.6% | $18,000 |
| 2022 | $3,702 +9481.5% | $18,000 |
| 2021 | $39 -3.1% | $18,000 +9% |
| 2020 | $40 | $16,512 -10% |
| 2019 | -- | $18,347 |
| 2018 | $39 -6.6% | $18,347 +32.1% |
| 2017 | $42 -91.1% | $13,892 |
| 2016 | $470 +4% | $13,892 |
| 2015 | $452 +0.9% | $13,892 -11.7% |
| 2014 | $448 -0.4% | $15,734 |
| 2013 | $449 +6.8% | $15,734 |
| 2012 | $421 -10.1% | $15,734 -17% |
| 2011 | $468 +10.6% | $18,949 |
| 2010 | $423 +6.6% | $18,949 |
| 2009 | $397 -9.2% | $18,949 -9.4% |
| 2008 | $437 -13.1% | $20,912 |
| 2007 | $503 -5.8% | $20,912 |
| 2006 | $534 -15.5% | $20,912 +73.8% |
| 2005 | $633 -4.8% | $12,030 |
| 2004 | $664 -10.8% | $12,030 |
| 2003 | $745 -11.6% | $12,030 +8.3% |
| 2002 | $842 -6.6% | $11,103 |
| 2001 | $902 -8.8% | $11,103 |
| 2000 | $988 -20.9% | $11,103 +30.3% |
| 1999 | $1,249 | $8,522 |
Find assessor info on the county website
Monthly payment
Est. payment$--/mo
Payment breakdown
Explore the cost of this home by adjusting the details. Changes won't be saved.All calculations are estimates and provided by Zillow, Inc. for informational purposes only. Actual amounts may vary.
HOA fees may include property taxes on listings classified as Co-Ops. Contact the listing agent and/or owner for fee details.
Mortgage interest rates are dependent on a number of factors, including credit score, down payment, and repayment length. Interest rate data provided by Zillow Group Marketplace, Inc. as of 1/1/1970 from various mortgage lenders with which we have lead or other similar arrangements; the Estimated Payment is an average of those rates.
See how much you could borrow to make a competitive offer.
Climate risks
Neighborhood: South Austin
Nearby schools
GreatSchools rating
- 2/10Brunson Math & Sci Specialty Elementary SchoolGrades: PK-8Distance: 0.3 mi
- NADouglass Academy High SchoolGrades: 9-12Distance: 0.5 mi
Schools provided by the listing agent
- District: 299
Source: MRED as distributed by MLS GRID. This data may not be complete. We recommend contacting the local school district to confirm school assignments for this home.
A local agent can set up tours, give advice and negotiate with sellers.


- Illinois
- Cook County
- Chicago
- 60651
- South Austin
- 5828 W Iowa St
Nearby cities
Nearby neighborhoods
Nearby zip codes
Other Chicago Topics
