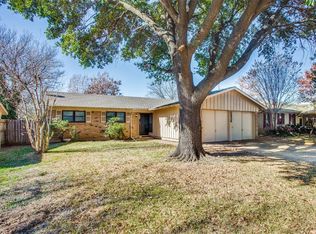
This beautifully maintained South Fort Worth home is the perfect blend of comfort, style, and functionality, making it an exceptional starter home with features you’ll fall in love with from the moment you walk in. The open floorplan creates an inviting flow, starting with a super-large living room anchored by a charming brick fireplace, seamlessly connecting to a well-appointed kitchen plumbed for gas and offering abundant workspace for cooking and entertaining. A separate laundry room with cabinetry provides excellent storage and includes a washer and dryer that convey. Stunning Saltillo tile runs throughout the main living area and kitchen, adding warmth, durability, and timeless character. The thoughtfully designed layout offers spacious bedrooms and a true dream primary suite with an impressive 11-by-12-foot closet and a private bathroom that opens directly to your own backyard oasis featuring a luxurious hot tub spa that conveys. The backyard is a showstopper, boasting stunning mature landscaping, an expansive covered patio perfect for entertaining, and plenty of grassy space for activities. A massive shed offers endless possibilities as a workshop, while an additional large covered space provides the ideal spot for hobbies, storage, or creative projects. With its charming finishes, exceptional outdoor amenities, and move-in-ready appeal, this home offers a rare combination of everyday comfort and unique extras that are hard to find in this price range. Brand new roof and gutters summer 2025!!
Sold
Price Unknown
5828 Westcrest Dr W, Edgecliff Village, TX 76134
3beds
1,869sqft
Single Family Residence
Built in 1964
8,886 Square Feet Lot
$295,600 Zestimate®
$--/sqft
$1,930 Estimated rent
Home value
$295,600
$278,000 - $316,000
$1,930/mo
Zestimate® history
Owner options
List your home for rent
$1,930/mo
Rent Zestimate®
Find your next renter with Zillow Rental Manager. Plus, with online applications, you can quickly screen prospective tenants – for free.
$1,930/mo
Rent Zestimate®
Refinance and save
Refinancing to a lower rate could help reduce your monthly payments and save thousands over the life of the loan.
Explore your selling options
Work with a Zillow partner agent
Leverage their expertise and Zillow's premium Showcase listings to get your home seen by more buyers.
Get startedList with your own agent
Get your home in front of millions of buyers by listing it on Zillow.
Learn how to do itSell it yourself
Take full control of how buyers see your home on Zillow by listing For Sale by Owner (FSBO).
List your homeWhat's special
Charming brick fireplaceCharming finishesBackyard is a showstopperSpacious bedroomsExceptional outdoor amenitiesStunning mature landscapingTrue dream primary suite
Zillow last checked:
Listing updated:
Listed by:
Denise Johnson 0587659 817-601-0865,
Compass RE Texas, LLC 682-226-6938,
Katie Durham 0678422 817-344-9180,
Compass RE Texas, LLC
Bought with:
Jennifer Frank, 0703069
CENTURY 21 Judge Fite Co.
Source: NTREIS,MLS#: 21257801
Facts & features
Interior
Bedrooms & bathrooms
- Bedrooms: 3
- Bathrooms: 2
- Full bathrooms: 2
Primary bedroom
- Features: Built-in Features, Closet Cabinetry, Ceiling Fan(s), En Suite Bathroom, Linen Closet, Sitting Area in Primary, Walk-In Closet(s)
- Level: First
- Dimensions: 15 x 11
Bedroom
- Features: Ceiling Fan(s)
- Level: First
- Dimensions: 11 x 11
Bedroom
- Features: Ceiling Fan(s)
- Level: First
- Dimensions: 10 x 10
Kitchen
- Features: Built-in Features, Eat-in Kitchen, Galley Kitchen, Granite Counters, Pantry
- Level: First
- Dimensions: 23 x 8
Laundry
- Features: Built-in Features
- Level: First
- Dimensions: 8 x 8
Living room
- Features: Ceiling Fan(s), Fireplace
- Level: First
- Dimensions: 22 x 25
Heating
- Central, Natural Gas
Cooling
- Central Air, Electric
Appliances
- Included: Some Gas Appliances, Dryer, Dishwasher, Electric Range, Disposal, Microwave, Plumbed For Gas, Vented Exhaust Fan, Washer
Features
- Decorative/Designer Lighting Fixtures, Eat-in Kitchen, Granite Counters, High Speed Internet, Open Floorplan, Pantry, Walk-In Closet(s)
- Flooring: Carpet, Ceramic Tile
- Has basement: No
- Number of fireplaces: 1
- Fireplace features: Wood Burning
Interior area
- Total interior livable area: 1,869 sqft
Property
Parking
- Total spaces: 2
- Parking features: Concrete, Driveway
- Attached garage spaces: 2
Features
- Levels: One
- Stories: 1
- Patio & porch: Covered
- Exterior features: Lighting, Other, Rain Gutters, Storage
- Pool features: None
- Fencing: Wood
Lot
- Size: 8,886 Square Feet
- Features: Back Yard, Lawn, Landscaped, Subdivision, Sprinkler System, Few Trees
Details
- Additional structures: Outbuilding, Shed(s), Storage, Workshop
- Parcel number: 00807621
Construction
Type & style
- Home type: SingleFamily
- Architectural style: Traditional,Detached
- Property subtype: Single Family Residence
Materials
- Brick
- Foundation: Slab
- Roof: Composition
Condition
- Year built: 1964
Utilities & green energy
- Sewer: Public Sewer
- Water: Public
- Utilities for property: Sewer Available, Water Available
Community & HOA
Community
- Security: Carbon Monoxide Detector(s), Smoke Detector(s)
- Subdivision: Edgecliff West Add
HOA
- Has HOA: No
Location
- Region: Edgecliff Village
Financial & listing details
- Tax assessed value: $178,124
- Annual tax amount: $3,141
- Date on market: 5/2/2026
- Cumulative days on market: 274 days
- Listing terms: Cash,Conventional,FHA,VA Loan
- Exclusions: n/a
Price history
| Date | Event | Price |
|---|---|---|
| 6/18/2026 | Sold | -- |
Source: NTREIS #21257801 Report a problem | ||
| 5/26/2026 | Pending sale | $293,500$157/sqft |
Source: NTREIS #21257801 Report a problem | ||
| 5/16/2026 | Contingent | $293,500$157/sqft |
Source: NTREIS #21257801 Report a problem | ||
| 4/21/2026 | Price change | $293,500-0.2%$157/sqft |
Source: NTREIS #21029866 Report a problem | ||
| 4/7/2026 | Price change | $294,000-1.7%$157/sqft |
Source: NTREIS #21029866 Report a problem | ||
| 9/28/2025 | Price change | $299,000-3.5%$160/sqft |
Source: NTREIS #21029866 Report a problem | ||
| 9/2/2025 | Price change | $310,000-4.6%$166/sqft |
Source: NTREIS #21029866 Report a problem | ||
| 8/14/2025 | Listed for sale | $325,000$174/sqft |
Source: NTREIS #21029866 Report a problem | ||
Public tax history
| Year | Property taxes | Tax assessment |
|---|---|---|
| 2025 | -- | $178,124 |
| 2024 | -- | $178,124 +14.9% |
| 2023 | -- | $155,031 +14.2% |
| 2022 | $1,337 +8.5% | $135,808 +11.7% |
| 2021 | $1,232 +3.5% | $121,584 -1.4% |
| 2020 | $1,190 +6.1% | $123,355 +10% |
| 2019 | $1,122 +4.6% | $112,095 +16.6% |
| 2018 | $1,072 -4.2% | $96,114 -7.4% |
| 2017 | $1,119 +4.5% | $103,793 +6.2% |
| 2016 | $1,071 +3% | $97,739 +13.3% |
| 2015 | $1,039 | $86,300 |
| 2014 | $1,039 | $86,300 |
| 2013 | -- | $86,300 -0.3% |
| 2012 | -- | $86,600 |
| 2011 | -- | $86,600 -0.7% |
| 2010 | -- | $87,200 -8.5% |
| 2009 | -- | $95,300 +1.9% |
| 2008 | -- | $93,500 +7% |
| 2007 | -- | $87,400 |
| 2006 | -- | $87,400 |
| 2005 | -- | $87,400 |
| 2004 | -- | $87,400 +15.3% |
| 2003 | -- | $75,800 +2.4% |
| 2002 | -- | $74,000 +5.4% |
| 2001 | -- | $70,200 +9% |
| 2000 | -- | $64,400 |
Find assessor info on the county website
Neighborhood: 76134
Nearby homes
- $235,7003 bd2 ba1.2k sqft5832 Westcrest Dr W, Edgecliff Village, TX 76134Off Market
- $248,2003 bd2 ba1.6k sqft5824 Westcrest Dr W, Edgecliff Village, TX 76134Off Market
- $249,0003 bd2 ba1.3k sqft5836 Westcrest Dr W, Edgecliff Village, TX 76134Off Market
- $222,7003 bd2 ba1k sqft5820 Westcrest Dr W, Edgecliff Village, TX 76134Off Market
- $232,7003 bd2 ba1.2k sqft5829 Westcrest Dr W, Edgecliff Village, TX 76134Off Market
- $221,2003 bd-- ba1.1k sqft5840 Westcrest Dr W, Edgecliff Village, TX 76134Off Market
- $283,1003 bd2 ba1.6k sqft5821 Westcrest Dr W, Edgecliff Village, TX 76134Off Market
- $297,5003 bd2 ba2k sqft5833 Westcrest Dr W, Edgecliff Village, TX 76134Off Market
Nearby schools
GreatSchools rating
- 4/10Greenbriar Elementary SchoolGrades: PK-5Distance: 0.5 mi
- 4/10Rosemont Middle SchoolGrades: 6-8Distance: 1.8 mi
- 2/10South Hills High SchoolGrades: 9-12Distance: 0.4 mi
Schools provided by the listing agent
- Elementary: Greenbriar
- Middle: Rosemont
- High: Southhills
- District: Fort Worth ISD
Source: NTREIS. This data may not be complete. We recommend contacting the local school district to confirm school assignments for this home.
Get a cash offer in 3 minutes
Find out how much your home could sell for in as little as 3 minutes with a no-obligation cash offer.
Estimated market value
$295,600
Get a cash offer in 3 minutes
Find out how much your home could sell for in as little as 3 minutes with a no-obligation cash offer.
Estimated market value
$295,600
- Texas
- Tarrant County
- Edgecliff Village
- 76134
- 5828 Westcrest Dr W
Nearby cities
Nearby zip codes
Other Edgecliff Village Topics
- Apartments for Rent in 76134
- Houses for Sale in 76134
- Houses for Rent in 76134
- 76134 Real Estate
- Edgecliff Village Condos
- Houses for Sale in Edgecliff Village
- Newest Listings in Edgecliff Village
- Edgecliff Village Home Values
- Edgecliff Village Real Estate Agents
- Edgecliff Village Refinance
- Edgecliff Village Mortgage Rates
