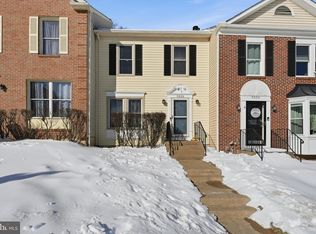
Welcome to your new home in the sought-after Little Rocky Run community! This charming three-level townhouse offers the perfect space for you. As you enter the living room, you'll notice the bright natural light creating a bright and open atmosphere, ideal for gatherings with family and friends. A cozy wood-burning fireplace in the dining room adds warmth, offering views of the tree-lined backyard. The kitchen is a standout with its spacious island with plenty of cabinet space. On the second level, you'll find the owner's suite complete with a walk-in closet and an en-suite full bath. Two additional bedrooms offer generous closet space, and a convenient full bath is located in the hallway. The fully finished lower level provides a large recreation room, perfect for movie nights or game days, along with a bonus room that can be transformed into a home office or gym! Outside, you'll find the deck overlooking a fenced backyard, ideal for relaxing or entertaining. Two assigned parking spaces are conveniently located in front. The community offers a variety of amenities including pools, tot lots, tennis courts, a clubhouse, basketball courts, and scenic walking trails. With grocery stores, shops, spas, restaurants, and public transit just a short walk away, this home is in a prime location. It's about 30 minutes from DC and less than 10 minutes to Dulles Airport. Don’t miss the opportunity to see this gem!
Sold for $560,000
Zillow last checked:
Listing updated:
Bought with:
Jorge Najarro, 0225211240
Samson Properties
Source: Bright MLS,MLS#: VAFX2204486
Price history
| Date | Event | Price |
|---|---|---|
| 10/28/2024 | Sold | $560,000+1.8%$284/sqft |
Source:  Bright MLS #VAFX2204486 Report a problem Bright MLS #VAFX2204486 Report a problem | ||
| 10/5/2024 | Pending sale | $550,000$279/sqft |
Source: Bright MLS #VAFX2204486 Report a problem | ||
| 10/2/2024 | Listed for sale | $550,000+14.6%$279/sqft |
Source: Bright MLS #VAFX2204486 Report a problem | ||
| 7/29/2022 | Sold | $480,000+1.1%$243/sqft |
Source: Bright MLS #VAFX2071248 Report a problem | ||
| 6/22/2022 | Contingent | $475,000$241/sqft |
Source: Bright MLS #VAFX2071248 Report a problem | ||
| 6/17/2022 | Listed for sale | $475,000$241/sqft |
Source: Bright MLS #VAFX2071248 Report a problem | ||
| 6/11/2022 | Contingent | $475,000$241/sqft |
Source: Bright MLS #VAFX2071248 Report a problem | ||
| 6/9/2022 | Listed for sale | $475,000$241/sqft |
Source: Bright MLS #VAFX2071248 Report a problem | ||
| 6/18/2020 | Listing removed | $1,950$1/sqft |
Source: RE/MAX Distinctive Real Estate #VAFX1126246 Report a problem | ||
| 5/4/2020 | Listed for rent | $1,950+4%$1/sqft |
Source: RE/MAX Distinctive Real Estate, Inc. #VAFX1126246 Report a problem | ||
| 5/1/2018 | Listing removed | $1,875$1/sqft |
Source: RE/MAX DISTINCTIVE REAL ESTATE #1000340966 Report a problem | ||
| 4/4/2018 | Listed for rent | $1,875+1.4%$1/sqft |
Source: Re/Max Distinctive Real Estate, Inc. #1000340966 Report a problem | ||
| 5/5/2016 | Listing removed | $1,850+2.8%$1/sqft |
Source: RE/MAX DISTINCTIVE REAL ESTATE #FX9637099 Report a problem | ||
| 1/13/2015 | Listing removed | $1,800$1/sqft |
Source: Owner Report a problem | ||
| 12/12/2014 | Listed for rent | $1,800$1/sqft |
Source: Owner Report a problem | ||
Nearby homes

Get a cash offer in 3 minutes
Find out how much your home could sell for in as little as 3 minutes with a no-obligation cash offer.
Estimated market value
$574,100
