Skip main navigation
For sale
  • Listed by: RE/MAX Gold Coast REALTORS • Fred Evans • 805-267-6701
    $1,975,000

    5828 Wheeler Canyon Rd, Santa Paula, CA 93060

    3beds
    2,100sqft
    : 
    $12,140/mo
    Get pre-qualified
    Single Family Residence
    Built in 1942
    1.17 Acres Lot
    $-- Zestimate®
    $940/sqft
    $-- HOA

    What's special

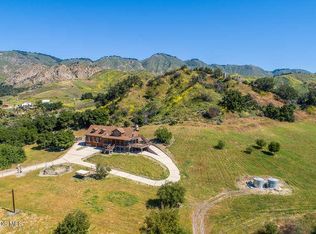
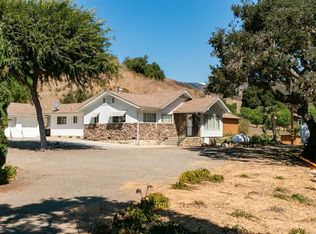
    Nestled in the peaceful setting of private Wheeler Canyon in Santa Paula, this one-of-a-kind property blends historic charm with country living on approximately 1.17 level acres. Originally built as a schoolhouse in 1895 and expanded and converted into a residence in 1946, the two-story home offers approximately 2,100 square feet with 3 bedrooms, 1.5 bathrooms, and a dedicated laundry room. Agriculturally zoned with horses and farm animals permitted, this unique property is surrounded by a seasonal creek and offers a peaceful natural setting with mature California oak trees and an orchard featuring orange, tangerine, lemon, apple, olive, and pear trees. The grounds are ideal for entertaining and enjoying the outdoors with a gazebo and spa, propane fire pit, above-ground 12,000-gallon pool, tree house with electricity, and abundant open space. The property is equally suited for hobbyists, contractors, RV enthusiasts, or anyone seeking a versatile country lifestyle, featuring a 20' x 40' RV carport, a 20' x 60' steel barn with private office, detached two-car garage, and parking for four additional vehicles within the barn building. Two wells service the property, and a 36,000-watt Generac propane-powered whole-house generator provides dependable backup power. Rich in history, character, and rural appeal, this rare Wheeler Canyon retreat offers a unique opportunity to own a piece of Santa Paula's past while enjoying the comfort, privacy, and versatility of modern country living.
    20 days
    |
    858
    |
    28
    |

    Zillow last checked:

    Listing updated:

    Listed by:

    Fred Evans DRE #00893591 805-267-6701,

    RE/MAX Gold Coast REALTORS

    Source: CRMLS,MLS#: V1-37795MLS LogoOriginating MLS: California Regional MLS (Ventura & Pasadena-Foothills AORs)

      Facts & features

      Interior

      Bedrooms & bathrooms
      • Bedrooms: 3
      • Bathrooms: 2
      • Full bathrooms: 1
      • 1/2 bathrooms: 1
      • Main level bathrooms: 1
      • Main level bedrooms: 2
      Rooms
      • Room types: Bedroom, Kitchen, Living Room, Primary Bedroom, Office, Dining Room
      Bedroom
      • Features: Bedroom on Main Level
      Bathroom
      • Features: Bathtub, Quartz Counters, Separate Shower
      Kitchen
      • Features: Quartz Counters
      Heating
      • Forced Air, Fireplace(s), Propane
      Cooling
      • Central Air
      Appliances
      • Included: Electric Oven, Electric Range, Propane Range, Refrigerator, Tankless Water Heater
      • Laundry: Laundry Room
      Features
      • Beamed Ceilings, Separate/Formal Dining Room, Eat-in Kitchen, Bedroom on Main Level
      • Flooring: Wood
      • Has fireplace: Yes
      • Fireplace features: Living Room, Pellet Stove, Raised Hearth
      • Common walls with other units/homes: No Common Walls
      Interior area
      • Total interior livable area: 2,100 sqft

      Property

      Parking
      • Total spaces: 6
      • Parking features: Carport, Garage, RV Access/Parking, RV Covered
      • Garage spaces: 6
      • Has carport: Yes
      Features
      • Levels: Two
      • Stories: 2
      • Entry location: Living room
      • Patio & porch: Enclosed, Patio
      • Exterior features: Lighting, Rain Gutters, Fire Pit
      • Has private pool: Yes
      • Pool features: Above Ground
      • Has spa: Yes
      • Fencing: None
      • Has view: Yes
      • View description: Mountain(s)
      • Waterfront features: Creek
      Lot
      • Size: 1.17 Acres
      • Features: Back Yard, Front Yard
      Details
      • Additional structures: Barn(s), Second Garage, Gazebo, Outbuilding, Storage, Workshop
      • Parcel number: 0620070295
      • Zoning: AG
      • Special conditions: Standard

      Construction

      Type & style
      • Home type: SingleFamily
      • Architectural style: Craftsman
      • Property subtype: Single Family Residence
      Materials
      • Wood Siding, Copper Plumbing
      • Foundation: Raised
      • Roof: Composition
      Condition
      • Turnkey
      • Year built: 1942

      Utilities & green energy

      • Sewer: Septic Type Unknown
      • Water: Well

      Community & HOA

      Community
      • Features: Rural
      • Security: Carbon Monoxide Detector(s), Smoke Detector(s)
      Location
      • Region: Santa Paula

      Financial & listing details

      • Price per square foot: $940/sqft
      • Tax assessed value: $295,779
      • Annual tax amount: $3,318
      • Date on market: 7/24/2026
      • Cumulative days on market: 20 days
      • Listing terms: Cash,Conventional
      • Road surface type: Paved

        Estimated market value

        Not available

        Estimated sales range

        Not available

        $3,608/mo

        Price history

        DateEventPrice
        7/24/2026Listed for sale$1,975,000$940/sqft
        Source: CRMLS #V1-37795 Report a problem

        Public tax history

        YearProperty taxesTax assessment
        2016$3,318 +2.4%$295,779 +1.5%
        2015$3,240 +2.9%$291,338 +2%
        2014$3,149 $285,633 +0.5%
        2013-- $284,344 +2%
        2012-- $278,769 +2%
        2011-- $273,304 +0.5%
        2009-- $271,911 +4%
        2007-- $261,355 +2%
        2006-- $256,231 +2%
        2005-- $251,208 +3.9%
        2003-- $241,770 +2%
        2002-- $237,031 +2%
        2001$2,562 +2.1%$232,385 +2%
        2000$2,509 $227,829
        Find assessor info on the county website

        Monthly payment

        Est. payment

        Payment breakdown

        Explore the cost of this home by adjusting the details. Changes won't be saved.
        All calculations are estimates and provided by Zillow, Inc. for informational purposes only. Actual amounts may vary.
        HOA fees may include property taxes on listings classified as Co-Ops. Contact the listing agent and/or owner for fee details.
        See how much you could borrow to make a competitive offer.

        Climate risks

        Neighborhood: 93060

        Getting around

        3 / 100
        Car-Dependent
        1 / 100
        Somewhat Bikeable

        Nearby schools

        GreatSchools rating

        A local agent can set up tours, give advice and negotiate with sellers.

        A local lender can help you make sure your offer is ready when you are.

        Browse local experts

        Similar homes

            • Local buyer's agents are ready to help