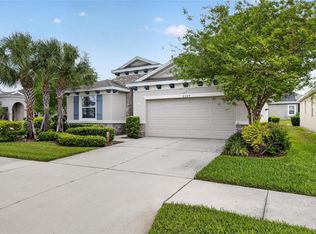
Experience the active lifestyle at Regency at Waterset, the only 55+ low-maintenance neighborhood within the established Waterset master-planned community in Apollo Beach. This exclusive gated enclave offers resort-style amenities reserved for Regency residents, creating the perfect setting for recreation, relaxation, and social connection. Built in late 2024 by Toll Brothers, this Tern floor plan with the sought-after Modern Ranch elevation offers 3 bedrooms, 2 bathrooms, a 2-car garage, and 1,805 sq. ft. of living space. Designed for both everyday living and entertaining, the open-concept seamlessly connects the spacious living room, dining area, and gourmet kitchen that showcases shaker-style cabinetry, Quartz countertops, a timeless backsplash, a built-in wall oven/microwave, and a GAS cooktop. A large center island with bar seating serves as the heart of the home, provides casual dining and a gathering space. The outdoor living space has been thoughtfully enhanced beyond the original builder design to create a backyard retreat. From the screened lanai with retractable privacy shades to the expanded brick paver patio, every detail has been carefully designed for year-round Florida living. Custom enhancements include a decorative retaining wall with raised landscape beds, lush colorful and tropical landscaping, a soothing water feature, and serene water views that create a private setting for relaxing or entertaining. The thoughtfully designed split floor plan places the spacious primary suite at the rear of the home, offering added privacy and peaceful backyard and pond views. The primary suite features a luxurious en-suite bathroom with dual sinks, Quartz countertops, an oversized frameless glass walk-in shower with a built-in bench, a separate water closet, and a spacious walk-in closet with custom organization. Two generously sized secondary bedrooms provide comfortable accommodations for guests while offering the flexibility for dual use as a home office, hobby room, den and more! The full guest bathroom continues the home's stylish design with shaker style cabinetry, Quartz countertop, and has a tub/shower combination. The interior laundry room offers upper storage shelving, workspace, and a full-size washer and dryer. Additional features include newly installed laminate flooring over the existing tile, a retractable screen door, vented microwave, tray ceilings, recessed lighting, updated ceiling fans, epoxy-coated garage floor, and remaining transferable builder structural/mechanical warranties, along with applicable manufacturer warranties and the golf cart is available for purchase. Residents enjoy exclusive access to The Cove, a 14,800-square-foot amenity center featuring a resort-style pool and spa, state-of-the-art fitness center with yoga studio, game room, pavilion with grill and bar, pickleball, tennis, and bocce courts, a dog park, walking trails, and a full calendar of clubs and activities curated by the on-site Lifestyle Director. This comunity allows for 6 month rentals and is PET FRIENDLY with no weight limitations! The low quarterly fee includes high-speed internet, cable TV, lawn maintenance, exterior painting, and roof repair/maintenance and replacement providing a truly low-maintenance lifestyle in a non flood zone location and FHA, VA, Conventional Financing Welcome!
For sale
Price cut: $20K (7/23)
$389,900
5828 WINDBREAK COURT, APOLLO BEACH, FL 33572
3beds
1,805sqft
Villa
Built in 2024
4,440 Square Feet Lot
$385,700 Zestimate®
$216/sqft
$463/mo HOA
What's special
Shaker-style cabinetryGenerously sized secondary bedroomsUpdated ceiling fansExclusive gated enclaveQuartz countertopsEpoxy-coated garage floorSoothing water feature
- 64 days
- 167
- 1
Zillow last checked:
Listing updated:
Listed by:
Debra Valdes 813-404-9695,
COASTAL PROPERTIES GROUP INTER 813-553-6869
Source: Stellar MLS,MLS#: TB8523071 Originating MLS: Suncoast Tampa
Originating MLS: Suncoast Tampa
Facts & features
Interior
Bedrooms & bathrooms
- Bedrooms: 3
- Bathrooms: 2
- Full bathrooms: 2
Rooms
- Room types: Great Room
Primary bedroom
- Features: En Suite Bathroom, Walk-In Closet(s)
- Level: First
Bedroom 2
- Features: Built-in Closet
- Level: First
Bedroom 3
- Features: Built-in Closet
- Level: First
Balcony porch lanai
- Features: Ceiling Fan(s)
- Level: First
Dining room
- Level: First
Kitchen
- Features: Breakfast Bar, Kitchen Island, Pantry, Stone Counters
- Level: First
Living room
- Features: Ceiling Fan(s)
- Level: First
Heating
- Central
Cooling
- Central Air
Appliances
- Included: Cooktop, Dishwasher, Disposal, Dryer, Exhaust Fan, Microwave, Refrigerator, Washer
- Laundry: Gas Dryer Hookup, Inside, Laundry Room, Washer Hookup
Features
- Ceiling Fan(s), High Ceilings, Open Floorplan, Pest Guard System, Split Bedroom, Stone Counters, Thermostat, Tray Ceiling(s), Walk-In Closet(s)
- Flooring: Carpet, Laminate, Tile
- Doors: Sliding Doors
- Has fireplace: No
Interior area
- Total structure area: 2,380
- Total interior livable area: 1,805 sqft
Video & virtual tour
Property
Parking
- Total spaces: 2
- Parking features: Driveway, Garage Door Opener
- Attached garage spaces: 2
- Has uncovered spaces: Yes
Features
- Levels: One
- Stories: 1
- Patio & porch: Patio
- Exterior features: Lighting, Rain Gutters, Sidewalk
- Has view: Yes
- View description: Water, Pond
- Has water view: Yes
- Water view: Water,Pond
Lot
- Size: 4,440 Square Feet
- Residential vegetation: Trees/Landscaped
Details
- Parcel number: U273119D3L00003500034.0
- Zoning: PD
- Special conditions: None
Construction
Type & style
- Home type: SingleFamily
- Property subtype: Villa
Materials
- Block, Stucco
- Foundation: Slab
- Roof: Shingle
Condition
- New construction: No
- Year built: 2024
Details
- Builder model: Tern
- Builder name: Toll Brothers
Utilities & green energy
- Sewer: Public Sewer
- Water: Public
- Utilities for property: Electricity Connected, Natural Gas Connected, Public, Sewer Connected, Underground Utilities, Water Connected
Community & HOA
Community
- Features: Clubhouse, Community Mailbox, Fitness Center, Gated Community - No Guard, Golf Carts OK, Pool, Restaurant, Sidewalks, Special Community Restrictions
- Security: Gated Community, Smoke Detector(s)
- Pet fee: $0 monthly
- Senior community: Yes
- Subdivision: WATERSET WOLF CRK PH B
HOA
- Has HOA: Yes
- Amenities included: Clubhouse, Fitness Center, Gated, Pickleball Court(s)
- Services included: Maintenance Structure, Maintenance Grounds
- HOA fee: $463 monthly
- HOA name: FirstService Residential/Heather Pitt
- HOA phone: 813-934-3611
Location
- Region: Apollo Beach
Financial & listing details
- Price per square foot: $216/sqft
- Tax assessed value: $367,259
- Annual tax amount: $9,043
- Date on market: 6/25/2026
- Cumulative days on market: 65 days
- Listing terms: Cash,Conventional,FHA,VA Loan
- Ownership: Fee Simple
- Total actual rent: 0
- Electric utility on property: Yes
- Road surface type: Paved
Estimated market value
$385,700
$366,000 - $405,000
$2,844/mo
Price history
| Date | Event | Price |
|---|---|---|
| 7/23/2026 | Price change | $389,900-4.9%$216/sqft |
Source:  Stellar MLS #TB8523071 Report a problem Stellar MLS #TB8523071 Report a problem | ||
| 6/25/2026 | Listed for sale | $409,900+5.4%$227/sqft |
Source: Stellar MLS #TB8523071 Report a problem | ||
| 9/19/2025 | Sold | $389,000$216/sqft |
Source: Stellar MLS #J993473 Report a problem | ||
| 6/12/2025 | Price change | $389,000-0.2%$216/sqft |
Source:  Toll Brothers Inc. Report a problem Toll Brothers Inc. Report a problem | ||
| 5/30/2025 | Price change | $389,900-4.9%$216/sqft |
Source: Toll Brothers Inc. Report a problem | ||
| 5/14/2025 | Listed for sale | $409,900$227/sqft |
Source: Toll Brothers Inc. Report a problem | ||
| 5/7/2025 | Listing removed | $409,900$227/sqft |
Source: Toll Brothers Inc. Report a problem | ||
| 4/22/2025 | Price change | $409,900-2.4%$227/sqft |
Source: Toll Brothers Inc. Report a problem | ||
| 4/5/2025 | Listed for sale | $419,900$233/sqft |
Source: Toll Brothers Inc. Report a problem | ||
Public tax history
| Year | Property taxes | Tax assessment |
|---|---|---|
| 2025 | $9,043 +237.1% | $367,259 +494.9% |
| 2024 | $2,683 | $61,738 |
Find assessor info on the county website
Monthly payment
Est. payment
Payment breakdown
Explore the cost of this home by adjusting the details. Changes won't be saved.Climate risks
Neighborhood: 33572
Similar homes
- $399,9003 bd2 ba1.7k sqft5318 GOLDEN ISLES DRIVE, APOLLO BEACH, FL 33572For Sale
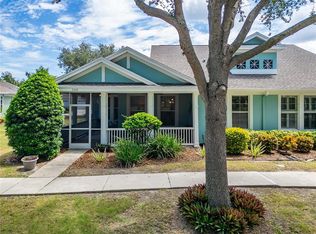
 MLS ID #TB8540980, Shawna Calvert, 27NORTH REALTY. Stellar MLS
 - $385,0003 bd2 ba1.9k sqft725 WINTERSIDE DRIVE, APOLLO BEACH, FL 33572For Sale
 MLS ID #TB8510516, Lynn Washington, KELLER WILLIAMS SOUTH SHORE. Stellar MLS
 - $410,0003 bd2 ba1.8k sqft5607 DEL CORONADO, APOLLO BEACH, FL 33572For Sale
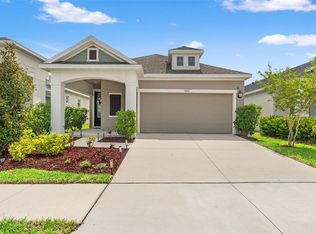 MLS ID #TB8496410, Karolina Franz, SMITH & ASSOCIATES REAL ESTATE. Stellar MLS
 - $405,0004 bd3 ba2k sqft6309 SHADOWLAKE DRIVE, APOLLO BEACH, FL 33572For Sale
 MLS ID #TB8494022, Paula Dysle, RE/MAX PREMIER GROUP. Stellar MLS
 - $422,5004 bd2 ba2.2k sqft6517 NESTALL COURT, APOLLO BEACH, FL 33572For SaleMLS ID #TB8535305, James McNally, CENTURY 21 BEGGINS ENTERPRISES. Stellar MLS
- $337,0002 bd2 ba1.5k sqft6352 MOORING LINE CIRCLE, APOLLO BEACH, FL 33572For SaleMLS ID #TB8532883, Michael Williams, BHHS FLORIDA PROPERTIES GROUP. Stellar MLS
- $330,0002 bd2 ba1.5k sqft6308 MOORING LINE CIRCLE, APOLLO BEACH, FL 33572For SaleMLS ID #TB8525733, Greta Urdaneta Maldonado, EXP REALTY LLC. Stellar MLS
- $324,9003 bd3 ba1.8k sqft331 MANGROVE SHADE CIRCLE, APOLLO BEACH, FL 33572For SaleMLS ID #TB8521340, Mariely Crowne, RE/MAX BAYSIDE REALTY LLC. Stellar MLS
- $490,0004 bd3 ba2.2k sqft6211 SEA AIR DRIVE, APOLLO BEACH, FL 33572For SaleMLS ID #TB8536011, Bradley Allan, KELLER WILLIAMS ST PETE REALTY. Stellar MLS
- $435,0003 bd3 ba2.1k sqft813 WINTERSIDE DRIVE, APOLLO BEACH, FL 33572For SaleMLS ID #TB8489331, Michele Herndon, PA, KELLER WILLIAMS SOUTH TAMPA. Stellar MLS
- $460,0004 bd2 ba2.2k sqft6232 SEA AIR DRIVE, APOLLO BEACH, FL 33572For SaleMLS ID #TB8439211, Andre Tamburello, KELLER WILLIAMS SOUTH SHORE. Stellar MLS
- $465,0004 bd2 ba2.1k sqft6318 SPRINGLINE PLACE, APOLLO BEACH, FL 33572For SaleMLS ID #TB8503487, Nicholas Costello, KEYS TO THE BAY REAL ESTATE. Stellar MLS
- $450,0004 bd3 ba2.2k sqft6026 JENSEN VIEW AVENUE, APOLLO BEACH, FL 33572For SaleMLS ID #TB8508769, Nicole Thomas, LLC, SMITH & ASSOCIATES REAL ESTATE. Stellar MLS
- $390,0002 bd2 ba2k sqft4905 SANDY GLEN WAY, WIMAUMA, FL 33598For SaleMLS ID #TB8525995, Zoki Mbolekwa, DALTON WADE INC. Stellar MLS
- $515,0004 bd3 ba2.4k sqft319 SHORE CRAB WAY, APOLLO BEACH, FL 33572For SaleMLS ID #TB8534622, Marjorie Del Rosario, LPT REALTY, LLC. Stellar MLS
- $398,0002 bd2 ba1.6k sqft15412 SANTA POLA DRIVE, WIMAUMA, FL 33598For SaleMLS ID #TB8537180, John Mistretta, HOMEXPRESS REALTY, INC.. Stellar MLS
- $529,9994 bd3 ba2.4k sqft5408 TAGALONG PLACE, APOLLO BEACH, FL 33572For SaleMLS ID #TB8513714, Alison Salama, KELLER WILLIAMS TAMPA CENTRAL. Stellar MLS
- $389,0003 bd3 ba2.1k sqft5513 LITTLE PATH DRIVE, WIMAUMA, FL 33598For SaleMLS ID #TB8540493, Tiffany Holt, 27NORTH REALTY. Stellar MLS
- $389,0003 bd3 ba2.1k sqft5231 WINDY GROVE DRIVE, WIMAUMA, FL 33598For SaleMLS ID #TB8535632, Frank Rotger, RE/MAX REALTY UNLIMITED. Stellar MLS
- $365,0003 bd2 ba1.6k sqft13237 WATERLEAF GARDEN CIRCLE, RIVERVIEW, FL 33579For SaleMLS ID #TB8524402, Holly Putnam, KELLER WILLIAMS SUBURBAN TAMPA. Stellar MLS
