Enter into modern luxury in this impeccably designed 1800 sq ft ranch-style home situated on a sprawling 0.63-acre lot in a picturesque neighborhood within the Baugo Community school district (Jimtown). From the moment you arrive, you'll be captivated by the seamless fusion of contemporary elegance and smart features that define this residence. The open-concept living space, adorned with high ceilings and natural light, creates an inviting atmosphere for both relaxation and entertainment. A state-of-the-art kitchen boasts new appliances, sleek finishes, and ample counter space, providing a perfect hub for culinary enthusiasts and social gatherings. Smart home technology effortlessly integrates into your daily routine, allowing you to control lighting, climate, and security with ease. From automated lighting systems to a comprehensive security setup. This 3 bedroom, 2.5-bathroom haven includes a master suite designed for indulgence. While the master bathroom features a double-headed walk-in shower, bringing a touch of spa-like luxury to your daily routine. Abundant storage solutions are incorporated throughout the home, ensuring a clutter-free living experience. The laundry room, with its convenient pass-through to the unfinished garage, adds an extra layer of functionality to your daily chores. Beyond the confines of this stunning residence, the beautiful neighborhood offers a serene backdrop for your daily life. Enjoy the spacious backyard on warm evenings, or explore the vast 0.63-acre property, which provides ample space for many backyard activities or simply soaking in the tranquility of the surroundings. With its blend of modern sophistication, smart features, and this ranch-style home invites you to experience the epitome of contemporary living in a community that values education and quality of life. Welcome home to a lifestyle where every detail has been thoughtfully curated for your utmost comfort and enjoyment.
Closed
$440,000
58283 Crossview Ln, Osceola, IN 46561
3beds
1,807sqft
Single Family Residence
Built in 2023
0.65 Acres Lot
$457,500 Zestimate®
$--/sqft
$2,428 Estimated rent
Home value
$457,500
$435,000 - $480,000
$2,428/mo
Zestimate® history
Owner options
List your home for rent
$2,428/mo
Rent Zestimate®
Find your next renter with Zillow Rental Manager. Plus, with online applications, you can quickly screen prospective tenants – for free.
$2,428/mo
Rent Zestimate®
Refinance and save
$2,663/mo
Est. payment
Refinancing to a lower rate could help reduce your monthly payments and save thousands over the life of the loan.
$2,663/mo
Est. payment
Explore your selling options
Work with a Zillow partner agent
Leverage their expertise and Zillow's premium Showcase listings to get your home seen by more buyers.
Get startedList with your own agent
Get your home in front of millions of buyers by listing it on Zillow.
Learn how to do itSell it yourself
Take full control of how buyers see your home on Zillow by listing For Sale by Owner (FSBO).
List your homeWhat's special
High ceilingsState-of-the-art kitchenNatural lightSmart featuresSpacious backyardMaster suiteMaster bathroom
Zillow last checked:
Listing updated:
Listed by:
Kristin Perkins 574-255-5858,
RE/MAX 100
Bought with:
Tim Murray, RB14015074
Coldwell Banker Real Estate Group
Source: IRMLS,MLS#: 202408293
Facts & features
Interior
Bedrooms & bathrooms
- Bedrooms: 3
- Bathrooms: 3
- Full bathrooms: 2
- 1/2 bathrooms: 1
- Main level bedrooms: 3
Bedroom 1
- Level: Main
Bedroom 2
- Level: Main
Kitchen
- Level: Main
- Area: 253
- Dimensions: 23 x 11
Living room
- Level: Main
- Area: 322
- Dimensions: 23 x 14
Heating
- Natural Gas, Forced Air
Cooling
- Central Air
Appliances
- Included: Range/Oven Hook Up Gas, Dishwasher, Microwave, Refrigerator, Gas Range, Tankless Water Heater
- Laundry: Main Level
Features
- Ceiling-9+, Walk-In Closet(s), Countertops-Solid Surf, Eat-in Kitchen, Kitchen Island, Stand Up Shower, Tub/Shower Combination, Main Level Bedroom Suite
- Flooring: Carpet, Vinyl
- Basement: Full,Unfinished,Concrete
- Number of fireplaces: 1
- Fireplace features: Living Room
Interior area
- Total structure area: 3,614
- Total interior livable area: 1,807 sqft
- Finished area above ground: 1,807
- Finished area below ground: 0
Property
Parking
- Total spaces: 2
- Parking features: Attached
- Attached garage spaces: 2
Features
- Levels: One
- Stories: 1
- Patio & porch: Covered, Porch Covered, Porch
Lot
- Size: 0.65 Acres
- Dimensions: 116X243
- Features: Cul-De-Sac, 0-2.9999
Details
- Parcel number: 200522152010.000001
Construction
Type & style
- Home type: SingleFamily
- Architectural style: Contemporary,Craftsman
- Property subtype: Single Family Residence
Materials
- Stone, Vinyl Siding
Condition
- New construction: Yes
- Year built: 2023
Utilities & green energy
- Sewer: Septic Tank
- Water: Well
Community & HOA
Community
- Subdivision: The Refuge
Location
- Region: Osceola
Financial & listing details
- Tax assessed value: $700
- Annual tax amount: $12
- Date on market: 5/14/2024
- Listing terms: Cash,Conventional,FHA
Price history
| Date | Event | Price |
|---|---|---|
| 5/13/2024 | Sold | $440,000-2.1% |
Source:  IRMLS #202408293 Report a problem IRMLS #202408293 Report a problem | ||
| 4/16/2024 | Pending sale | $449,500 |
Source: IRMLS #202408293 Report a problem | ||
| 3/14/2024 | Listed for sale | $449,500-0.1% |
Source: IRMLS #202408293 Report a problem | ||
| 3/14/2024 | Listing removed | -- |
Source: Owner Report a problem | ||
| 3/12/2024 | Listed for sale | $449,999+733.3%$249/sqft |
Source: Owner Report a problem | ||
| 3/20/2023 | Listing removed | -- |
Source:  RE/MAX International Report a problem RE/MAX International Report a problem | ||
| 8/24/2020 | Price change | $54,000+10.2%$30/sqft |
Source: RE/MAX 100 #201919839 Report a problem | ||
| 5/26/2020 | Listed for sale | $49,000+100%$27/sqft |
Source: RE/MAX 100 #201919839 Report a problem | ||
| 6/8/2017 | Listing removed | $24,500$14/sqft |
Source: RE/MAX 100 (MISHAWAKA) #201650489 Report a problem | ||
| 11/4/2016 | Price change | $24,500-18.1%$14/sqft |
Source: RE/MAX 100 #201650489 Report a problem | ||
| 10/20/2015 | Listed for sale | $29,900+3.1%$17/sqft |
Source: Pheasant Ridge Realty #201549319 Report a problem | ||
| 7/8/2015 | Listing removed | $29,000$16/sqft |
Source: Pheasant Ridge Realty #201445136 Report a problem | ||
| 4/12/2015 | Listed for sale | $29,000-3%$16/sqft |
Source: Pheasant Ridge Realty #201445136 Report a problem | ||
| 10/6/2014 | Listing removed | $29,900$17/sqft |
Source: RE/MAX 100 INC - IN #677373 Report a problem | ||
| 5/30/2014 | Listed for sale | $29,900$17/sqft |
Source: RE/MAX 100 INC - IN #677373 Report a problem | ||
Public tax history
| Year | Property taxes | Tax assessment |
|---|---|---|
| 2025 | $3,676 +28526.6% | $430,500 +11.8% |
| 2024 | $13 -0.5% | $385,200 +54928.6% |
| 2023 | $13 -2.7% | $700 |
| 2022 | $13 +0.3% | $700 |
| 2021 | $13 -1% | $700 |
| 2020 | $13 +6.4% | $700 |
| 2019 | $13 -12.3% | $700 |
| 2018 | $14 +0.3% | $700 |
| 2017 | $14 | $700 |
| 2016 | $14 +0.6% | $700 |
| 2014 | $14 -11.3% | $700 |
| 2013 | $16 +11.4% | $700 |
| 2012 | $14 +2.7% | $700 |
| 2011 | $14 +2.3% | $700 |
| 2010 | $14 -2.1% | $700 |
| 2009 | $14 | $700 |
Find assessor info on the county website
Neighborhood: 46561
Nearby homes
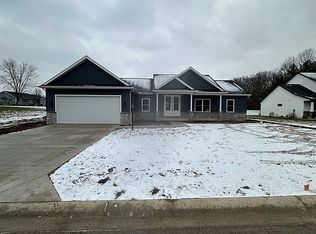
- $388,5003 bd3 ba1.8k sqft58283 Crosview Ln, Granger, IN 46530Off Market
- $464,3000.56 Acres58261 Crossview Ln, Osceola, IN 46561Off Market
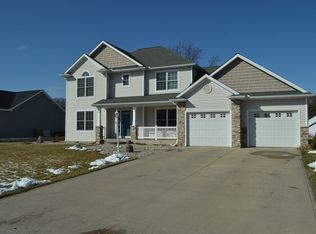
- $434,9005 bd4 ba3.1k sqft30869 Refuge Dr, Osceola, IN 46561Off Market
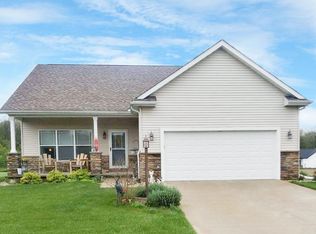
- $347,3004 bd3 ba2.4k sqft30849 Refuge Dr, Osceola, IN 46561Off Market
- $349,5000.505 Acres30891 Refuge Dr, Osceola, IN 46561Off Market
- $544,4003 bd2 ba2.2k sqft58280 Crossview Ln, Osceola, IN 46561Off Market
- $390,2003 bd4 ba1.8k sqft30909 Refuge Dr, Osceola, IN 46561Off Market
- $380,3004 bd2 ba2k sqft58270 Ash Rd, Osceola, IN 46561Off Market
Nearby schools
GreatSchools rating
- NAJimtown Elementary SchoolGrades: K-2Distance: 1.8 mi
- 6/10Jimtown Junior High SchoolGrades: 7-8Distance: 1.8 mi
- 4/10Jimtown High SchoolGrades: 9-12Distance: 1.9 mi
Schools provided by the listing agent
- Elementary: Jimtown
- Middle: Jimtown
- High: Jimtown
- District: Baugo Community
Source: IRMLS. This data may not be complete. We recommend contacting the local school district to confirm school assignments for this home.


Get pre-qualified for a loan
At Zillow Home Loans, we can pre-qualify you in as little as 5 minutes with no impact to your credit score.An equal housing lender. NMLS #10287.
- Indiana
- Elkhart County
- Osceola
- 46561
- 58283 Crossview Ln
Nearby cities
Nearby zip codes
Other Osceola Topics
