Skip main navigation
Closed
  • $230,000

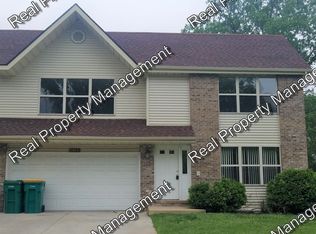
    5829 Adams St, Merrillville, IN 46410

    3beds
    2,184sqft
    Half Duplex
    Built in 2008
    6,446.88 Square Feet Lot
    $239,500 Zestimate®
    $105/sqft
    $2,437 Estimated rent

    Home value

    $239,500

    $218,000 - $263,000

    $2,437/mo

    Zestimate® history
    Loading
    Loading...

    Owner options

    List your home for rent

    $2,437/mo

    Rent Zestimate®

    Find your next renter with Zillow Rental Manager. Plus, with online applications, you can quickly screen prospective tenants – for free.

    Learn more

    $2,437/mo

    Rent Zestimate®

    Refinance and save

    $1,524/mo

    Est. payment

    Refinancing to a lower rate could help reduce your monthly payments and save thousands over the life of the loan.

    See today's rates

    $1,524/mo

    Est. payment

    Explore your selling options

    Work with a Zillow partner agent

    Leverage their expertise and Zillow's premium Showcase listings to get your home seen by more buyers.

    Get started

    List with your own agent

    Get your home in front of millions of buyers by listing it on Zillow.

    Learn how to do it

    Sell it yourself

    Take full control of how buyers see your home on Zillow by listing For Sale by Owner (FSBO).

    List your home

    What's special

    Lots of natural lightOpen layoutTons of storageBrand new appliances
    Newly refreshed and move in ready home features nearly 2,200 finished square feet with 3 very large bedrooms and 2 full bathrooms. New paint throughout with tons of storage and 2 large common living rooms offers plenty of room for everyone. Open layout with lots of natural light in the kitchen that has brand new appliances that all stay! Located on a quiet dead end street with no neighbors behind and easy access to highways for commuters makes this one that won't last long! Taxes do not reflect any exemptions and should be nearly half with homestead exemption is applied.

    Zillow last checked:

    Listing updated:

    Listed by:

    Brian Bissonnette,

    Realty Executives Premier 219-462-2224

    Bought with:

    Non-Member Agent

    Non-Member MLS Office

    Source: NIRA as distributed by MLS GRID,MLS#: 809642MLS Logo

    Facts & features

    Interior

    Bedrooms & bathrooms
    • Bedrooms: 3
    • Bathrooms: 2
    • Full bathrooms: 2
    Primary bedroom
    • Area: 238
    • Dimensions: 14.0 x 17.0
    Bedroom 2
    • Area: 169
    • Dimensions: 13.0 x 13.0
    Bedroom 3
    • Area: 240
    • Dimensions: 15.0 x 16.0
    Dining room
    • Area: 130
    • Dimensions: 10.0 x 13.0
    Family room
    • Area: 247
    • Dimensions: 19.0 x 13.0
    Kitchen
    • Area: 117
    • Dimensions: 9.0 x 13.0
    Laundry
    • Area: 36
    • Dimensions: 6.0 x 6.0
    Loft
    • Area: 324
    • Dimensions: 18.0 x 18.0
    Heating
    • Natural Gas
    Appliances
    • Included: Dishwasher, Refrigerator, Oven, Microwave, Gas Water Heater
    • Laundry: Main Level
    Features
    • Ceiling Fan(s), Open Floorplan, Primary Downstairs, Double Vanity, His and Hers Closets, High Ceilings, Chandelier
    • Windows: Double Pane Windows
    • Has basement: No
    • Has fireplace: No
    Interior area
    • Total structure area: 2,184
    • Total interior livable area: 2,184 sqft
    • Finished area above ground: 2,184

    Property

    Parking
    • Total spaces: 2
    • Parking features: Attached, Concrete, Garage Faces Front, Garage Door Opener
    • Attached garage spaces: 2
    Features
    • Levels: Two
    • Patio & porch: Patio
    • Exterior features: Rain Gutters
    • Pool features: None
    • Fencing: None
    • Has view: Yes
    • View description: Neighborhood, Trees/Woods
    Lot
    • Size: 6,446 sqft
    • Dimensions: 51 x 126
    • Features: Back Yard, Landscaped, Near Public Transit, Level, City Lot, Cleared
    Details
    • Parcel number: 451204427013000030

    Construction

    Type & style
    • Home type: SingleFamily
    • Architectural style: Traditional
    • Property subtype: Half Duplex
    • Attached to another structure: Yes
    Condition
    • New construction: No
    • Year built: 2008

    Utilities & green energy

    • Electric: 200+ Amp Service
    • Sewer: Public Sewer
    • Water: Public
    • Utilities for property: Electricity Connected, Sewer Connected, Water Connected, Natural Gas Connected

    Community & neighborhood

    Community
    • Community features: None
    Location
    • Region: Merrillville
    • Subdivision: Auburn Woods Add

    Other

    Other facts
    • Listing agreement: Exclusive Agency
    • Listing terms: Cash,VA Loan,FHA,Conventional
    • Road surface type: Asphalt

    Price history

    DateEventPrice
    8/11/2025Sold$230,000-4.2%$105/sqft
    Source: NIRA as distributed by MLS GRID #809642 Report a problem
    2/6/2025Pending sale$239,990+4.3%$110/sqft
    Source: NIRA as distributed by MLS GRID #809642 Report a problem
    1/29/2025Sold$230,000-4.2%$105/sqft
    Source: Public Record Report a problem
    11/19/2024Price change$239,990-2%$110/sqft
    Source: NIRA as distributed by MLS GRID #809642 Report a problem
    11/16/2024Price change$244,990-2%$112/sqft
    Source: NIRA as distributed by MLS GRID #809642 Report a problem
    10/25/2024Price change$250,000-3.8%$114/sqft
    Source: NIRA as distributed by MLS GRID #809642 Report a problem
    9/18/2024Price change$260,000-5.5%$119/sqft
    Source: NIRA as distributed by MLS GRID #809642 Report a problem
    9/5/2024Listed for sale$275,000+57.2%$126/sqft
    Source: NIRA as distributed by MLS GRID #809642 Report a problem
    4/28/2019Listing removed$1,575$1/sqft
    Source: Real Property Management Northwest Indiana Report a problem
    4/4/2019Listed for rent$1,575$1/sqft
    Source: Real Property Management Northwest Indiana Report a problem
    10/31/2017Listing removed$174,900$80/sqft
    Source: Banga Realty, LLC #421480 Report a problem
    8/31/2017Listed for sale$174,900$80/sqft
    Source: Banga Realty, LLC #421480 Report a problem

    Public tax history

    YearProperty taxesTax assessment
    2025$3,595 +2.3%$223,800 +23.9%
    2024$3,514 +1.6%$180,600 +0.4%
    2023$3,460 -6.1%$179,900 -14.2%
    2022$3,686 +4.4%$209,700 +13.8%
    2021$3,530 +0.9%$184,300 +4.4%
    2020$3,498 -60.6%$176,500 +0.9%
    2019$8,882 +35.1%$174,900 +0.6%
    2018$6,575 +71.7%$173,900 -0.9%
    2017$3,830 $175,400 -0.7%
    2016$3,830 +0.6%$176,600 -1.4%
    2014$3,806 -5.7%$179,100 -1.7%
    2013$4,036 -14.4%$182,200 +0.9%
    2012$4,717 +5.9%$180,500 +1.5%
    2011$4,454 +1.1%$177,800 -0.8%
    2010$4,407 $179,300 +11.4%
    2009-- $160,900

    Find assessor info on the county website

    Neighborhood: 46410

    Nearby schools

    GreatSchools rating
    Get a cash offer in 3 minutes
    Find out how much your home could sell for in as little as 3 minutes with a no-obligation cash offer.
    Estimated market value
    $239,500
    Get a cash offer in 3 minutes
    Find out how much your home could sell for in as little as 3 minutes with a no-obligation cash offer.
    Estimated market value
    $239,500