Stylish, Low-Maintenance Living in the Heart of McKinney! Welcome to this stunning, CB Jeni-designed townhome where thoughtful design meets effortless elegance. Step inside and be immediately captivated by soaring ceilings and an abundance of natural light that fills the spacious family room, beautifully accented with rich plank hardwood floors. The open-concept layout includes a charming eat-in dining area, perfect for entertaining or casual weeknight meals. The chef-inspired kitchen is a true showstopper—featuring sleek granite countertops, stainless steel appliances, a 5-burner gas cooktop, a generous walk-in pantry, and crisp white cabinetry that ties it all together with a modern touch. Retreat upstairs to your luxurious primary suite, large enough for a king-size bed, complete with a spa-like en-suite bath offering dual vanities with granite counters, a walk-in shower, and a spacious walk-in closet. Guests will feel right at home with a beautifully appointed guest bedroom and updated bathroom, featuring granite finishes and a relaxing garden tub. The upstairs loft provides the ideal space for a second living area, home theater, or cozy reading nook—perfect for movie nights or quiet downtime. Enjoy the convenience of a tankless water heater for endless hot water, and say goodbye to weekend yard work—this low-maintenance gem gives you the freedom to truly enjoy life. Nestled in a prime McKinney location with easy access to Hwy 121 and Hwy 75, you're just minutes from top-rated schools, shopping, dining, and entertainment. Don’t miss your chance to make it yours—this one is a MUST-SEE!
Sold
Price Unknown
5829 Boulder Way, McKinney, TX 75070
2beds
1,527sqft
Townhouse
Built in 2019
2,308 Square Feet Lot
$303,400 Zestimate®
$--/sqft
$2,368 Estimated rent
Home value
$303,400
$285,000 - $322,000
$2,368/mo
Zestimate® history
Owner options
List your home for rent
$2,368/mo
Rent Zestimate®
Find your next renter with Zillow Rental Manager. Plus, with online applications, you can quickly screen prospective tenants – for free.
$2,368/mo
Rent Zestimate®
Refinance and save
$250/mo
Est. payment
Refinancing to a lower rate could help reduce your monthly payments and save thousands over the life of the loan.
$250/mo
Est. payment
Explore your selling options
Work with a Zillow partner agent
Leverage their expertise and Zillow's premium Showcase listings to get your home seen by more buyers.
Get startedList with your own agent
Get your home in front of millions of buyers by listing it on Zillow.
Learn how to do itSell it yourself
Take full control of how buyers see your home on Zillow by listing For Sale by Owner (FSBO).
List your homeWhat's special
Zillow last checked:
Listing updated:
Listed by:
Garland Fraser 0638256 972-978-8388,
Fraser Team Realty 972-978-8388
Bought with:
Someshwar Toleti
Beam Real Estate, LLC
Source: NTREIS,MLS#: 20974261
Facts & features
Interior
Bedrooms & bathrooms
- Bedrooms: 2
- Bathrooms: 3
- Full bathrooms: 2
- 1/2 bathrooms: 1
Primary bedroom
- Features: Built-in Features, Ceiling Fan(s), Dual Sinks, Double Vanity, En Suite Bathroom, Separate Shower, Walk-In Closet(s)
- Level: Second
- Dimensions: 15 x 15
Bedroom
- Features: Ceiling Fan(s), Walk-In Closet(s)
- Level: Second
- Dimensions: 12 x 15
Primary bathroom
- Features: Built-in Features, Double Vanity, Granite Counters, Garden Tub/Roman Tub, Stone Counters, Separate Shower
- Level: Second
- Dimensions: 12 x 14
Dining room
- Level: First
- Dimensions: 12 x 10
Other
- Features: Built-in Features, Granite Counters, Garden Tub/Roman Tub, Stone Counters
- Level: Second
- Dimensions: 10 x 6
Game room
- Features: Ceiling Fan(s)
- Level: Second
- Dimensions: 14 x 12
Half bath
- Level: First
- Dimensions: 8 x 6
Kitchen
- Features: Breakfast Bar, Built-in Features, Eat-in Kitchen, Granite Counters, Pantry, Stone Counters, Walk-In Pantry
- Level: First
- Dimensions: 12 x 14
Living room
- Level: First
- Dimensions: 16 x 13
Utility room
- Features: Utility Room
- Level: First
- Dimensions: 8 x 6
Heating
- Central, Fireplace(s), Natural Gas
Cooling
- Central Air, Ceiling Fan(s), Electric
Appliances
- Included: Some Gas Appliances, Dishwasher, Gas Cooktop, Disposal, Gas Oven, Gas Range, Microwave, Plumbed For Gas, Tankless Water Heater, Vented Exhaust Fan
- Laundry: Washer Hookup, Electric Dryer Hookup, Laundry in Utility Room
Features
- Built-in Features, Chandelier, Decorative/Designer Lighting Fixtures, Double Vanity, Eat-in Kitchen, Granite Counters, High Speed Internet, Open Floorplan, Pantry, Cable TV, Vaulted Ceiling(s), Walk-In Closet(s), Wired for Sound
- Flooring: Carpet, Ceramic Tile, Luxury Vinyl Plank, Tile, Wood
- Has basement: No
- Has fireplace: No
Interior area
- Total interior livable area: 1,527 sqft
Property
Parking
- Total spaces: 2
- Parking features: Alley Access, Concrete, Covered, Direct Access, Door-Single, Driveway, Enclosed, Garage, Inside Entrance, Kitchen Level, Lighted, Garage Faces Rear, Storage
- Attached garage spaces: 2
- Has uncovered spaces: Yes
Features
- Levels: Two
- Stories: 2
- Exterior features: Lighting, Rain Gutters
- Pool features: None
- Fencing: None
Lot
- Size: 2,308 Square Feet
- Features: Interior Lot, Landscaped, Subdivision, Sprinkler System, Few Trees
- Residential vegetation: Grassed
Details
- Parcel number: R1163000D00401
Construction
Type & style
- Home type: Townhouse
- Architectural style: Traditional
- Property subtype: Townhouse
Materials
- Brick, Rock, Stone, Wood Siding
- Foundation: Slab
- Roof: Composition,Shingle
Condition
- Year built: 2019
Utilities & green energy
- Sewer: Public Sewer
- Water: Public
- Utilities for property: Electricity Available, Electricity Connected, Natural Gas Available, Phone Available, Sewer Available, Separate Meters, Underground Utilities, Water Available, Cable Available
Community & HOA
Community
- Features: Trails/Paths, Curbs, Sidewalks
- Security: Security System, Smoke Detector(s), Security Lights
- Subdivision: Ridge View Twnhms
HOA
- Has HOA: Yes
- Services included: All Facilities, Association Management
- HOA fee: $250 monthly
- HOA name: Paragon Property Management
- HOA phone: 469-261-9193
Location
- Region: Mckinney
Financial & listing details
- Tax assessed value: $352,656
- Annual tax amount: $6,268
- Date on market: 6/24/2025
- Cumulative days on market: 34 days
- Listing terms: Cash,Conventional,FHA,VA Loan
- Electric utility on property: Yes
Price history
| Date | Event | Price |
|---|---|---|
| 1/13/2026 | Listing removed | $2,195$1/sqft |
Source: Zillow Rentals Report a problem | ||
| 12/6/2025 | Listed for rent | $2,195-2.5%$1/sqft |
Source: Zillow Rentals Report a problem | ||
| 12/4/2025 | Listing removed | $2,251$1/sqft |
Source: Zillow Rentals Report a problem | ||
| 12/2/2025 | Price change | $2,251+0%$1/sqft |
Source: Zillow Rentals Report a problem | ||
| 11/15/2025 | Price change | $2,250-4.3%$1/sqft |
Source: Zillow Rentals Report a problem | ||
| 9/5/2025 | Listed for rent | $2,350$2/sqft |
Source: Zillow Rentals Report a problem | ||
| 8/29/2025 | Sold | -- |
Source: NTREIS #20974261 Report a problem | ||
| 8/19/2025 | Pending sale | $325,000$213/sqft |
Source: NTREIS #20974261 Report a problem | ||
| 7/28/2025 | Contingent | $325,000$213/sqft |
Source: NTREIS #20974261 Report a problem | ||
| 7/19/2025 | Price change | $325,000-7.1%$213/sqft |
Source: NTREIS #20974261 Report a problem | ||
| 7/8/2025 | Price change | $350,000-6.7%$229/sqft |
Source: NTREIS #20974261 Report a problem | ||
| 6/24/2025 | Listed for sale | $375,000+7.1%$246/sqft |
Source: NTREIS #20974261 Report a problem | ||
| 4/27/2023 | Sold | -- |
Source: NTREIS #20264640 Report a problem | ||
| 4/6/2023 | Pending sale | $350,000$229/sqft |
Source: NTREIS #20264640 Report a problem | ||
| 3/30/2023 | Contingent | $350,000$229/sqft |
Source: NTREIS #20264640 Report a problem | ||
| 3/24/2023 | Price change | $350,000-2.8%$229/sqft |
Source: NTREIS #20264640 Report a problem | ||
| 2/24/2023 | Listed for sale | $360,000$236/sqft |
Source: NTREIS #20264640 Report a problem | ||
Public tax history
| Year | Property taxes | Tax assessment |
|---|---|---|
| 2025 | $4,532 -27.7% | $352,656 -0.3% |
| 2024 | $6,268 -4% | $353,881 -3.2% |
| 2023 | $6,527 +4.7% | $365,515 +17.5% |
| 2022 | $6,235 +12.4% | $311,131 +19.1% |
| 2021 | $5,549 +98.1% | $261,283 +108.6% |
| 2020 | $2,801 +202.7% | $125,226 +205.8% |
| 2019 | $926 | $40,950 |
Find assessor info on the county website
Neighborhood: Eldorado Heights
Nearby homes
- $298,9002 bd2 ba1.3k sqft5833 Boulder Way, McKinney, TX 75070Off Market
- $327,8003 bd3 ba1.6k sqft5825 Boulder Way, McKinney, TX 75070Off Market
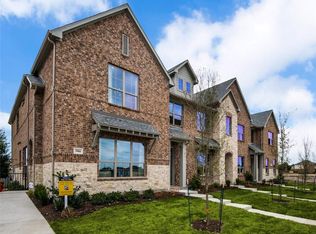
- $303,8002 bd3 ba1.5k sqft5839 Boulder Way, McKinney, TX 75070Off Market

- $358,3003 bd2 ba1.9k sqft5821 Boulder Way, McKinney, TX 75070Off Market

- $376,7003 bd3 ba1.9k sqft5841 Boulder Way, McKinney, TX 75070Off Market
- $381,2003 bd2 ba1.9k sqft5817 Boulder Way, McKinney, TX 75070Off Market
- $--2 bd3 ba1.5k sqft5813 Boulder Way, McKinney, TX 75070Sold
- $346,1003 bd3 ba1.6k sqft5809 Boulder Way, McKinney, TX 75070Off Market
Nearby schools
GreatSchools rating
- 6/10Jesse McGowen Elementary SchoolGrades: K-5Distance: 1.1 mi
- 7/10Leonard Evans Jr Middle SchoolGrades: 6-8Distance: 1.4 mi
- 7/10McKinney High SchoolGrades: 9-12Distance: 4 mi
Schools provided by the listing agent
- Elementary: Jesse Mcgowen
- Middle: Evans
- High: Mckinney
- District: McKinney ISD
Source: NTREIS. This data may not be complete. We recommend contacting the local school district to confirm school assignments for this home.
Get a cash offer in 3 minutes
Find out how much your home could sell for in as little as 3 minutes with a no-obligation cash offer.
Estimated market value
$303,400
Get a cash offer in 3 minutes
Find out how much your home could sell for in as little as 3 minutes with a no-obligation cash offer.
Estimated market value
$303,400
- Texas
- Collin County
- McKinney
- 75070
- Eldorado Heights
- 5829 Boulder Way
