Skip main navigation
Sold for $1,015,000
  • $1,015,000

    5829 Brandon Hill Loop, Haymarket, VA 20169

    5beds
    5,212sqft
    Single Family Residence
    Built in 2001
    0.31 Acres Lot
    $1,022,700 Zestimate®
    $195/sqft
    $5,582 Estimated rent

    Home value

    $1,022,700

    $951,000 - $1.10M

    $5,582/mo

    Zestimate® history
    Loading
    Loading...

    Owner options

    List your home for rent

    $5,582/mo

    Rent Zestimate®

    Find your next renter with Zillow Rental Manager. Plus, with online applications, you can quickly screen prospective tenants – for free.

    Learn more

    $5,582/mo

    Rent Zestimate®

    Refinance and save

    $6,403/mo

    Est. payment

    Refinancing to a lower rate could help reduce your monthly payments and save thousands over the life of the loan.

    See today's rates

    $6,403/mo

    Est. payment

    Explore your selling options

    Work with a Zillow partner agent

    Leverage their expertise and Zillow's premium Showcase listings to get your home seen by more buyers.

    Get started

    List with your own agent

    Get your home in front of millions of buyers by listing it on Zillow.

    Learn how to do it

    Sell it yourself

    Take full control of how buyers see your home on Zillow by listing For Sale by Owner (FSBO).

    List your home

    What's special

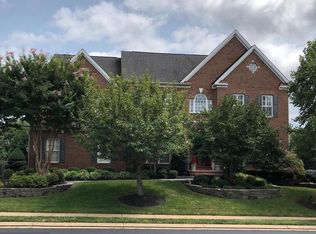
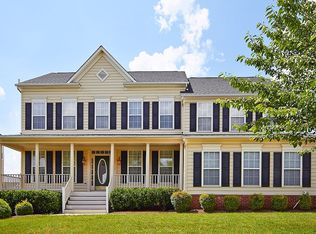
    SELLERS ACCEPTED SIGHT-UNSEEN OFFER. EXCEPTIONAL OPPORTUNITY in Haymarket’s Highly Sought After Award-Winning Gated Golf Course and Amenity Rich Resort Community of Piedmont! POPULAR 5BR/4.5 BATH/3 Car Garage VAN METRE FITZGERALD EXECUTIVE Model on PREMIUM LOT w/ FENCED-IN BACKYARD. The main levels DESIRABLE OPEN Concept and double staircase includes a GRAND 2-STORY FOYER, Embassy Sized Formal Dining Room w/ UPDATED Lighting and Tray Ceiling, Bourbon Library/Living Room, Main Level Study, DRAMATIC 2-STORY Great Room connected to UPDATED Kitchen w/ Stacked Stone Fireplace. The GOURMET Eat-In Kitchen includes STUNNING Travertine Flooring, Granite Countertops, UPDATED Painted Cabinets w/ Under-cabinet Lighting, NEW SS Refrigerator / Dishwasher in 2024, GE Profile Double Wall Oven, Built-In Microwave, Island w/ seating and gas cooktop and plenty of storage. A main level laundry suite (new Maytag Dryer 2024) and UPDATED Powder Room w/ NEW VANITY and Designer Flooring rounds out the main level. Access the UPPER-LEVEL living quarters using one of the two staircases. The upper level includes 4 GENEROUSLY Sized bedrooms featured by the GORGEOUS Master Suite w/ Sitting Room, Tray Ceiling, SPACIOUS and CUSTOM Walk-in Closet and Primary Bath w/ Soaking Tub and Separate shower w/ Dual Vanities and water closet. Bedroom suite 2 includes an attached full bath w/ large shower and walk-in closet. Bedrooms 3 and 4 have easy access to the 3rd FULL BATH w/ Dual Vanities just across the HALL. The FINISHED Lower-Level ENTERTAINERS WALK OUT BASEMENT includes a large recreation TV area, Private Billiards Room (table/accessories and mounted TV conveys), work-out space, 5th Bedroom w/ Brazilian Floors and UPDATED Full Bath and storage space. The BEAUTIFUL Interior of this HOME MATCHES the GREAT OUTDOOR Living Space including a lower level stacked-stone patio w/ walkways welcoming friends and family and stairs connecting the UPPER-Level Maintenance Free Deck. The Sellers have enhanced this homes privacy w/ creating a LIVING FENCE of trees planted along the rear fence line years ago! Buyer Peace-of-Mind: Seller Transferring Home Warranty, New Roof (Coming May 12), 10 Zone Irrigation System, Radon Remediation System. In ADDITION to this STUNNING PROPERTY, you are buying into a LIFESTYLE. Piedmont is located near major transportation options and is one of Haymarket’s MOST DESIRABLE Gated Golf Course Resort Communities. Amenities include 24/7 Monitored Gated Security, 18 Hole Championship Golf Course (social and full golf membership options available), Fitness Center, Group Exercise Studio, Indoor/Outdoor Pools, Lighted Tennis/Pickleball Courts, Basketball Court, Tot Lots and Walking Paths. Home Sweet Home! 5829 Brandon Hill Loop is WAITING for you to call it HOME!

    Zillow last checked:

    Listing updated:

    Listed by:

    John Grzejka 703-926-8412,

    Samson Properties,

    Listing Team: The Casey Samson Team

    Bought with:

    Nick Grzejka

    Samson Properties

    Source: Bright MLS,MLS#: VAPW2093406MLS Logo

    Facts & features

    Interior

    Bedrooms & bathrooms
    • Bedrooms: 5
    • Bathrooms: 5
    • Full bathrooms: 4
    • 1/2 bathrooms: 1
    • Main level bathrooms: 1
    Primary bedroom
    • Features: Flooring - Carpet
    • Level: Upper
    • Area: 300 Square Feet
    • Dimensions: 20 X 15
    Bedroom 2
    • Features: Flooring - Carpet
    • Level: Upper
    • Area: 182 Square Feet
    • Dimensions: 13 X 14
    Bedroom 3
    • Features: Flooring - Carpet
    • Level: Upper
    • Area: 143 Square Feet
    • Dimensions: 13 X 11
    Bedroom 4
    • Features: Flooring - Carpet
    • Level: Upper
    • Area: 143 Square Feet
    • Dimensions: 13 X 11
    Bedroom 5
    • Features: Flooring - Carpet
    • Level: Lower
    • Area: 192 Square Feet
    • Dimensions: 16 X 12
    Dining room
    • Features: Flooring - Carpet
    • Level: Main
    • Area: 195 Square Feet
    • Dimensions: 15 X 13
    Exercise room
    • Features: Flooring - Laminated
    • Level: Lower
    • Area: 266 Square Feet
    • Dimensions: 19 X 14
    Family room
    • Features: Flooring - Carpet, Fireplace - Gas
    • Level: Main
    • Area: 304 Square Feet
    • Dimensions: 19 X 16
    Game room
    • Features: Flooring - Carpet
    • Level: Lower
    • Area: 315 Square Feet
    • Dimensions: 15 X 21
    Kitchen
    • Features: Flooring - Tile/Brick
    • Level: Main
    • Area: 289 Square Feet
    • Dimensions: 17 X 17
    Living room
    • Features: Flooring - Carpet
    • Level: Main
    • Area: 221 Square Feet
    • Dimensions: 17 X 13
    Other
    • Features: Flooring - Carpet
    • Level: Lower
    • Area: 209 Square Feet
    • Dimensions: 19 X 11
    Sitting room
    • Features: Flooring - Carpet
    • Level: Upper
    • Area: 200 Square Feet
    • Dimensions: 20 X 10
    Study
    • Features: Flooring - Carpet
    • Level: Main
    • Area: 156 Square Feet
    • Dimensions: 13 X 12
    Heating
    • Forced Air, Zoned, Heat Pump, Natural Gas
    Cooling
    • Central Air, Zoned, Electric
    Appliances
    • Included: Disposal, Dryer, Dishwasher, Exhaust Fan, Microwave, Washer, Water Heater, Cooktop, Ice Maker, Double Oven, Refrigerator, Gas Water Heater
    • Laundry: Main Level
    Features
    • Kitchen - Gourmet, Family Room Off Kitchen, Kitchen Island, Kitchen - Table Space, Crown Molding, Upgraded Countertops, Open Floorplan, Chair Railings, Double/Dual Staircase, Formal/Separate Dining Room, Eat-in Kitchen, Pantry, Primary Bath(s), Recessed Lighting, Walk-In Closet(s), 9'+ Ceilings, Dry Wall, Vaulted Ceiling(s), 2 Story Ceilings, Tray Ceiling(s)
    • Flooring: Ceramic Tile, Hardwood, Carpet, Wood
    • Windows: Window Treatments
    • Basement: Exterior Entry,Rear Entrance,Finished,Walk-Out Access,Sump Pump,Interior Entry,Windows
    • Number of fireplaces: 1
    • Fireplace features: Gas/Propane
    Interior area
    • Total structure area: 5,299
    • Total interior livable area: 5,212 sqft
    • Finished area above ground: 3,489
    • Finished area below ground: 1,723

    Property

    Parking
    • Total spaces: 6
    • Parking features: Garage Door Opener, Garage Faces Side, Driveway, Attached, On Street
    • Attached garage spaces: 3
    • Uncovered spaces: 3
    Accessibility
    • Accessibility features: None
    Features
    • Levels: Three
    • Stories: 3
    • Patio & porch: Deck, Patio
    • Exterior features: Lighting, Play Area, Underground Lawn Sprinkler
    • Pool features: Community
    • Fencing: Back Yard
    Lot
    • Size: 0.31 Acres
    • Features: Landscaped, Level, No Thru Street, Premium
    Details
    • Additional structures: Above Grade, Below Grade
    • Parcel number: 7398534319
    • Zoning: PMR
    • Special conditions: Standard

    Construction

    Type & style
    • Home type: SingleFamily
    • Architectural style: Colonial
    • Property subtype: Single Family Residence
    Materials
    • Combination, Brick
    • Foundation: Active Radon Mitigation, Concrete Perimeter
    • Roof: Shingle
    Condition
    • Excellent
    • New construction: No
    • Year built: 2001
    Details
    • Builder model: FITZGERALD
    • Builder name: VAN METRE

    Utilities & green energy

    • Sewer: Public Sewer
    • Water: Public
    • Utilities for property: Cable Available, Natural Gas Available, Underground Utilities, Broadband, Cable, DSL, Fiber Optic

    Community & neighborhood

    Security
    • Security features: Security System, Security Gate, Smoke Detector(s)
    Community
    • Community features: Pool
    Location
    • Region: Haymarket
    • Subdivision: Piedmont

    HOA & financial

    HOA
    • Has HOA: Yes
    • HOA fee: $199 monthly
    • Amenities included: Clubhouse, Gated, Golf Club, Golf Course Membership Available, Indoor Pool, Pool, Tennis Court(s), Tot Lots/Playground, Basketball Court, Bar/Lounge, Common Grounds, Fax/Copying, Fitness Center, Jogging Path, Meeting Room, Party Room
    • Services included: Common Area Maintenance, Management, Pool(s), Reserve Funds, Road Maintenance, Security, Snow Removal, Trash
    • Association name: PIEDMONT HOA

    Other

    Other facts
    • Listing agreement: Exclusive Right To Sell
    • Listing terms: Cash,Conventional,FHA,VA Loan
    • Ownership: Fee Simple
    • Road surface type: Paved

    Price history

    DateEventPrice
    6/18/2025Sold$1,015,000+1.5%$195/sqft
    Source: Bright MLS #VAPW2093406 Report a problem
    5/6/2025Pending sale$999,900+61.3%$192/sqft
    Source: Bright MLS #VAPW2093406 Report a problem
    10/26/2016Sold$620,000+0%$119/sqft
    Source: Public Record Report a problem
    9/5/2016Pending sale$619,900$119/sqft
    Source: Fairfax Realty Inc. #PW9753980 Report a problem
    9/2/2016Listed for sale$619,900-4.6%$119/sqft
    Source: Fairfax Realty Inc. #PW9753980 Report a problem
    11/1/2013Sold$649,900$125/sqft
    Source: Public Record Report a problem
    9/25/2013Pending sale$649,900$125/sqft
    Source: Long & Foster Real Estate #PW8184601 Report a problem
    9/19/2013Listed for sale$649,900+13%$125/sqft
    Source: Long & Foster Real Estate #PW8184601 Report a problem
    5/14/2012Sold$575,000$110/sqft
    Source: Public Record Report a problem
    3/31/2012Pending sale$575,000$110/sqft
    Source: RE/MAX GATEWAY #PW7769163 Report a problem
    3/15/2012Price change$575,000-4.2%$110/sqft
    Source: RE/MAX GATEWAY #PW7769163 Report a problem
    2/8/2012Listed for sale$600,000+1.7%$115/sqft
    Source: RE/MAX Gateway #PW7769163 Report a problem
    7/27/2009Sold$590,000-5.5%$113/sqft
    Source: Public Record Report a problem
    4/8/2009Price change$624,500-2.3%$120/sqft
    Source: Listhub #PW7004561 Report a problem
    3/14/2009Listed for sale$639,500-7.3%$123/sqft
    Source: Listhub #PW7004561 Report a problem
    10/11/2006Sold$689,900+43.4%$132/sqft
    Source: Public Record Report a problem
    11/30/2001Sold$481,075$92/sqft
    Source: Public Record Report a problem

    Public tax history

    YearProperty taxesTax assessment
    2025$9,056 +10.3%$923,600 +11.9%
    2024$8,209 -0.9%$825,400 +3.7%
    2023$8,283 +2.2%$796,100 +10.4%
    2022$8,104 +5.1%$721,400 +13.7%
    2021$7,710 +4.6%$634,700 +5.6%
    2020$7,370 +110.9%$601,300 +3.9%
    2019$3,495 -48.3%$578,800 +3.4%
    2018$6,761 +3.2%$559,900 +3.1%
    2017$6,554 -3.9%$543,100 -3.3%
    2016$6,818 -2.6%$561,400 -2.4%
    2015$7,002 $575,000 +1.9%
    2014$7,002 $564,500 +11.3%
    2013-- $507,400 -1.4%
    2012-- $514,700 +7.7%
    2010-- $477,900 +12.5%
    2009-- $424,800 -20.3%
    2008-- $532,700 -10.9%
    2007-- $597,900 -10.6%
    2006-- $669,100 +23.3%
    2005-- $542,600 +22.3%
    2004-- $443,600 +2.9%
    2003-- $431,200 +8.5%
    2002-- $397,500 +396.9%
    2001-- $80,000

    Find assessor info on the county website

    Neighborhood: 20169

    Nearby schools

    GreatSchools rating
    Schools provided by the listing agent
    • Elementary: Mountain View
    • Middle: Bull Run
    • High: Battlefield
    • District: Prince William County Public Schools

    Source: Bright MLS. This data may not be complete. We recommend contacting the local school district to confirm school assignments for this home.

    Get a cash offer in 3 minutes
    Find out how much your home could sell for in as little as 3 minutes with a no-obligation cash offer.
    Estimated market value
    $1,022,700
    Get a cash offer in 3 minutes
    Find out how much your home could sell for in as little as 3 minutes with a no-obligation cash offer.
    Estimated market value
    $1,022,700