Skip main navigation
Sold
  • $585,000

    5829 Broadway St, Indianapolis, IN 46220

    3beds
    2,774sqft
    Residential, Single Family Residence
    Built in 1925
    10,018.8 Square Feet Lot
    $589,700 Zestimate®
    $211/sqft
    $3,045 Estimated rent

    Home value

    $589,700

    $554,000 - $631,000

    $3,045/mo

    Zestimate® history
    Loading
    Loading...

    Owner options

    List your home for rent

    $3,045/mo

    Rent Zestimate®

    Find your next renter with Zillow Rental Manager. Plus, with online applications, you can quickly screen prospective tenants – for free.

    Learn more

    $3,045/mo

    Rent Zestimate®

    Refinance and save

    $2,941/mo

    Est. payment

    Refinancing to a lower rate could help reduce your monthly payments and save thousands over the life of the loan.

    See today's rates

    $2,941/mo

    Est. payment

    Explore your selling options

    Work with a Zillow partner agent

    Leverage their expertise and Zillow's premium Showcase listings to get your home seen by more buyers.

    Get started

    List with your own agent

    Get your home in front of millions of buyers by listing it on Zillow.

    Learn how to do it

    Sell it yourself

    Take full control of how buyers see your home on Zillow by listing For Sale by Owner (FSBO).

    List your home

    What's special

    Finished basementTwo-car garageLuxurious primary suiteNatural lightArched doorwaysHigh-end finishesFlexible area
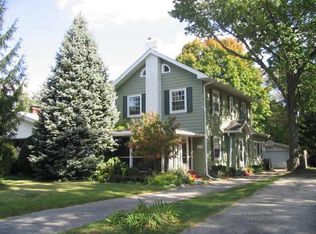
    Welcome to 5829 Broadway - a beautifully updated 3-bedroom, 3.5-bath home in the heart of Meridian-Kessler. This 1925 classic perfectly blends timeless charm with modern comfort, featuring original hardwood floors, arched doorways, and soaring 9-foot ceilings. Step inside to a spacious living room filled with natural light and rich hardwoods. At the heart of the home, the gourmet kitchen offers a large island, high-end finishes, and plenty of space for entertaining. Upstairs, retreat to a luxurious primary suite complete with a soaking tub and a stunning walk-in closet/dressing room. The finished basement adds valuable living space with a full bath and flexible area-ideal for guests, a media room, or a home office. Outside, enjoy a deep, fully fenced backyard perfect for gatherings with family and friends. A two-car garage with abundant storage completes the package. Just steps from the Monon Trail, Broad Ripple, and all the best urban amenities, 5829 Broadway combines historic character with contemporary living-making it the perfect place to call home.

    Zillow last checked:

    Listing updated:

    Listing Provided by:

    Jason Sciortino 317-372-4777,

    F.C. Tucker Company

    Bought with:

    Jenni Bliss McMillion

    @properties

    Source: MIBOR as distributed by MLS GRID,MLS#: 22068030MLS Logo

    Facts & features

    Interior

    Bedrooms & bathrooms
    • Bedrooms: 3
    • Bathrooms: 4
    • Full bathrooms: 3
    • 1/2 bathrooms: 1
    • Main level bathrooms: 1
    Primary bedroom
    • Level: Upper
    • Area: 289 Square Feet
    • Dimensions: 17x17
    Bedroom 2
    • Level: Upper
    • Area: 154 Square Feet
    • Dimensions: 11x14
    Bedroom 3
    • Level: Upper
    • Area: 132 Square Feet
    • Dimensions: 11x12
    Bonus room
    • Level: Basement
    • Area: 132 Square Feet
    • Dimensions: 11x12
    Dining room
    • Level: Main
    • Area: 144 Square Feet
    • Dimensions: 12x12
    Kitchen
    • Features: Tile-Ceramic
    • Level: Main
    • Area: 220 Square Feet
    • Dimensions: 20x11
    Laundry
    • Level: Basement
    • Area: 24 Square Feet
    • Dimensions: 3x8
    Play room
    • Level: Basement
    • Area: 231 Square Feet
    • Dimensions: 21x11
    Sun room
    • Features: Tile-Ceramic
    • Level: Main
    • Area: 156 Square Feet
    • Dimensions: 12x13
    Heating
    • Forced Air, Natural Gas
    Cooling
    • Central Air
    Appliances
    • Included: Dishwasher, Dryer, Disposal, Microwave, Electric Oven, Refrigerator, Gas Water Heater, Water Purifier
    • Laundry: Laundry Room, In Basement
    Features
    • Attic Stairway, Breakfast Bar, Entrance Foyer, Hardwood Floors, High Speed Internet, Eat-in Kitchen, Pantry, Walk-In Closet(s)
    • Flooring: Hardwood
    • Windows: Wood Work Painted
    • Basement: Finished
    • Attic: Permanent Stairs
    • Number of fireplaces: 1
    • Fireplace features: Gas Log, Living Room
    Interior area
    • Total structure area: 2,774
    • Total interior livable area: 2,774 sqft
    • Finished area below ground: 736

    Property

    Parking
    • Total spaces: 2
    • Parking features: Detached
    • Garage spaces: 2
    • Details: Garage Parking Other(Garage Door Opener, Service Door)
    Features
    • Levels: Two
    • Stories: 2
    • Patio & porch: Deck, Screened
    • Fencing: Fenced,Full,Privacy
    • Has view: Yes
    • View description: Neighborhood
    Lot
    • Size: 10,018 sqft
    • Features: Curbs, Not In Subdivision, Sidewalks, Street Lights, Mature Trees
    Details
    • Parcel number: 490601232102000801
    • Other equipment: Radon System
    • Horse amenities: None

    Construction

    Type & style
    • Home type: SingleFamily
    • Architectural style: Colonial,Georgian,Traditional
    • Property subtype: Residential, Single Family Residence
    Materials
    • Cement Siding
    • Foundation: Block
    Condition
    • New construction: No
    • Year built: 1925

    Utilities & green energy

    • Electric: 200+ Amp Service
    • Water: Public
    • Utilities for property: Electricity Connected, Sewer Connected, Water Connected

    Community & neighborhood

    Location
    • Region: Indianapolis
    • Subdivision: Light's Bellevue

    Price history

    DateEventPrice
    3/6/2026Sold$585,000-2.5%$211/sqft
    Source: MIBOR as distributed by MLS GRID #22068030 Report a problem
    1/26/2026Pending sale$599,900$216/sqft
    Source: MIBOR as distributed by MLS GRID #22068030 Report a problem
    12/5/2025Price change$599,900-1.7%$216/sqft
    Source: MIBOR as distributed by MLS GRID #22068030 Report a problem
    11/6/2025Price change$610,000-1.6%$220/sqft
    Source: MIBOR as distributed by MLS GRID #22068030 Report a problem
    10/16/2025Listed for sale$619,900-0.8%$223/sqft
    Source: MIBOR as distributed by MLS GRID #22068030 Report a problem
    10/9/2025Listing removed$625,000$225/sqft
    Source: MIBOR as distributed by MLS GRID #22037046 Report a problem
    9/17/2025Price change$625,000-3.8%$225/sqft
    Source: MIBOR as distributed by MLS GRID #22037046 Report a problem
    7/29/2025Price change$649,900-0.8%$234/sqft
    Source: MIBOR as distributed by MLS GRID #22037046 Report a problem
    7/2/2025Listed for sale$655,000-0.7%$236/sqft
    Source: MIBOR as distributed by MLS GRID #22037046 Report a problem
    6/23/2025Listing removed$659,900$238/sqft
    Source: MIBOR as distributed by MLS GRID #22037046 Report a problem
    6/23/2025Listed for sale$659,900$238/sqft
    Source: MIBOR as distributed by MLS GRID #22037046 Report a problem
    6/9/2025Pending sale$659,900$238/sqft
    Source: MIBOR as distributed by MLS GRID #22037046 Report a problem
    5/30/2025Price change$659,900-0.8%$238/sqft
    Source: MIBOR as distributed by MLS GRID #22037046 Report a problem
    5/16/2025Price change$665,000-0.7%$240/sqft
    Source: MIBOR as distributed by MLS GRID #22037046 Report a problem
    5/9/2025Listed for sale$670,000+13.6%$242/sqft
    Source: MIBOR as distributed by MLS GRID #22037046 Report a problem
    6/21/2021Sold$590,000+92.8%$213/sqft
    Source: MIBOR as distributed by MLS GRID #21785063 Report a problem
    8/26/2015Sold$306,000-4.1%$110/sqft
    Source: Public Record Report a problem
    8/12/2015Pending sale$319,000$115/sqft
    Source: RE/MAX ABILITY PLUS #21356047 Report a problem
    6/27/2015Price change$319,000-6.2%$115/sqft
    Source: RE/MAX ABILITY PLUS #21356047 Report a problem
    5/30/2015Listed for sale$340,000$123/sqft
    Source: RE/MAX Ability Plus #21356047 Report a problem

    Public tax history

    YearProperty taxesTax assessment
    2025$6,381 +2.1%$568,100 +7.9%
    2024$6,247 -6.3%$526,500 +1.3%
    2023$6,668 +40.4%$519,500 -5.5%
    2022$4,751 +5.5%$549,500 +35.9%
    2021$4,503 -4.2%$404,300 +5.8%
    2020$4,698 +3.3%$382,100 -2%
    2019$4,547 +23.5%$390,000 +4.3%
    2018$3,681 +18.3%$374,100 +9.5%
    2017$3,112 +2.6%$341,500 +17.7%
    2016$3,034 -0.9%$290,100 +2.7%
    2014$3,061 +16.8%$282,500 +9.8%
    2013$2,621 $257,300 +9.9%
    2012$2,621 $234,100 +17.2%
    2011-- $199,700
    2010$2,070 -10.9%$199,700 -8.9%
    2009$2,323 $219,200 -4.4%
    2007-- $229,400 +10.4%
    2006-- $207,700 +46%
    2005-- $142,300
    2004-- $142,300 -4.6%
    2003-- $149,100 +255%
    2002-- $42,000 +200%
    2001-- $14,000
    2000-- $14,000

    Find assessor info on the county website

    Neighborhood: Meridian Kessler

    Nearby schools

    GreatSchools rating
    Schools provided by the listing agent
    • Elementary: Center for Inquiry School 84

    Source: MIBOR as distributed by MLS GRID. This data may not be complete. We recommend contacting the local school district to confirm school assignments for this home.

    Get a cash offer in 3 minutes
    Find out how much your home could sell for in as little as 3 minutes with a no-obligation cash offer.
    Estimated market value
    $589,700
    Get a cash offer in 3 minutes
    Find out how much your home could sell for in as little as 3 minutes with a no-obligation cash offer.
    Estimated market value
    $589,700