YES, you CAN have it ALL!!! This recently renovated home is Magnificent and the Location super convenient while offering a peaceful setting! Truly exceptional in every way, this stylishly renovated home spans over 2,400+ sq ft with 4 bedrooms, 2 family rooms (or optional home offices/bedrooms) and 3 full baths in the tranquil neighborhood of Bush Hill Woods. Recently, high-end and fully remodeled this home exceeds expectations at every turn. Boasting an open floor plan, this voluminous space is flooded with natural light and lives beautifully inside and out. Inside you’re greeted with an open main level composed of generous living and dining areas and a dramatic stone-clad fireplace wall and a well equipped kitchen with island and granite countertops. Fully finished basement to include a full bathroom and laundry room. Outside, numerous sliding doors lead you to immaculately landscaped front and back yards. A huge porch overlooks a lovely tranquil vista for your gardener's delight with terraced plantings and an underground sprinkler system. More walls of windows (including one in the huge primary suite) open onto the large private deck and professionally landscaped yard. The many spaces are perfect for al fresco entertaining or simply an ideal place to enjoy morning coffee while taking in the beauty and the serene sounds of the water feature/fountain. The king-size lot includes a back yard that is extensively landscaped, has much thoughtful lighting, equipped with underground sprinklers and is fully (rear) fenced. These chic spaces are punctuated with incredible appointments throughout and include a dramatic stone-clad fireplace wall, extensive lighting, bountiful closets and so much more that make this home simply fantastic. The extensive remodel completed in 2023 includes NEW Roof, Two (2) Tankless Water Heaters, Two (2) zoned HVAC Systems, Upgraded Electric Panel, Sprinkler System- in front and back, many New Windows and Sliding Glass Doors, New Porch and Deck with composite decking, Concrete Driveway to Oversized 2 Car Garage and 3 Fully remodeled Baths. The ideal location speaks for itself and is among the most coveted in Alexandria close to Washington DC, Old Town Alexandria, Kingstowne, trails, shopping, restaurants, schools, airport and Metro (8 mins./3.2 miles). Start creating your own unforgettable memories in a space designed with elegance and functionality in mind!
Sold for $880,000
$880,000
5829 Bush Hill Dr, Alexandria, VA 22310
4beds
2,401sqft
Single Family Residence
Built in 1967
0.34 Acres Lot
$916,100 Zestimate®
$367/sqft
$4,349 Estimated rent
Home value
$916,100
$870,000 - $962,000
$4,349/mo
Zestimate® history
Owner options
List your home for rent
$4,349/mo
Rent Zestimate®
Find your next renter with Zillow Rental Manager. Plus, with online applications, you can quickly screen prospective tenants – for free.
$4,349/mo
Rent Zestimate®
Refinance and save
$5,518/mo
Est. payment
Refinancing to a lower rate could help reduce your monthly payments and save thousands over the life of the loan.
$5,518/mo
Est. payment
Explore your selling options
Work with a Zillow partner agent
Leverage their expertise and Zillow's premium Showcase listings to get your home seen by more buyers.
Get startedList with your own agent
Get your home in front of millions of buyers by listing it on Zillow.
Learn how to do itSell it yourself
Take full control of how buyers see your home on Zillow by listing For Sale by Owner (FSBO).
List your homeWhat's special
Zillow last checked:
Listing updated:
Listed by:
Patricia Shannon 571-237-4767,
Long & Foster Real Estate, Inc.
Bought with:
Jamie DeSimone, SP40001465
Keller Williams Capital Properties
Source: Bright MLS,MLS#: VAFX2174136
Facts & features
Interior
Bedrooms & bathrooms
- Bedrooms: 4
- Bathrooms: 3
- Full bathrooms: 3
- Main level bathrooms: 2
- Main level bedrooms: 4
Basement
- Area: 610
Heating
- Heat Pump, Electric
Cooling
- Central Air, Ceiling Fan(s), Heat Pump, Electric
Appliances
- Included: Microwave, Dishwasher, Disposal, Dryer, Oven/Range - Electric, Stainless Steel Appliance(s), Washer, Tankless Water Heater, Gas Water Heater, Electric Water Heater
- Laundry: In Basement
Features
- Ceiling Fan(s), Open Floorplan, Kitchen Island, Other
- Basement: Connecting Stairway,Finished,Garage Access,Heated,Improved,Full
- Number of fireplaces: 1
Interior area
- Total structure area: 2,401
- Total interior livable area: 2,401 sqft
- Finished area above ground: 1,791
- Finished area below ground: 610
Property
Parking
- Total spaces: 2
- Parking features: Basement, Built In, Garage Faces Front, Garage Door Opener, Inside Entrance, Oversized, Concrete, Attached
- Attached garage spaces: 2
- Has uncovered spaces: Yes
Accessibility
- Accessibility features: None
Features
- Levels: Two
- Stories: 2
- Patio & porch: Deck, Porch
- Exterior features: Extensive Hardscape, Lighting, Underground Lawn Sprinkler, Water Fountains
- Pool features: None
- Fencing: Back Yard,Decorative,Aluminum
Lot
- Size: 0.34 Acres
- Features: Rear Yard
Details
- Additional structures: Above Grade, Below Grade
- Parcel number: 0821 07060002
- Zoning: 130
- Special conditions: Standard
Construction
Type & style
- Home type: SingleFamily
- Architectural style: Ranch/Rambler
- Property subtype: Single Family Residence
Materials
- Brick
- Foundation: Block
Condition
- Excellent
- New construction: No
- Year built: 1967
Utilities & green energy
- Sewer: Public Sewer
- Water: Public
Community & HOA
Community
- Security: Fire Sprinkler System
- Subdivision: Bush Hill Woods
HOA
- Has HOA: No
Location
- Region: Alexandria
Financial & listing details
- Price per square foot: $367/sqft
- Tax assessed value: $736,490
- Annual tax amount: $8,399
- Date on market: 4/18/2024
- Listing agreement: Exclusive Right To Sell
- Ownership: Fee Simple
Price history
| Date | Event | Price |
|---|---|---|
| 7/8/2024 | Sold | $880,000-2.1%$367/sqft |
Source:  Bright MLS #VAFX2174136 Report a problem Bright MLS #VAFX2174136 Report a problem | ||
| 6/17/2024 | Contingent | $899,000$374/sqft |
Source:  Long & Foster Broker Feed #VAFX2174136 Report a problem Long & Foster Broker Feed #VAFX2174136 Report a problem | ||
| 5/29/2024 | Price change | $899,000-8.7%$374/sqft |
Source: Long & Foster Broker Feed #VAFX2174136 Report a problem | ||
| 5/16/2024 | Price change | $985,000-1%$410/sqft |
Source: Long & Foster Broker Feed #VAFX2174136 Report a problem | ||
| 4/18/2024 | Listed for sale | $995,000+97%$414/sqft |
Source: Bright MLS #VAFX2174136 Report a problem | ||
| 7/27/2016 | Sold | $505,000-2.9%$210/sqft |
Source: Public Record Report a problem | ||
| 6/28/2016 | Pending sale | $520,000$217/sqft |
Source: Coldwell Banker Residential Brokerage - Alexandria #FX9626707 Report a problem | ||
| 6/23/2016 | Price change | $520,000-2.8%$217/sqft |
Source: Coldwell Banker Residential Brokerage - Alexandria #FX9626707 Report a problem | ||
| 4/14/2016 | Listed for sale | $535,000+154.8%$223/sqft |
Source: Coldwell Banker Residential Brokerage - Alexandria #FX9626707 Report a problem | ||
| 7/1/1998 | Sold | $210,000$87/sqft |
Source: Public Record Report a problem | ||
Public tax history
| Year | Property taxes | Tax assessment |
|---|---|---|
| 2025 | $10,290 +11.5% | $823,860 +11.9% |
| 2024 | $9,227 +3.8% | $736,490 |
| 2023 | $8,890 +5.4% | $736,490 +7% |
| 2022 | $8,431 | $688,500 +10.4% |
| 2021 | -- | $623,670 +8.9% |
| 2020 | $7,214 +2.6% | $572,470 +3% |
| 2019 | $7,032 +5.7% | $556,020 +5.5% |
| 2018 | $6,656 +3.7% | $527,020 +1.9% |
| 2017 | $6,416 +0% | $517,140 |
| 2016 | $6,414 +3.5% | $517,140 |
| 2015 | $6,194 +6.9% | $517,140 +7.1% |
| 2014 | $5,795 | $482,900 +9.9% |
| 2013 | -- | $439,470 -3% |
| 2012 | -- | $453,150 +5.9% |
| 2011 | -- | $428,060 +4.9% |
| 2010 | -- | $408,060 -2.8% |
| 2009 | -- | $419,640 -19.6% |
| 2008 | -- | $521,870 -3.6% |
| 2007 | -- | $541,510 +81.2% |
| 2003 | -- | $298,860 +17% |
| 2002 | -- | $255,435 +18% |
| 2001 | -- | $216,470 |
Find assessor info on the county website
Neighborhood: Rose Hill
Nearby homes
- $863,7004 bd3 ba2k sqft5825 Bush Hill Dr, Alexandria, VA 22310Off Market
- $899,0004 bd3 ba2k sqft5012 Larno Dr, Alexandria, VA 22310For Sale
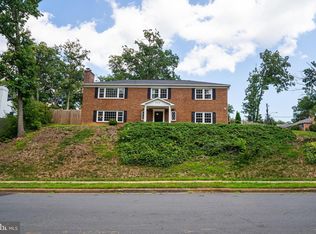
- $764,4003 bd3 ba1.5k sqft5010 Larno Dr, Alexandria, VA 22310Off Market
- $742,1003 bd2 ba1.4k sqft5821 Bush Hill Dr, Alexandria, VA 22310Off Market
- $761,3004 bd2 ba1.5k sqft5824 Bush Hill Dr, Alexandria, VA 22310Off Market
- $850,0004 bd3 ba3.4k sqft5818 Jane Way, Alexandria, VA 22310Sold
- $942,4004 bd2 ba2.3k sqft5820 Jane Way, Alexandria, VA 22310Off Market
- $850,0004 bd3 ba2.2k sqft5820 Bush Hill Dr, Alexandria, VA 22310Sold
Nearby schools
GreatSchools rating
- 8/10Bush Hill Elementary SchoolGrades: PK-6Distance: 0.1 mi
- 7/10Twain Middle SchoolGrades: 7-8Distance: 0.4 mi
- 4/10Edison High SchoolGrades: 9-12Distance: 0.9 mi
Schools provided by the listing agent
- District: Fairfax County Public Schools
Source: Bright MLS. This data may not be complete. We recommend contacting the local school district to confirm school assignments for this home.
Get a cash offer in 3 minutes
Find out how much your home could sell for in as little as 3 minutes with a no-obligation cash offer.
Estimated market value
$916,100
Get a cash offer in 3 minutes
Find out how much your home could sell for in as little as 3 minutes with a no-obligation cash offer.
Estimated market value
$916,100
- Virginia
- Fairfax County
- Alexandria
- 22310
- Rose Hill
- 5829 Bush Hill Dr
Nearby cities
Nearby neighborhoods
Nearby zip codes
Other Alexandria Topics
