Skip main navigation
Sold for $349,999
  • $349,999

    5829 CIRCA FISHHAWK BLVD, LITHIA, FL 33547

    3beds
    1,730sqft
    Townhouse
    Built in 2017
    3,480 Square Feet Lot
    $-- Zestimate®
    $202/sqft
    $-- Estimated rent

    Home value

    Not available

    Estimated sales range

    Not available

    Not available

    Zestimate® history
    Loading
    Loading...

    Owner options

    List your home for rent

    Find your next renter with Zillow Rental Manager. Plus, with online applications, you can quickly screen prospective tenants – for free.

    Learn more
    Refinance and save

    $2,738/mo

    Est. payment

    Refinancing to a lower rate could help reduce your monthly payments and save thousands over the life of the loan.

    See today's rates

    $2,738/mo

    Est. payment

    Explore your selling options

    Work with a Zillow partner agent

    Leverage their expertise and Zillow's premium Showcase listings to get your home seen by more buyers.

    Get started

    List with your own agent

    Get your home in front of millions of buyers by listing it on Zillow.

    Learn how to do it

    Sell it yourself

    Take full control of how buyers see your home on Zillow by listing For Sale by Owner (FSBO).

    List your home

    What's special

    Versatile loft areaBreakfast barEn-suite bathroomGranite counter topsLarge windowsLuxurious master suiteOpen-concept layout
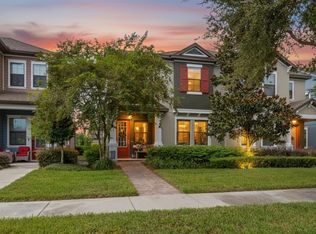
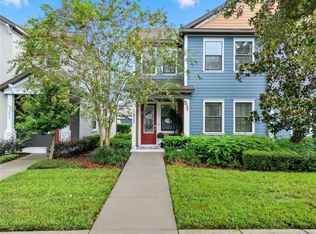
    Welcome to your dream home in the highly sought-after community of Fishhawk! This meticulously maintained three-bedroom, two-and-a-half-bathroom townhouse offers the perfect blend of comfort and style. With its open-concept layout and numerous upgrades including: vinyl water proof flooring 1st floor, granite counter tops, Newley remote ceilings fans, smart home lighting and so much more. Step inside to discover a spacious living area that flows seamlessly into the dining and kitchen spaces. The well-appointed kitchen features stainless steel appliances, ample counter space, and a breakfast bar, making it a chef's delight. The highlight of this property is the luxurious master suite located on the first floor, en-suite bathroom featuring dual vanities, walk-in closet and plenty of storage. Upstairs, you’ll find two additional generously sized bedrooms and a full bathroom, for guests, or a home office. The versatile loft area can serve as a playroom, study, or extra living space, catering to your family’s unique needs. Each room offers ample closet space and large windows, ensuring comfort and functionality for everyone. With a half bath conveniently located on the first floor, this home is designed for easy living and entertaining. The community of Fishhawk boasts incredible amenities, including parks, pools, and walking trails, making it easy to enjoy an active lifestyle. With its fantastic schools nearby, this location is perfect for families. Don’t miss the opportunity to make this beautiful home your own — schedule a showing today and experience the charm of Fishhawk living!

    Zillow last checked:

    Listing updated:

    Listed by:

    Janet Medrano 813-530-5766,

    ALIGN RIGHT REALTY RIVERVIEW 813-563-5995

    Bought with:

    Khrystyna Hechlacz, 3515876

    BHHS FLORIDA PROPERTIES GROUP

    Source: Stellar MLS,MLS#: TB8324499MLS LogoOriginating MLS: Suncoast Tampa

    Facts & features

    Interior

    Bedrooms & bathrooms
    • Bedrooms: 3
    • Bathrooms: 3
    • Full bathrooms: 2
    • 1/2 bathrooms: 1
    Rooms
    • Room types: Loft
    Primary bedroom
    • Features: Walk-In Closet(s)
    • Level: First
    • Area: 168 Square Feet
    • Dimensions: 12x14
    Primary bathroom
    • Features: No Closet
    • Level: First
    Bathroom 1
    • Level: Second
    Kitchen
    • Level: First
    Living room
    • Level: First
    Loft
    • Level: Second
    Heating
    • Electric, Natural Gas
    Cooling
    • Central Air
    Appliances
    • Included: Dishwasher, Dryer, Ice Maker, Microwave, Range, Refrigerator, Washer
    • Laundry: Electric Dryer Hookup, Inside, Washer Hookup
    Features
    • Ceiling Fan(s)
    • Flooring: Carpet, Ceramic Tile, Concrete, Luxury Vinyl
    • Windows: Blinds
    • Has fireplace: No
    Interior area
    • Total structure area: 1,891
    • Total interior livable area: 1,730 sqft

    Property

    Parking
    • Total spaces: 2
    • Parking features: Garage - Attached
    • Attached garage spaces: 2
    • Details: Garage Dimensions: 18X21
    Features
    • Levels: Two
    • Stories: 2
    • Exterior features: Rain Gutters, Sidewalk, Sprinkler Metered
    Lot
    • Size: 3,480 Square Feet
    Details
    • Parcel number: U2430209YI00005100013.0
    • Zoning: PD
    • Special conditions: None

    Construction

    Type & style
    • Home type: Townhouse
    • Property subtype: Townhouse
    Materials
    • Block, Stucco
    • Foundation: Slab
    • Roof: Shingle
    Condition
    • New construction: No
    • Year built: 2017

    Utilities & green energy

    • Sewer: Public Sewer
    • Water: Public
    • Utilities for property: Electricity Available, Fiber Optics, Public, Street Lights, Underground Utilities

    Community & HOA

    Community
    • Features: Clubhouse, Deed Restrictions, Dog Park, Fitness Center, Park, Playground, Pool
    • Pet fee: $0 monthly
    • Subdivision: FISHHAWK RANCH VILLAS
    HOA
    • Has HOA: Yes
    • Services included: Community Pool, Maintenance Structure, Maintenance Grounds, Recreational Facilities
    • HOA fee: $224 monthly
    • HOA name: Fishhawk West HOA
    • HOA phone: 813-515-5933
    • Second HOA name: Yes / Fishhawk West HOA
    Location
    • Region: Lithia

    Financial & listing details

    • Price per square foot: $202/sqft
    • Tax assessed value: $200,942
    • Annual tax amount: $5,487
    • Date on market: 11/29/2024
    • Cumulative days on market: 22 days
    • Listing terms: Cash,Conventional,FHA,VA Loan
    • Ownership: Fee Simple
    • Total actual rent: 0
    • Electric utility on property: Yes
    • Road surface type: Paved

    Price history

    DateEventPrice
    1/21/2025Sold$349,999$202/sqft
    Source: Stellar MLS #TB8324499 Report a problem
    12/24/2024Pending sale$349,999$202/sqft
    Source: Stellar MLS #TB8324499 Report a problem
    11/29/2024Listed for sale$349,999+45.9%$202/sqft
    Source: Stellar MLS #TB8324499 Report a problem
    9/20/2018Listing removed$239,900$139/sqft
    Source: EZ CHOICE REALTY #T3119909 Report a problem
    9/1/2018Price change$239,900-2.4%$139/sqft
    Source: EZ CHOICE REALTY #T3119909 Report a problem
    7/20/2018Listed for sale$245,900-3.6%$142/sqft
    Source: EZ CHOICE REALTY #T3119909 Report a problem
    2/23/2017Listing removed$255,000$147/sqft
    Source: Owner Report a problem
    2/12/2017Listed for sale$255,000$147/sqft
    Source: Owner Report a problem

    Public tax history

    YearProperty taxesTax assessment
    2020$5,078 -12.3%$200,942 +0.6%
    2019$5,790 $199,709 +6.1%
    2018$5,790 +2.9%$188,157 +903.5%
    2017$5,628 +111%$18,750 -41.8%
    2016$2,668 +19.9%$32,242 +6.2%
    2015$2,225 $30,346
    Find assessor info on the county website

    Neighborhood: Fishhawk Ranch

    Nearby schools

    GreatSchools rating
    Schools provided by the listing agent
    • Elementary: Stowers Elementary
    • Middle: Barrington Middle
    • High: Newsome-HB

    Source: Stellar MLS. This data may not be complete. We recommend contacting the local school district to confirm school assignments for this home.

    Get pre-qualified for a loan
    At Zillow Home Loans, we can pre-qualify you in as little as 5 minutes with no impact to your credit score.

    An equal housing lender. NMLS #10287.