Skip main navigation
Sold
  • $249,999

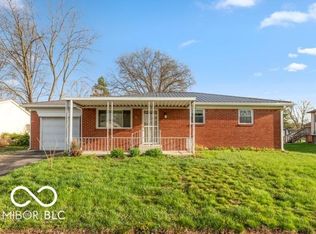
    5829 Cloverleaf Dr, Indianapolis, IN 46241

    4beds
    2,174sqft
    Residential, Single Family Residence
    Built in 1966
    9,583.2 Square Feet Lot
    $255,800 Zestimate®
    $115/sqft
    $1,940 Estimated rent

    Home value

    $255,800

    $233,000 - $281,000

    $1,940/mo

    Zestimate® history
    Loading
    Loading...

    Owner options

    List your home for rent

    $1,940/mo

    Rent Zestimate®

    Find your next renter with Zillow Rental Manager. Plus, with online applications, you can quickly screen prospective tenants – for free.

    Learn more

    $1,940/mo

    Rent Zestimate®

    Refinance and save

    $1,652/mo

    Est. payment

    Refinancing to a lower rate could help reduce your monthly payments and save thousands over the life of the loan.

    See today's rates

    $1,652/mo

    Est. payment

    Explore your selling options

    Work with a Zillow partner agent

    Leverage their expertise and Zillow's premium Showcase listings to get your home seen by more buyers.

    Get started

    List with your own agent

    Get your home in front of millions of buyers by listing it on Zillow.

    Learn how to do it

    Sell it yourself

    Take full control of how buyers see your home on Zillow by listing For Sale by Owner (FSBO).

    List your home

    What's special

    Modern fixturesPeaceful retreatCozy bedroomsStunning bi-level residenceFriendly neighborhoodNew beautiful lvp flooring
    Step into the Home of Your Dreams! Nestled in a friendly neighborhood, this stunning bi-level residence is more than just a home-it promises space, comfort, and endless family memories. Boasting 4 cozy bedrooms, three of which have beautiful newly finished hardwood floors, 2 bathrooms, and a large flex/bonus room. This property is meticulously crafted to cater to both privacy and entertainment. As you enter, the inviting warmth of the living room greets you, perfect for quiet evenings or hosting guests. Delight in the seamless flow into the eat-in-kitchen where natural light spills through generous windows, highlighting the spacious layout and stylish finishes. Descend to the heart of the home where you'll find a family room designed for laughter and relaxation. This family room is HUGE!! It's a versatile space that can transform into your personal home theater, a game room, or the ultimate party venue. Each bedroom is a peaceful retreat, promising restful nights and energized mornings. The bathrooms are beautifully appointed, offering both function and style with modern fixtures. Located conveniently close to shopping, dining, and parks, this home offers both tranquility and the excitement of city life just minutes away. Among the space this home provides, it also has new carpet on the lower level, new beautiful LVP flooring in kitchen, bathrooms and flex/bonus room, fresh paint throughout and 2 remodeled/updated bathrooms. The kitchen has been remolded as well. This House Is Move-IN READY!!! Don't miss the chance to make this dream home yours. Experience comfort and luxury every day. Schedule your visit today and come see why this should be your next address!

    Zillow last checked:

    Listing updated:

    Listing Provided by:

    Barbara Griesemer 317-888-0888,

    Home Team Realty

    Bought with:

    Marcia Souers

    eXp Realty, LLC

    Source: MIBOR as distributed by MLS GRID,MLS#: 22004367MLS Logo

    Facts & features

    Interior

    Bedrooms & bathrooms
    • Bedrooms: 4
    • Bathrooms: 2
    • Full bathrooms: 2
    • Main level bathrooms: 1
    • Main level bedrooms: 1
    Primary bedroom
    • Features: Hardwood
    • Level: Main
    • Area: 200 Square Feet
    • Dimensions: 20x10
    Bedroom 2
    • Features: Hardwood
    • Level: Upper
    • Area: 90 Square Feet
    • Dimensions: 10x9
    Bedroom 3
    • Features: Hardwood
    • Level: Upper
    • Area: 132 Square Feet
    • Dimensions: 12x11
    Bedroom 4
    • Features: Hardwood
    • Level: Upper
    • Area: 144 Square Feet
    • Dimensions: 12x12
    Bonus room
    • Features: Vinyl Plank
    • Level: Main
    • Area: 231 Square Feet
    • Dimensions: 21x11
    Family room
    • Features: Carpet
    • Level: Main
    • Area: 336 Square Feet
    • Dimensions: 28x12
    Kitchen
    • Features: Laminate Hardwood
    • Level: Upper
    • Area: 162 Square Feet
    • Dimensions: 18x9
    Living room
    • Features: Hardwood
    • Level: Upper
    • Area: 204 Square Feet
    • Dimensions: 17x12
    Heating
    • Forced Air
    Cooling
    • Has cooling: Yes
    Appliances
    • Included: Gas Cooktop, Dishwasher, Dryer, Gas Water Heater, MicroHood, Microwave, Gas Oven, Refrigerator, Washer, Water Heater
    • Laundry: Main Level, Other
    Features
    • Eat-in Kitchen
    • Windows: Screens Some, Window Metal
    • Has basement: No
    Interior area
    • Total structure area: 2,174
    • Total interior livable area: 2,174 sqft

    Property

    Parking
    • Parking features: Asphalt
    Features
    • Levels: Multi/Split
    • Patio & porch: Deck
    Lot
    • Size: 9,583 sqft
    Details
    • Additional structures: Storage
    • Parcel number: 491212102020000930
    • Special conditions: None,Sales Disclosure On File
    • Horse amenities: None

    Construction

    Type & style
    • Home type: SingleFamily
    • Architectural style: Multi Level
    • Property subtype: Residential, Single Family Residence
    Materials
    • Block, Vinyl Siding
    • Foundation: Slab
    Condition
    • Updated/Remodeled
    • New construction: No
    • Year built: 1966

    Utilities & green energy

    • Water: Municipal/City, Other
    • Utilities for property: Sewer Connected, Water Connected

    Community & neighborhood

    Location
    • Region: Indianapolis
    • Subdivision: Cloverleaf Farms

    Price history

    DateEventPrice
    3/7/2025Sold$249,999$115/sqft
    Source: MIBOR as distributed by MLS GRID #22004367 Report a problem
    2/5/2025Pending sale$249,999$115/sqft
    Source: MIBOR as distributed by MLS GRID #22004367 Report a problem
    1/31/2025Listed for sale$249,999$115/sqft
    Source: MIBOR as distributed by MLS GRID #22004367 Report a problem
    1/3/2025Pending sale$249,999$115/sqft
    Source: MIBOR as distributed by MLS GRID #22004367 Report a problem
    11/8/2024Listed for sale$249,999+51.5%$115/sqft
    Source: MIBOR as distributed by MLS GRID #22004367 Report a problem
    7/23/2024Sold$165,000$76/sqft
    Source: Public Record Report a problem

    Public tax history

    YearProperty taxesTax assessment
    2025$2,023 +3.2%$213,600 +22.3%
    2024$1,960 +7.4%$174,600 +5.2%
    2023$1,825 +7.5%$165,900 +7.8%
    2022$1,697 +22.2%$153,900 +20.2%
    2021$1,389 +8.8%$128,000 +19.2%
    2020$1,276 +17.9%$107,400 +7.4%
    2019$1,083 +5.3%$100,000 +6.3%
    2018$1,028 -27.4%$94,100 +7.7%
    2017$1,415 +39.8%$87,400 -0.7%
    2016$1,012 +28.5%$88,000 +5.5%
    2014$788 +7.2%$83,400 +3%
    2013$735 $81,000 +1.1%
    2012$735 $80,100 -18.3%
    2011-- $98,000 -5.9%
    2010$1,085 -4.8%$104,100 -4.8%
    2009$1,140 $109,400 -2.1%
    2007-- $111,700 +5.1%
    2006-- $106,300 +6.8%
    2005-- $99,500
    2004-- $99,500
    2003-- $99,500 +106.9%
    2002-- $48,100 +200.1%
    2001-- $16,030
    2000-- $16,030

    Find assessor info on the county website

    Neighborhood: Garden City

    Nearby schools

    GreatSchools rating
    Get a cash offer in 3 minutes
    Find out how much your home could sell for in as little as 3 minutes with a no-obligation cash offer.
    Estimated market value
    $255,800
    Get a cash offer in 3 minutes
    Find out how much your home could sell for in as little as 3 minutes with a no-obligation cash offer.
    Estimated market value
    $255,800