Skip main navigation
Off market
  • $5,769,900

    5829 E Jean Ave, Phoenix, AZ 85018

    5beds
    5baths
    7,000sqft
    SingleFamily
    Built in 2002
    1.99 Acres Lot
    $5,769,900 Zestimate®
    $824/sqft
    $23,929 Estimated rent

    Home value

    $5,769,900

    $4.90M - $6.81M

    $23,929/mo

    Zestimate® history
    Loading
    Loading...

    Owner options

    List your home for rent

    $23,929/mo

    Rent Zestimate®

    Find your next renter with Zillow Rental Manager. Plus, with online applications, you can quickly screen prospective tenants – for free.

    Learn more

    $23,929/mo

    Rent Zestimate®

    Refinance and save

    $32,286/mo

    Est. payment

    Refinancing to a lower rate could help reduce your monthly payments and save thousands over the life of the loan.

    See today's rates

    $32,286/mo

    Est. payment

    Explore your selling options

    Work with a Zillow partner agent

    Leverage their expertise and Zillow's premium Showcase listings to get your home seen by more buyers.

    Get started

    List with your own agent

    Get your home in front of millions of buyers by listing it on Zillow.

    Learn how to do it

    Sell it yourself

    Take full control of how buyers see your home on Zillow by listing For Sale by Owner (FSBO).

    List your home

    What's special

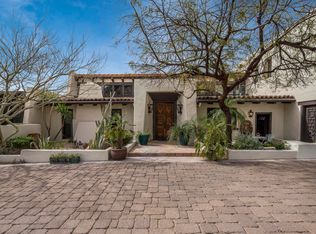
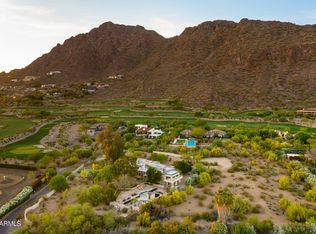
    Welcome to the ultimate single level mountain estate! Located on a private road tucked between Camelback Mountain and just steps to the famous Phoenician Resort and Spa. This gated estate sits on 2 acres including a 7,000sqft house, detached garage, an incredible 75ft negative edge lap pool and oversized negative edge hot tub enjoying BOTH mountain & city views! The 7,000sqt house includes 5 bedrooms, 5 bathrooms, 3 casual living room/entertaining spaces, 1 formal dining room, 7 gas fireplaces, 3 courtyards, and 500+ bottle glass wine cellar! The master wing features its own private living room, steam shower, huge custom walnut closet, while enjoying floor to ceiling steal windows opening out over the hot tub and city views. The kids/guest wing includes 3 bedrooms and their own living room and courtyard completely separated from the rest of the house. Lastly there's the mother-in-law suite, located next to the gym and offers easy access to and from the property. The entire property is outfitted with the best of the best of finishes, materials, and equipment. All windows and doors are Hopes Windows (custom steel and glass), all flooring and cabinetry is custom 8in Walnut, the kitchen with all Wolf appliances, all lighting and tech throughout the property is the latest in Crestron automation, fully loaded with Pentair and DSC Neo security systems, and this is all just the beginning. To fully understand the beauty of this property is to see it for yourself, call for your private showing today! This property is offered fully furnished.

    This property is off market, which means it's not currently listed for sale or rent on Zillow. This may be different from what's available on other websites or public sources.
    Facts & features

    Interior

    Bedrooms & bathrooms
    • Bedrooms: 5
    • Bathrooms: 5
    Heating
    • Other, Gas
    Cooling
    • Refrigerator
    Appliances
    • Included: Dishwasher, Dryer, Range / Oven, Refrigerator, Washer
    • Laundry: Dryer Included, Washer Included, Inside Laundry
    Features
    • Flooring: Hardwood
    • Has fireplace: Yes
    • Furnished: Yes
    Interior area
    • Total interior livable area: 7,000 sqft

    Property

    Parking
    • Total spaces: 2
    • Parking features: Garage - Detached
    Features
    • Exterior features: Stucco
    • Has spa: Yes
    • Fencing: Block
    • Has view: Yes
    • View description: City, Mountain
    Lot
    • Size: 1.99 Acres
    Details
    • Parcel number: 17225004A

    Construction

    Type & style
    • Home type: SingleFamily
    Materials
    • Roof: Other
    Condition
    • Year built: 2002

    Utilities & green energy

    • Sewer: Sewer - Public
    • Utilities for property: SRP, SW Gas

    Community & neighborhood

    Location
    • Region: Phoenix

    Other

    Other facts
    • Ownership: Fee Simple
    • Additional Bedroom: Mstr Bdr Walkin Clst, Mstr Bdrm Sitting Rm
    • Architecture: Ranch
    • Dining Area: Dining in FR, Dining in LR/GR, Eat-in Kitchen, Formal
    • Exterior Features: Balcony/Deck(s), Childrens Play Area, Circular Drive, Covered Patio(s), Patio, Misting System, Private Street(s), Pvt Yrd(s)/Crtyrd(s), Built-in BBQ
    • Features: Furnished(See Rmrks), 9+ Flat Ceilings
    • Fireplace: 3+ Fireplace, Firepit, Fireplace Family Rm, Fireplace Living Rm, Fireplace Master Bdr, Gas Fireplace, Exterior Fireplace
    • Kitchen Features: Kitchen Island, Dishwasher, Disposal, Refrigerator, Wall Oven(s), Range/Oven Gas, Multiple Ovens
    • Master Bathroom: Bidet, Double Sinks, Full Bth Master Bdrm, Separate Shwr & Tub, Tub with Jets, Private Toilet Room
    • Other Rooms: Exercise/Sauna Room, Family Room, Guest Qtrs-Sep Entrn, Bonus/Game Room, Great Room
    • Parking: Detached, Electric Door Opener, Gated Parking
    • Pool - Private: Play Pool, Pool - Private, Lap Pool, Diving Pool, Heated Pool
    • Property Description: Mountain View(s), City Light View(s), Hillside Lot, North/South Exposure, Street(s) Not Paved
    • Sewer: Sewer - Public
    • Spa: Spa - Private, Spa - Heated
    • Unit Style: All on One Level, No Common Walls
    • Utilities: SRP, SW Gas
    • Water: City Water
    • Heating: Other (See Remarks)
    • Laundry: Dryer Included, Washer Included, Inside Laundry
    • Association Fee Incl: No Fees
    • Const - Finish: Other (See Remarks)
    • Technology: Security Sys Owned, Pre-Wire Srnd Snd, Smart Home System
    • Source of SqFt: Builder
    • Construction: Other (See Remarks)
    • Flooring: Wood
    • Fencing: Block
    • Energy Features: Other (See Remarks)
    • Source Apx Lot SqFt: County Assessor
    • Accessibility Feat.: Hallways 36in+ Wide
    • Landscaping: Desert Back, Desert Front, Dirt Front, Gravel/Stone Front, Gravel/Stone Back, Irrigation Back, Synthetic Grass Back, Irrigation Front, Synthetic Grass Frnt, Flood Irrigation
    • Tax Municipality: Phoenix
    • Exterior Stories: 1
    • New Financing: Cash, Conventional, 1031 Exchange
    • Master Bedroom: Split
    • Dwelling Styles: Detached
    • Separate Den/Office: Sep Den/Office Y/N: Y
    • High School: Arcadia High School
    • Tax Year: 2019
    • Roofing: Tile
    • Ownership: Fee Simple

    Price history

    DateEventPrice
    12/1/2020Listing removed$8,000,000$1,143/sqft
    Source: Launch Real Estate #6014107 Report a problem
    12/13/2019Listed for sale$8,000,000+14.4%$1,143/sqft
    Source: Launch Real Estate #6014107 Report a problem
    9/1/2019Listing removed$6,995,000$999/sqft
    Source: Russ Lyon Sotheby's International Realty #5737112 Report a problem
    3/15/2018Price change$6,995,000+1.4%$999/sqft
    Source: Russ Lyon Sotheby's International Realty #5737112 Report a problem
    2/12/2018Listed for sale$6,900,000+300%$986/sqft
    Source: MAR Realty, L.L.C. #5722531 Report a problem
    12/9/2016Sold$1,725,000-21.6%$246/sqft
    Source: ARMLS #5496119 Report a problem
    9/12/2016Listed for sale$2,200,000-31.3%$314/sqft
    Source: Russ Lyon Sotheby''s International Realty #5496119 Report a problem
    12/8/2014Sold$3,200,000-8.4%$457/sqft
    Source: ARMLS #5186168 Report a problem
    10/17/2014Listed for sale$3,495,000+185.3%$499/sqft
    Source: Russ Lyon Sotheby's International Realty #5186168 Report a problem
    5/16/2000Sold$1,225,000$175/sqft
    Source: Public Record Report a problem

    Public tax history

    YearProperty taxesTax assessment
    2025$18,178 +4.7%$354,430 -4.1%
    2024$17,361 +2%$369,610 +83.4%
    2023$17,015 +3.6%$201,577 -27.5%
    2022$16,416 -2.1%$278,160 +9.5%
    2021$16,763 +3.9%$254,120 +7.4%
    2020$16,136 +4%$236,710 +1.4%
    2019$15,517 $233,430 -0.5%
    2018$15,517 +4.1%$234,650 +17%
    2017$14,908 -13.1%$200,560 +10.6%
    2016$17,158 +7.8%$181,350 -4.5%
    2015$15,918 $189,900 +13.4%
    2014-- $167,460 -16.3%
    2013-- $200,000 -7.9%
    2012-- $217,260 -32.2%
    2011-- $320,450 +17.2%
    2010-- $273,380 +16.7%
    2009-- $234,330 -36.8%
    2008-- $371,000 +18.7%
    2007-- $312,550 +15.2%
    2006-- $271,300
    2005-- $271,300 +69.4%
    2004-- $160,150 +39.4%
    2003-- $114,900 +54.7%
    2002-- $74,250

    Find assessor info on the county website

    Neighborhood: Camelback East

    Nearby schools

    GreatSchools rating
    Schools provided by the listing agent
    • Elementary: Hopi Elementary School
    • Middle: Ingleside Middle School
    • High: Arcadia High School
    • District: Scottsdale Unified District (048)

    Source: The MLS. This data may not be complete. We recommend contacting the local school district to confirm school assignments for this home.

    Get a cash offer in 3 minutes
    Find out how much your home could sell for in as little as 3 minutes with a no-obligation cash offer.
    Estimated market value
    $5,769,900
    Get a cash offer in 3 minutes
    Find out how much your home could sell for in as little as 3 minutes with a no-obligation cash offer.
    Estimated market value
    $5,769,900