Skip main navigation
Sold for $356,000
  • $356,000

    5829 Escalon Dr, Sebring, FL 33872

    3beds
    1,627sqft
    Single Family Residence
    Built in 2022
    0.29 Acres Lot
    $345,000 Zestimate®
    $219/sqft
    $2,198 Estimated rent

    Home value

    $345,000

    $290,000 - $411,000

    $2,198/mo

    Zestimate® history
    Loading
    Loading...

    Owner options

    List your home for rent

    $2,198/mo

    Rent Zestimate®

    Find your next renter with Zillow Rental Manager. Plus, with online applications, you can quickly screen prospective tenants – for free.

    Learn more

    $2,198/mo

    Rent Zestimate®

    Refinance and save

    $2,330/mo

    Est. payment

    Refinancing to a lower rate could help reduce your monthly payments and save thousands over the life of the loan.

    See today's rates

    $2,330/mo

    Est. payment

    Explore your selling options

    Work with a Zillow partner agent

    Leverage their expertise and Zillow's premium Showcase listings to get your home seen by more buyers.

    Get started

    List with your own agent

    Get your home in front of millions of buyers by listing it on Zillow.

    Learn how to do it

    Sell it yourself

    Take full control of how buyers see your home on Zillow by listing For Sale by Owner (FSBO).

    List your home

    What's special

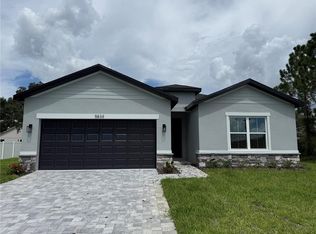
    LOOK NO FURTHER! This meticulously maintained 2022 built custom home is ready for its new owners! 3 bedroom 2 bathroom home with 9 foot ceilings throughout. Step into the spacious open floor plan with a vaulted ceiling in the living, dining and kitchen. The kitchen is perfectly equipped for entertaining and cooking with a large island, level 4 granite, soft close plywood cabinets and pantry. Cozy up by the custom made electric fireplace in the living room. Laundry days are no problem to tackle with the in home laundry room! Master bedroom with custom touches like a tray ceiling, walk in closet and oversized walk in shower with full glass enclosure! Step out onto the beautiful screened in back porch with expansive views of the backyard. Enjoy additional privacy as the home backs up to Sun N Lake owned property. The back porch is outfitted with an outdoor kitchen, perfect for spending days enjoying the Florida weather. Don't miss your chance to see this gem!

    Zillow last checked:

    Listing updated:

    Listed by:

    Tyler Baker 863-202-6505,

    PARADISE REAL ESTATE INTL 561-203-6200

    Bought with:

    Tyler Baker, 3420747

    PARADISE REAL ESTATE INTL

    Source: Stellar MLS,MLS#: A4636708MLS LogoOriginating MLS: Sarasota - Manatee

    Facts & features

    Interior

    Bedrooms & bathrooms
    • Bedrooms: 3
    • Bathrooms: 2
    • Full bathrooms: 2
    Rooms
    • Room types: Utility Room
    Primary bedroom
    • Features: Walk-In Closet(s)
    • Level: First
    • Area: 196 Square Feet
    • Dimensions: 14x14
    Bedroom 2
    • Features: Storage Closet
    • Level: First
    • Area: 144 Square Feet
    • Dimensions: 12x12
    Bedroom 3
    • Features: Storage Closet
    • Level: First
    • Area: 144 Square Feet
    • Dimensions: 12x12
    Kitchen
    • Level: First
    • Area: 143 Square Feet
    • Dimensions: 11x13
    Living room
    • Level: First
    • Area: 286 Square Feet
    • Dimensions: 22x13
    Heating
    • Electric, Exhaust Fan
    Cooling
    • Central Air
    Appliances
    • Included: Dishwasher, Disposal, Electric Water Heater, Exhaust Fan, Ice Maker, Microwave, Range, Refrigerator
    • Laundry: Inside, Laundry Room
    Features
    • Cathedral Ceiling(s), Ceiling Fan(s), Crown Molding, High Ceilings, Open Floorplan, Thermostat, Tray Ceiling(s)
    • Flooring: Ceramic Tile, Luxury Vinyl
    • Doors: Outdoor Kitchen
    • Windows: Blinds, Insulated Windows, Window Treatments
    • Has fireplace: Yes
    • Fireplace features: Electric, Insert, Living Room
    Interior area
    • Total structure area: 2,484
    • Total interior livable area: 1,627 sqft

    Property

    Parking
    • Total spaces: 2
    • Parking features: Driveway
    • Attached garage spaces: 2
    • Has uncovered spaces: Yes
    Features
    • Levels: One
    • Stories: 1
    • Patio & porch: Front Porch, Rear Porch, Screened
    • Exterior features: Irrigation System, Lighting, Outdoor Kitchen, Sidewalk
    • Has view: Yes
    • View description: Trees/Woods
    Lot
    • Size: 0.29 Acres
    • Features: Near Golf Course
    • Residential vegetation: Trees/Landscaped
    Details
    • Parcel number: C04342825049100050
    • Zoning: R1A
    • Special conditions: None

    Construction

    Type & style
    • Home type: SingleFamily
    • Architectural style: Craftsman
    • Property subtype: Single Family Residence
    Materials
    • Cement Siding, Stucco
    • Foundation: Slab
    • Roof: Metal
    Condition
    • New construction: No
    • Year built: 2022

    Utilities & green energy

    • Sewer: Public Sewer, Septic Tank
    • Water: Public
    • Utilities for property: BB/HS Internet Available, Electricity Connected, Sewer Connected, Underground Utilities

    Community & HOA

    Community
    • Security: Security System
    • Pet fee: $0 monthly
    • Subdivision: SUN N LAKE ESTATES OF SEBRING
    HOA
    • Has HOA: Yes
    • HOA fee: $8 monthly
    • HOA name: John Harrison
    • HOA phone: 863-446-3236
    Location
    • Region: Sebring

    Financial & listing details

    • Price per square foot: $219/sqft
    • Tax assessed value: $276,012
    • Annual tax amount: $2,610
    • Date on market: 1/21/2025
    • Cumulative days on market: 89 days
    • Listing terms: Cash,Conventional,FHA,USDA Loan,VA Loan
    • Ownership: Fee Simple
    • Total actual rent: 0
    • Electric utility on property: Yes
    • Road surface type: Asphalt

    Price history

    DateEventPrice
    5/19/2025Sold$356,000-5.1%$219/sqft
    Source: Stellar MLS #A4636708 Report a problem
    4/20/2025Pending sale$375,000$230/sqft
    Source: HFMLS #311891 Report a problem
    1/22/2025Listed for sale$375,000+82.9%$230/sqft
    Source: HFMLS #311891 Report a problem
    6/3/2022Sold$205,000+1540%$126/sqft
    Source: Public Record Report a problem
    9/30/2021Sold$12,500-37.2%$8/sqft
    Source: HFMLS #281857 Report a problem
    9/6/2021Pending sale$19,900$12/sqft
    Source: HFMLS #281857 Report a problem
    7/24/2021Listed for sale$19,900+226.2%$12/sqft
    Source: HFMLS #281857 Report a problem
    3/4/2021Sold$6,100$4/sqft
    Source: Public Record Report a problem

    Public tax history

    YearProperty taxesTax assessment
    2025$3,646 +34.1%$222,973 +2.9%
    2024$2,719 +2%$216,689 +3%
    2023$2,664 +515%$210,378 +3266%
    2022$433 +1620.7%$6,250 +4.2%
    2021$25 $6,000
    2020-- $6,000
    2019-- $6,000
    2018-- $6,000
    2017$113 +16%$6,000
    2016$97 -2.6%$6,000
    2015$100 -1.4%$6,000
    2014$102 --
    2013-- --
    2012-- --
    2011-- --
    2010-- --
    2009-- --
    2008-- --
    2007-- --
    2006-- --
    Find assessor info on the county website

    Neighborhood: 33872

    Nearby schools

    GreatSchools rating
    Get a cash offer in 3 minutes
    Find out how much your home could sell for in as little as 3 minutes with a no-obligation cash offer.
    Estimated market value
    $345,000
    Get a cash offer in 3 minutes
    Find out how much your home could sell for in as little as 3 minutes with a no-obligation cash offer.
    Estimated market value
    $345,000