PRICE IMPROVEMENT!! Best priced 5 bedroom house in Silverstone!! SELLER OFFERING $10,000 TOWARDS BUY DOWN RATE OR CLOSING COSTS!! Barely Lived In!! Best priced Hayden Model in Silverstone. Welcome to your dream home! This stunning 5-bedroom, 3-bathroom residence is nestled in a sought-after, family-friendly community that offers the perfect blend of comfort and convenience. Step inside to discover a spacious, open-concept layout. The heart of the home is the modern kitchen, seamlessly flowing into the inviting family room — perfect for gatherings and everyday living. Downstairs, you’ll find a versatile den, a dining room, and a private guest suite with its own bathroom. Upstairs, retreat to the expansive primary suite featuring an en-suite bathroom designed for relaxation. Three additional generously sized bedrooms provide plenty of space for family or guests. Enjoy the best of Florida living in the large backyard overlooking a serene natural preserve — a peaceful retreat for morning coffee or evening BBQs. This smart home comes equipped with modern tech features for added convenience and peace of mind. The community itself is packed with amenities, including a sparkling pool, playground, dog park, and more. Plus, shops, restaurants, and Tampa International Airport are just a short drive away. Don’t miss the chance to call this incredible property home. Schedule your tour today and experience the lifestyle you’ve been dreaming of!
Sold for $385,000
$385,000
5829 FLAGSTONE TRAIL, PALMETTO, FL 34221
5beds
2,605sqft
Single Family Residence
Built in 2024
6,303 Square Feet Lot
$371,800 Zestimate®
$148/sqft
$3,106 Estimated rent
Home value
$371,800
$338,000 - $409,000
$3,106/mo
Zestimate® history
Owner options
List your home for rent
$3,106/mo
Rent Zestimate®
Find your next renter with Zillow Rental Manager. Plus, with online applications, you can quickly screen prospective tenants – for free.
$3,106/mo
Rent Zestimate®
Refinance and save
$2,653/mo
Est. payment
Refinancing to a lower rate could help reduce your monthly payments and save thousands over the life of the loan.
$2,653/mo
Est. payment
Explore your selling options
Work with a Zillow partner agent
Leverage their expertise and Zillow's premium Showcase listings to get your home seen by more buyers.
Get startedList with your own agent
Get your home in front of millions of buyers by listing it on Zillow.
Learn how to do itSell it yourself
Take full control of how buyers see your home on Zillow by listing For Sale by Owner (FSBO).
List your homeWhat's special
En-suite bathroomLarge backyardInviting family roomVersatile denOpen-concept layoutSerene natural preserveExpansive primary suite
Zillow last checked:
Listing updated:
Listed by:
Victoria Campbell 352-446-4758,
LPT REALTY, LLC 877-366-2213
Bought with:
Damon Zuchelli, 3251442
SUNDANCE REAL ESTATE SERVICES
Source: Stellar MLS,MLS#: A4630291 Originating MLS: Orlando Regional
Originating MLS: Orlando Regional
Facts & features
Interior
Bedrooms & bathrooms
- Bedrooms: 5
- Bathrooms: 3
- Full bathrooms: 3
Primary bedroom
- Features: En Suite Bathroom, Walk-In Closet(s)
- Level: Second
- Area: 260 Square Feet
- Dimensions: 20x13
Bedroom 2
- Features: Walk-In Closet(s)
- Level: First
- Area: 110 Square Feet
- Dimensions: 10x11
Bedroom 3
- Features: Walk-In Closet(s)
- Level: Second
- Area: 132 Square Feet
- Dimensions: 12x11
Bedroom 4
- Features: Built-in Closet
- Level: Second
- Area: 121 Square Feet
- Dimensions: 11x11
Bedroom 5
- Features: Built-in Closet
- Level: Second
- Area: 121 Square Feet
- Dimensions: 11x11
Den
- Level: First
- Area: 132 Square Feet
- Dimensions: 12x11
Dining room
- Level: First
- Area: 110 Square Feet
- Dimensions: 11x10
Great room
- Level: First
- Area: 225 Square Feet
- Dimensions: 15x15
Kitchen
- Level: First
- Area: 143 Square Feet
- Dimensions: 13x11
Heating
- Electric
Cooling
- Central Air
Appliances
- Included: Dishwasher, Disposal, Dryer, Electric Water Heater, Microwave, Range, Refrigerator, Washer
- Laundry: Inside
Features
- Cathedral Ceiling(s), Ceiling Fan(s), Kitchen/Family Room Combo, Open Floorplan, Solid Surface Counters, Walk-In Closet(s)
- Flooring: Carpet, Tile
- Windows: Window Treatments
- Has fireplace: No
Interior area
- Total structure area: 2,605
- Total interior livable area: 2,605 sqft
Property
Parking
- Total spaces: 2
- Parking features: Garage - Attached
- Attached garage spaces: 2
Features
- Levels: Two
- Stories: 2
- Exterior features: Irrigation System
Lot
- Size: 6,303 Square Feet
Details
- Parcel number: 716928909
- Zoning: SFR
- Special conditions: None
Construction
Type & style
- Home type: SingleFamily
- Property subtype: Single Family Residence
Materials
- Block, Stucco
- Foundation: Slab
- Roof: Shingle
Condition
- New construction: No
- Year built: 2024
Details
- Builder model: Hayden
Utilities & green energy
- Sewer: Public Sewer
- Water: Public
- Utilities for property: Cable Connected, Electricity Connected, Sewer Connected, Water Connected
Community & HOA
Community
- Features: Clubhouse, Community Mailbox, Deed Restrictions, Dog Park, Golf Carts OK, Playground, Pool
- Security: Smoke Detector(s)
- Pet fee: $0 monthly
- Subdivision: SILVERSTONE NORTH PH IIA & IIB
HOA
- Has HOA: Yes
- Amenities included: Playground, Pool, Recreation Facilities
- Services included: Common Area Taxes, Community Pool, Pool Maintenance, Recreational Facilities
- HOA fee: $121 monthly
- HOA name: Access Management
- HOA phone: 813-607-2220
Location
- Region: Palmetto
Financial & listing details
- Price per square foot: $148/sqft
- Tax assessed value: $370,826
- Annual tax amount: $1,920
- Date on market: 12/20/2024
- Cumulative days on market: 61 days
- Ownership: Fee Simple
- Total actual rent: 0
- Electric utility on property: Yes
- Road surface type: Asphalt
Price history
| Date | Event | Price |
|---|---|---|
| 4/4/2025 | Sold | $385,000-4.9%$148/sqft |
Source:  Stellar MLS #A4630291 Report a problem Stellar MLS #A4630291 Report a problem | ||
| 2/27/2025 | Pending sale | $405,000$155/sqft |
Source: Stellar MLS #A4630291 Report a problem | ||
| 2/5/2025 | Price change | $405,000-2.4%$155/sqft |
Source: Stellar MLS #A4630291 Report a problem | ||
| 1/31/2025 | Listed for sale | $415,000$159/sqft |
Source: Stellar MLS #A4630291 Report a problem | ||
| 1/28/2025 | Pending sale | $415,000$159/sqft |
Source: Stellar MLS #A4630291 Report a problem | ||
| 12/20/2024 | Listed for sale | $415,000-0.8%$159/sqft |
Source: Stellar MLS #A4630291 Report a problem | ||
| 8/16/2024 | Sold | $418,490$161/sqft |
Source: Stellar MLS #T3499872 Report a problem | ||
| 7/8/2024 | Pending sale | $418,490-1.1%$161/sqft |
Source: Stellar MLS #T3499872 Report a problem | ||
| 7/3/2024 | Price change | $422,990-0.5%$162/sqft |
Source: Stellar MLS #T3499872 Report a problem | ||
| 6/26/2024 | Price change | $424,990+2.4%$163/sqft |
Source: Stellar MLS #T3499872 Report a problem | ||
| 6/21/2024 | Price change | $414,990-2.8%$159/sqft |
Source:  DR Horton Report a problem DR Horton Report a problem | ||
| 6/20/2024 | Price change | $426,990+3.6%$164/sqft |
Source: Stellar MLS #T3499872 Report a problem | ||
| 5/20/2024 | Pending sale | $411,990-0.7%$158/sqft |
Source: Stellar MLS #T3499872 Report a problem | ||
| 5/15/2024 | Price change | $414,990-1.2%$159/sqft |
Source: Stellar MLS #T3499872 Report a problem | ||
| 5/8/2024 | Price change | $419,990-0.9%$161/sqft |
Source: Stellar MLS #T3499872 Report a problem | ||
| 4/24/2024 | Price change | $423,990-0.2%$163/sqft |
Source: Stellar MLS #T3499872 Report a problem | ||
| 4/10/2024 | Price change | $424,990-0.2%$163/sqft |
Source: DR Horton Report a problem | ||
| 4/2/2024 | Price change | $425,990+0.2%$164/sqft |
Source: DR Horton Report a problem | ||
| 3/27/2024 | Price change | $424,990+0.2%$163/sqft |
Source: Stellar MLS #T3499872 Report a problem | ||
| 3/19/2024 | Price change | $423,990+0.2%$163/sqft |
Source: DR Horton Report a problem | ||
| 2/20/2024 | Price change | $422,990+0.2%$162/sqft |
Source: DR Horton Report a problem | ||
| 2/8/2024 | Price change | $421,990+0.2%$162/sqft |
Source: Stellar MLS #T3499872 Report a problem | ||
| 1/25/2024 | Listed for sale | $420,990$162/sqft |
Source: Stellar MLS #T3499872 Report a problem | ||
Public tax history
| Year | Property taxes | Tax assessment |
|---|---|---|
| 2025 | $7,182 +167.2% | $370,826 +470.3% |
| 2024 | $2,688 +40% | $65,025 +766.4% |
| 2023 | $1,921 | $7,505 |
Find assessor info on the county website
Neighborhood: 34221
Nearby homes
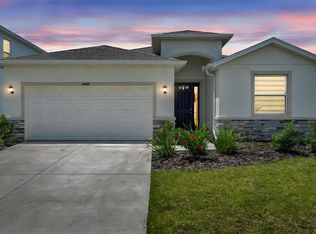
- $390,0004 bd3 ba2k sqft4405 Weathered Moss Gln, Palmetto, FL 34221Sold
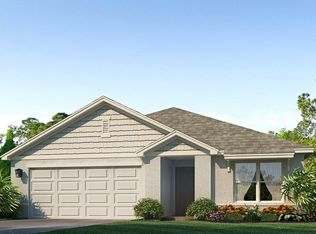
- $350,7153 bd2 ba1.6k sqft5727 Flagstone Trl, Palmetto, FL 34221Sold
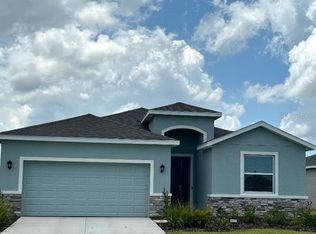
- $350,0004 bd3 ba2k sqft4417 Weathered Moss Gln, Palmetto, FL 34221Sold
- $402,9905 bd3 ba2.6k sqft4404 Weathered Moss Gln, Palmetto, FL 34221Sold

- $347,5003 bd2 ba1.6k sqft4408 Weathered Moss Gln, Palmetto, FL 34221Sold
- $339,0004 bd2 ba1.8k sqft4412 Weathered Moss Gln, Palmetto, FL 34221Sold
- $369,0004 bd2 ba1.8k sqft4416 Weathered Moss Gln, Palmetto, FL 34221Sold
- $348,9903 bd2 ba1.6k sqft4420 Weathered Moss Gln, Palmetto, FL 34221Sold
Nearby schools
GreatSchools rating
- 6/10James Tillman Elementary Magnet SchoolGrades: PK-5Distance: 2.7 mi
- 5/10Buffalo Creek Middle SchoolGrades: 6-8Distance: 2 mi
- 2/10Palmetto High SchoolGrades: 8-12Distance: 4.4 mi
Schools provided by the listing agent
- Elementary: James Tillman Elementary
- Middle: Buffalo Creek Middle
- High: Palmetto High
Source: Stellar MLS. This data may not be complete. We recommend contacting the local school district to confirm school assignments for this home.
Get a cash offer in 3 minutes
Find out how much your home could sell for in as little as 3 minutes with a no-obligation cash offer.
Estimated market value
$371,800
Get a cash offer in 3 minutes
Find out how much your home could sell for in as little as 3 minutes with a no-obligation cash offer.
Estimated market value
$371,800
- Florida
- Manatee County
- Palmetto
- 34221
- 5829 FLAGSTONE TRAIL
Nearby cities
Nearby neighborhoods
Nearby zip codes
Other Palmetto Topics
