Skip main navigation
Off market
  • $571,700

    5829 Kellywood Oaks Dr, Baton Rouge, LA 70817

    4beds
    2,902sqft
    Detached Single Family
    Built in 2015
    5,532 Square Feet Lot
    $571,700 Zestimate®
    $197/sqft
    $2,850 Estimated rent

    Home value

    $571,700

    $543,000 - $600,000

    $2,850/mo

    Zestimate® history
    Loading
    Loading...

    Owner options

    List your home for rent

    $2,850/mo

    Rent Zestimate®

    Find your next renter with Zillow Rental Manager. Plus, with online applications, you can quickly screen prospective tenants – for free.

    Learn more

    $2,850/mo

    Rent Zestimate®

    Refinance and save

    $3,528/mo

    Est. payment

    Refinancing to a lower rate could help reduce your monthly payments and save thousands over the life of the loan.

    See today's rates

    $3,528/mo

    Est. payment

    Explore your selling options

    Work with a Zillow partner agent

    Leverage their expertise and Zillow's premium Showcase listings to get your home seen by more buyers.

    Get started

    List with your own agent

    Get your home in front of millions of buyers by listing it on Zillow.

    Learn how to do it

    Sell it yourself

    Take full control of how buyers see your home on Zillow by listing For Sale by Owner (FSBO).

    List your home

    What's special

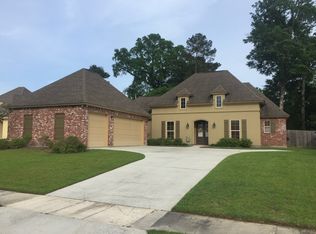
    Located at Green Trails of Shenandoah, a desired community situated among parks, lakes, biking and walking trails. This "STUNNING CUSTOM BUILT 4 bedroom 3 bath SMART HOME" It's a MUST SEE! From the moment you walk in, you will fall in love with all the details and amenities. Open floor plan with lots of natural light and GORGEOUS VIEWS of the pool, high ceilings with beautiful crownmolding. Exposed wood beams, RECLAIMED Dirty Top pine floors throughout the house, Large Master suite with an oversized walk in closet, separate bedroom with an office perfect for guests or a mother in law suite, large open kitchen with beautiful custom cabinets, slab granite and stainless steel appliances. The low maintenance backyard It's truly an entertainer's "DREAM". The custom all brick outdoor kitchen includes a beer dispenser, small refrigerator, and BBQ PIT with ceramic heat resistant, tv, heated gunite pool with bubble jets completely automated. PERFECT for entertaining, family gathering, or just relaxing on the weekend. If you are looking for your DREAM HOME!! HURRY! SCHEDULE YOUR PRIVATE SHOWING THIS ONE WON'T LAST LONG!! ***Please see attached LIST OF UPGRADES***

    This property is off market, which means it's not currently listed for sale or rent on Zillow. This may be different from what's available on other websites or public sources.

    Facts & features

    Interior

    Bedrooms & bathrooms
    • Bedrooms: 4
    • Bathrooms: 3
    • Full bathrooms: 3
    Heating
    • Forced air, Gas
    Cooling
    • Central
    Appliances
    • Included: Dishwasher, Microwave
    Features
    • Kitchen Island, Pantry, Beamed Ceilings, Tray Ceiling(s), Built-In Bookcases, In Law Suite, Ceiling 9'+, Crown Moulding
    • Flooring: Tile, Carpet
    • Basement: Slab: Traditional Found
    Interior area
    • Total interior livable area: 2,902 sqft

    Property

    Parking
    • Parking features: Garage - Attached
    Features
    • Exterior features: Brick, Cement / Concrete
    Lot
    • Size: 5,532 Square Feet
    • Features: No Outlet Lot
    Details
    • Parcel number: 02488760
    • Special conditions: As Is

    Construction

    Type & style
    • Home type: SingleFamily
    • Architectural style: French Style
    • Property subtype: Detached Single Family
    Materials
    • Roof: Other
    Condition
    • Year built: 2015
    Details
    • Builder name: LLC, Salbador Quality Homes

    Utilities & green energy

    • Gas: GAS: Entergy
    • Sewer: Public Sewer
    • Water: Public

    Community & HOA

    Community
    • Security: Smoke Detector(s)
    HOA
    • Has HOA: Yes
    • Services included: Accounting HOA, Common Areas HOA, Maint Subd Entry HOA, Pool HOA
    • HOA fee: $56 monthly
    Location
    • Region: Baton Rouge

    Financial & listing details

    • Price per square foot: $197/sqft
    • Tax assessed value: $501,600
    • Annual tax amount: $4,897

    Price history

    DateEventPrice
    7/23/2019Sold--
    Source: ROAM MLS #2019008138 Report a problem
    5/30/2019Price change$528,000-3.1%$182/sqft
    Source: Keller Williams Realty First Choice #2019008138 Report a problem
    5/12/2019Listed for sale$545,000$188/sqft
    Source: Keller Williams Realty-First Choice #2019008138 Report a problem
    9/21/2015Sold--
    Source: ROAM MLS #2015010174 Report a problem

    Public tax history

    YearProperty taxesTax assessment
    2025$4,897 -0.5%$50,160
    2024$4,920 -1.1%$50,160
    2023$4,976 +3.3%$50,160
    2022$4,818 +2%$50,160
    2021$4,724 -1.3%$50,160
    2020$4,786 +0.3%$50,160 +22.8%
    2019$4,772 +1.3%$40,850
    2018$4,710 +22.3%$40,850
    2017$3,851 $40,850
    2016$3,851 +2.6%$40,850 +430.5%
    2015$3,753 +346.7%$7,700
    2014$840 $7,700 +1.3%
    2013$840 +1.3%$7,600
    2012$829 -0.9%$7,600
    2011$837 +119.6%$7,600 +117.1%
    2010$381 $3,500
    Find assessor info on the county website

    Neighborhood: Shenandoah

    Nearby schools

    GreatSchools rating
    Schools provided by the listing agent
    • District: East Baton Rouge

    Source: The MLS. This data may not be complete. We recommend contacting the local school district to confirm school assignments for this home.

    Get a cash offer in 3 minutes
    Find out how much your home could sell for in as little as 3 minutes with a no-obligation cash offer.
    Estimated market value
    $571,700
    Get a cash offer in 3 minutes
    Find out how much your home could sell for in as little as 3 minutes with a no-obligation cash offer.
    Estimated market value
    $571,700