Charming Updated Home on Nearly Half an Acre in Lakeland with a New Roof and No HOA! Welcome to 5829 Lake Breeze Ave, a move-in-ready 2 bedroom, 2 bathroom single-family block home, perfectly situated on a spacious 0.48-acre lot adorned with majestic oak trees. Recent updates include brand new luxury vinyl plank flooring, fresh interior paint, and a brand new roof installed in 2024, ensuring modern comfort and lasting value. A charming covered front porch welcomes you into the home, offering the perfect spot to sit and enjoy the peaceful surroundings. Inside, the open floor plan offers a large great room featuring built-in shelving, creating a functional and inviting space for everyday living and entertaining. The adjacent dining area flows seamlessly into the galley-style kitchen, which is equipped with wood cabinetry, a refrigerator, built-in oven, cooktop, countertop microwave, and a dishwasher. Both bedrooms are generously sized, with the primary suite offering a large cedar-lined closet and a private bathroom complete with an updated vanity and a tiled walk-in shower. The guest bathroom provides a tub for soaking and a cedar-lined linen closet for added storage. Just off the main living area, the spacious Florida room—with a window unit A/C and a secondary refrigerator—offers a flexible space for relaxing, entertaining, or working from home. Additional highlights include a laundry room equipped with a washer, dryer, and a walk-in shower, a two-car covered carport, an extended driveway for guest parking, and a storage shed for tools and equipment. Best of all, this property has no HOA, giving you the freedom to enjoy your home without the restrictions or extra fees of a homeowners association. Enjoy the perfect combination of privacy and convenience — located just 5 minutes from shopping, dining, medical facilities, and schools, plus easy access to Interstate 4 for smooth commutes to Tampa and Orlando. This well-maintained property offers space, updates, and an unbeatable location — a true must-see!
Sold for $265,000
$265,000
5829 LAKE BREEZE AVENUE, LAKELAND, FL 33809
2beds
1,248sqft
Single Family Residence
Built in 1960
0.48 Acres Lot
$312,000 Zestimate®
$212/sqft
$1,709 Estimated rent
Home value
$312,000
$293,000 - $331,000
$1,709/mo
Zestimate® history
Owner options
List your home for rent
$1,709/mo
Rent Zestimate®
Find your next renter with Zillow Rental Manager. Plus, with online applications, you can quickly screen prospective tenants – for free.
$1,709/mo
Rent Zestimate®
Refinance and save
$1,785/mo
Est. payment
Refinancing to a lower rate could help reduce your monthly payments and save thousands over the life of the loan.
$1,785/mo
Est. payment
Explore your selling options
Work with a Zillow partner agent
Leverage their expertise and Zillow's premium Showcase listings to get your home seen by more buyers.
Get startedList with your own agent
Get your home in front of millions of buyers by listing it on Zillow.
Learn how to do itSell it yourself
Take full control of how buyers see your home on Zillow by listing For Sale by Owner (FSBO).
List your homeWhat's special
Fresh interior paintBrand new roofUpdated vanityMajestic oak treesFlorida roomOpen floor planCovered front porch
Zillow last checked:
Listing updated:
Listed by:
Deanna Stone 863-412-2080,
THE STONES REAL ESTATE FIRM 863-412-2080,
Michael Stone 863-412-9733,
THE STONES REAL ESTATE FIRM
Bought with:
Angelia Trapp, 3568607
LPT REALTY, LLC
Source: Stellar MLS,MLS#: P4934636 Originating MLS: East Polk
Originating MLS: East Polk
Facts & features
Interior
Bedrooms & bathrooms
- Bedrooms: 2
- Bathrooms: 2
- Full bathrooms: 2
Rooms
- Room types: Florida Room
Primary bedroom
- Features: Ceiling Fan(s), En Suite Bathroom, Built-in Closet
- Level: First
- Area: 182 Square Feet
- Dimensions: 13x14
Bedroom 2
- Features: Ceiling Fan(s), Built-in Closet
- Level: First
- Area: 156 Square Feet
- Dimensions: 12x13
Primary bathroom
- Features: Shower No Tub
- Level: First
- Area: 32 Square Feet
- Dimensions: 4x8
Bathroom 2
- Features: Tub With Shower, Linen Closet
- Level: First
- Area: 54 Square Feet
- Dimensions: 6x9
Dining room
- Level: First
- Area: 88 Square Feet
- Dimensions: 8x11
Florida room
- Level: First
- Area: 231 Square Feet
- Dimensions: 11x21
Great room
- Features: Built-In Shelving, Ceiling Fan(s)
- Level: First
- Area: 360 Square Feet
- Dimensions: 15x24
Kitchen
- Features: Bar, Ceiling Fan(s)
- Level: First
- Area: 112 Square Feet
- Dimensions: 8x14
Laundry
- Features: Shower No Tub
- Level: First
- Area: 98 Square Feet
- Dimensions: 7x14
Heating
- Central, Electric
Cooling
- Central Air
Appliances
- Included: Oven, Cooktop, Dishwasher, Dryer, Electric Water Heater, Microwave, Refrigerator, Washer
- Laundry: Electric Dryer Hookup, Laundry Room, Washer Hookup
Features
- Built-in Features, Ceiling Fan(s), Open Floorplan, Primary Bedroom Main Floor, Solid Wood Cabinets
- Flooring: Luxury Vinyl, Tile
- Has fireplace: No
Interior area
- Total structure area: 1,952
- Total interior livable area: 1,248 sqft
Property
Parking
- Total spaces: 2
- Parking features: Covered, Driveway, Oversized
- Carport spaces: 2
- Has uncovered spaces: Yes
Features
- Levels: One
- Stories: 1
- Patio & porch: Covered, Enclosed, Front Porch, Rear Porch
- Exterior features: Private Mailbox, Storage
Lot
- Size: 0.48 Acres
- Dimensions: 88 x 237
- Features: In County, Level, Oversized Lot
- Residential vegetation: Oak Trees, Trees/Landscaped
Details
- Additional structures: Shed(s), Storage
- Parcel number: 232724008600002050
- Zoning: R-1
- Special conditions: None
Construction
Type & style
- Home type: SingleFamily
- Architectural style: Ranch
- Property subtype: Single Family Residence
Materials
- Block
- Foundation: Slab
- Roof: Shingle
Condition
- New construction: No
- Year built: 1960
Utilities & green energy
- Sewer: Septic Tank
- Water: Public
- Utilities for property: Electricity Connected, Water Connected
Community & HOA
Community
- Pet fee: $0 monthly
- Subdivision: GLENMAR
HOA
- Has HOA: No
Location
- Region: Lakeland
Financial & listing details
- Price per square foot: $212/sqft
- Tax assessed value: $210,606
- Annual tax amount: $1,102
- Date on market: 4/28/2025
- Cumulative days on market: 47 days
- Listing terms: Cash,Conventional,FHA,VA Loan
- Ownership: Fee Simple
- Total actual rent: 0
- Electric utility on property: Yes
- Road surface type: Paved, Asphalt
Price history
| Date | Event | Price |
|---|---|---|
| 7/23/2025 | Sold | $265,000+0%$212/sqft |
Source:  Stellar MLS #P4934636 Report a problem Stellar MLS #P4934636 Report a problem | ||
| 6/14/2025 | Pending sale | $264,900$212/sqft |
Source: Stellar MLS #P4934636 Report a problem | ||
| 5/30/2025 | Price change | $264,900-1.9%$212/sqft |
Source: Stellar MLS #P4934636 Report a problem | ||
| 4/28/2025 | Listed for sale | $269,900$216/sqft |
Source: Stellar MLS #P4934636 Report a problem | ||
Public tax history
| Year | Property taxes | Tax assessment |
|---|---|---|
| 2025 | $490 +4.8% | $78,120 +2.9% |
| 2024 | $468 +2.6% | $75,918 +3% |
| 2023 | $456 +1.1% | $73,707 +3% |
| 2022 | $451 -1.9% | $71,560 +3% |
| 2021 | $460 +0.1% | $69,476 +1.4% |
| 2020 | $459 -0.9% | $68,517 +2.3% |
| 2019 | $463 -47.2% | $66,977 +1.9% |
| 2018 | $877 +92.4% | $65,728 +2.1% |
| 2017 | $456 -0.6% | $64,376 +2.1% |
| 2016 | $458 -2.3% | $63,052 +0.7% |
| 2015 | $469 +147.2% | $62,614 +0.8% |
| 2014 | $190 -59.9% | $62,117 +1.5% |
| 2013 | $473 +2.6% | $61,199 +1.7% |
| 2012 | $461 -4% | $60,176 -2.7% |
| 2011 | $480 -4.2% | $61,874 -2.4% |
| 2010 | $501 -1.9% | $63,415 +2.7% |
| 2009 | $511 +6% | $61,748 +0.1% |
| 2008 | $482 | $61,686 |
| 2007 | -- | -- |
| 2006 | $589 | -- |
| 2005 | -- | -- |
| 2004 | $501 -0.9% | -- |
| 2003 | $506 +6.6% | $55,344 +4.9% |
| 2002 | $474 +3.1% | $52,780 +1.6% |
| 2001 | $460 | $51,949 |
Find assessor info on the county website
Neighborhood: Gibsonia
Nearby homes
- $260,0002 bd2 ba1.2k sqft5835 Lake Breeze Ave, Lakeland, FL 33809Sold
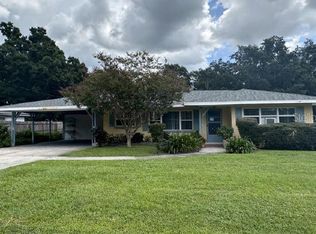
- $275,0003 bd2 ba1.6k sqft5823 Lake Breeze Ave, Lakeland, FL 33809Sold

- $326,8003 bd2 ba1.9k sqft5841 Lake Breeze Ave, Lakeland, FL 33809Off Market
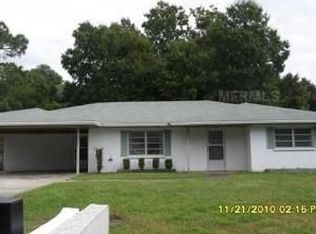
- $315,9003 bd2 ba1.7k sqft5817 Lake Breeze Ave, Lakeland, FL 33809Sold
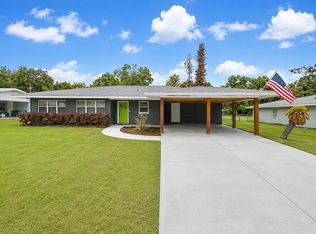
- $264,1003 bd2 ba1.3k sqft5880 Jacaranda Ave, Lakeland, FL 33809Off Market
- $254,0003 bd1 ba1.2k sqft5860 Jacaranda Ave, Lakeland, FL 33809Off Market
- $282,5003 bd2 ba1.3k sqft5886 Jacaranda Ave, Lakeland, FL 33809Off Market
- $306,3003 bd2 ba1.5k sqft5840 Jacaranda Ave, Lakeland, FL 33809Off Market
Nearby schools
GreatSchools rating
- 4/10Edgar L. Padgett Elementary SchoolGrades: PK-5Distance: 0.6 mi
- 2/10Lake Gibson Middle SchoolGrades: 6-8Distance: 0.9 mi
- 3/10Lake Gibson Senior High SchoolGrades: PK,9-12Distance: 1.1 mi
Schools provided by the listing agent
- Elementary: Padgett Elem
- Middle: Lake Gibson Middle/Junio
- High: Lake Gibson High
Source: Stellar MLS. This data may not be complete. We recommend contacting the local school district to confirm school assignments for this home.
Get a cash offer in 3 minutes
Find out how much your home could sell for in as little as 3 minutes with a no-obligation cash offer.
Estimated market value
$312,000
Get a cash offer in 3 minutes
Find out how much your home could sell for in as little as 3 minutes with a no-obligation cash offer.
Estimated market value
$312,000
- Florida
- Polk County
- Lakeland
- 33809
- Gibsonia
- 5829 LAKE BREEZE AVENUE
Nearby cities
Nearby neighborhoods
Nearby zip codes
Other Lakeland Topics
