Wonderful family home in a great location, right in between Lakewood and the M Streets, in East Dallas. Close to Tietze Park, Greenville Ave, SMU and the gem of the city, White Rock Lake. Practical floor plan with 4 beds (guest down), 3 baths and a study with inviting and updated kitchen, open to the living room and wonderful sightlines to the amazing newer pool with spa and outdoor covered living area. Electric gate oversized garage.
Sold
Price Unknown
5829 Llano Ave, Dallas, TX 75206
4beds
3,100sqft
Single Family Residence
Built in 2003
7,013 Square Feet Lot
$1,276,300 Zestimate®
$--/sqft
$7,222 Estimated rent
Home value
$1,276,300
$1.19M - $1.37M
$7,222/mo
Zestimate® history
Owner options
List your home for rent
$7,222/mo
Rent Zestimate®
Find your next renter with Zillow Rental Manager. Plus, with online applications, you can quickly screen prospective tenants – for free.
$7,222/mo
Rent Zestimate®
Refinance and save
Refinancing to a lower rate could help reduce your monthly payments and save thousands over the life of the loan.
Explore your selling options
Work with a Zillow partner agent
Leverage their expertise and Zillow's premium Showcase listings to get your home seen by more buyers.
Get startedList with your own agent
Get your home in front of millions of buyers by listing it on Zillow.
Learn how to do itSell it yourself
Take full control of how buyers see your home on Zillow by listing For Sale by Owner (FSBO).
List your homeWhat's special
Greenville aveUpdated kitchenElectric gate oversized garagePractical floor planClose to tietze park
Zillow last checked:
Listing updated:
Listed by:
Lee Lamont 0514184 888-519-7431,
eXp Realty LLC 888-519-7431
Bought with:
Kate Looney Walters
Compass RE Texas, LLC
Source: NTREIS,MLS#: 20393699
Facts & features
Interior
Bedrooms & bathrooms
- Bedrooms: 4
- Bathrooms: 3
- Full bathrooms: 3
Primary bedroom
- Level: Second
- Dimensions: 14 x 18
Bedroom
- Level: Second
- Dimensions: 11 x 13
Bedroom
- Level: First
- Dimensions: 12 x 12
Bedroom
- Level: Second
- Dimensions: 12 x 12
Breakfast room nook
- Level: First
- Dimensions: 9 x 13
Den
- Level: First
- Dimensions: 13 x 13
Dining room
- Level: First
- Dimensions: 11 x 11
Kitchen
- Features: Breakfast Bar, Butler's Pantry, Granite Counters
- Dimensions: 12 x 16
Living room
- Level: First
- Dimensions: 18 x 20
Utility room
- Level: Second
- Dimensions: 6 x 9
Heating
- Central
Cooling
- Central Air, Ceiling Fan(s), Electric
Appliances
- Included: Double Oven, Dishwasher, Gas Cooktop, Disposal, Microwave, Water Softener, Vented Exhaust Fan
- Laundry: Washer Hookup, Electric Dryer Hookup
Features
- Wired for Sound
- Flooring: Concrete, Wood
- Has basement: No
- Number of fireplaces: 1
- Fireplace features: Gas Starter, Stone
Interior area
- Total interior livable area: 3,100 sqft
Property
Parking
- Total spaces: 2
- Parking features: Garage
- Attached garage spaces: 2
Features
- Levels: Two
- Stories: 2
- Patio & porch: Covered
- Pool features: Pool
- Fencing: Wood
Lot
- Size: 7,013 Square Feet
- Dimensions: 50 x 140
- Features: Landscaped, Sprinkler System
Details
- Parcel number: 00000185851000000
Construction
Type & style
- Home type: SingleFamily
- Architectural style: Detached
- Property subtype: Single Family Residence
Materials
- Foundation: Slab
- Roof: Composition
Condition
- Year built: 2003
Utilities & green energy
- Sewer: Public Sewer
- Water: Public
- Utilities for property: Sewer Available, Water Available
Community & HOA
Community
- Subdivision: Delmar Heights
HOA
- Has HOA: No
Location
- Region: Dallas
Financial & listing details
- Tax assessed value: $1,176,230
- Annual tax amount: $20,311
- Date on market: 1/4/2024
- Cumulative days on market: 136 days
Price history
| Date | Event | Price |
|---|---|---|
| 2/5/2024 | Sold | -- |
Source: NTREIS #20393699 Report a problem | ||
| 1/17/2024 | Pending sale | $1,175,000$379/sqft |
Source: NTREIS #20393699 Report a problem | ||
| 1/1/2024 | Listing removed | -- |
Source: NTREIS #20393699 Report a problem | ||
| 12/11/2023 | Contingent | $1,175,000$379/sqft |
Source: NTREIS #20393699 Report a problem | ||
| 11/30/2023 | Listed for sale | $1,175,000-1.7%$379/sqft |
Source: NTREIS #20393699 Report a problem | ||
| 11/21/2023 | Listing removed | -- |
Source: NTREIS #20393699 Report a problem | ||
| 9/21/2023 | Price change | $1,195,000-4%$385/sqft |
Source: NTREIS #20393699 Report a problem | ||
| 9/7/2023 | Price change | $1,245,000-3.9%$402/sqft |
Source: NTREIS #20393699 Report a problem | ||
| 8/28/2023 | Listed for sale | $1,295,000$418/sqft |
Source: NTREIS #20393699 Report a problem | ||
| 8/21/2023 | Listing removed | -- |
Source: NTREIS #20393699 Report a problem | ||
| 8/8/2023 | Listed for sale | $1,295,000+113.9%$418/sqft |
Source: NTREIS #20393699 Report a problem | ||
| 12/17/2013 | Sold | -- |
Source: Agent Provided Report a problem | ||
| 10/11/2013 | Listed for sale | $605,500+21.3%$195/sqft |
Source: Briggs Freeman Sotheby's International Realty #12038313 Report a problem | ||
| 5/16/2008 | Listing removed | $499,100$161/sqft |
Source: Number1Expert #10952218 Report a problem | ||
| 4/3/2008 | Listed for sale | $499,100$161/sqft |
Source: rk.global Report a problem | ||
Public tax history
| Year | Property taxes | Tax assessment |
|---|---|---|
| 2025 | $20,731 +30.6% | $1,176,230 |
| 2024 | $15,871 +7.8% | $1,176,230 +44.8% |
| 2023 | $14,723 -12.4% | $812,330 |
| 2022 | $16,803 -2.4% | $812,330 +3.6% |
| 2021 | $17,210 -2.8% | $783,920 |
| 2020 | $17,706 -0.8% | $783,920 |
| 2019 | $17,843 +1.3% | $783,920 +5.4% |
| 2018 | $17,621 +13.6% | $743,540 +6.6% |
| 2017 | $15,516 +17.2% | $697,770 +18.5% |
| 2016 | $13,239 +3.6% | $588,620 |
| 2015 | $12,785 | $588,620 +5.3% |
| 2014 | $12,785 | $558,750 |
| 2013 | -- | -- |
| 2012 | -- | -- |
| 2011 | -- | -- |
| 2010 | -- | -- |
| 2009 | -- | -- |
| 2008 | -- | -- |
| 2007 | -- | -- |
| 2005 | -- | -- |
| 2004 | -- | -- |
| 2003 | -- | -- |
| 2002 | -- | -- |
| 2001 | -- | -- |
Find assessor info on the county website
Neighborhood: Lower Greenville
Nearby homes
- $1,370,4004 bd4 ba3.5k sqft5827 Llano Ave, Dallas, TX 75206Off Market
- $562,3002 bd1 ba1.4k sqft5835 Llano Ave, Dallas, TX 75206Off Market
- $589,4003 bd1 ba1.4k sqft5823 Llano Ave, Dallas, TX 75206Off Market
- $--5 bd4 ba3.6k sqft5837 Llano Ave, Dallas, TX 75214Sold
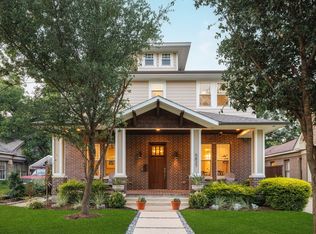
- $240,0005 bd4 ba3.6k sqft5837 Llano Ave, Dallas, TX 75206Off Market
- $748,6003 bd2 ba1.5k sqft5821 Llano Ave, Dallas, TX 75206Off Market
- $595,1003 bd2 ba1.4k sqft5843 Llano Ave, Dallas, TX 75206Off Market
- $442,6001 bd1 ba850 sqft5828 Vickery Blvd, Dallas, TX 75206Off Market
Nearby schools
GreatSchools rating
- 7/10Geneva Heights ElementaryGrades: PK-5Distance: 0.1 mi
- 6/10J L Long Middle SchoolGrades: 6-8Distance: 1.5 mi
- 5/10Woodrow Wilson High SchoolGrades: 9-12Distance: 1.5 mi
Schools provided by the listing agent
- Elementary: Geneva Heights
- Middle: Long
- High: Woodrow Wilson
- District: Dallas ISD
Source: NTREIS. This data may not be complete. We recommend contacting the local school district to confirm school assignments for this home.
Get a cash offer in 3 minutes
Find out how much your home could sell for in as little as 3 minutes with a no-obligation cash offer.
Estimated market value
$1,276,300
Get a cash offer in 3 minutes
Find out how much your home could sell for in as little as 3 minutes with a no-obligation cash offer.
Estimated market value
$1,276,300
- Texas
- Dallas County
- Dallas
- 75206
- Lower Greenville
- 5829 Llano Ave
