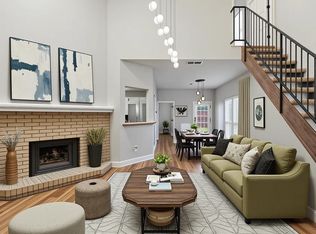
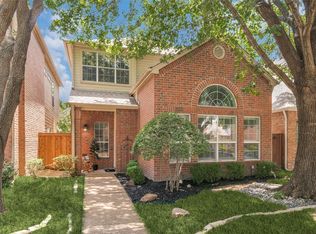
Set in one of most desirable locations within a semi-private community, this exceptional freestanding townhome offers space, privacy, and feel of a single-family home. Thoughtfully and continuously remodeled with today’s most sought-after finishes and features, this home is truly move-in ready. The expanded kitchen was redesigned and features upscale appliances, stylish light oak cabinetry, rollout drawers, glass-accent cabinet doors, wine rack, large tray drawer, full-size pantry, and utility closet for stackable washer and dryer. Additional highlights include 5-burner cooktop, double convection ovens, refrigerator replaced in February 2026, microwave replaced in April 2026, under-cabinet lighting, breakfast bar, and open flow into dining area. The dining space opens through Pella double doors to private outdoor deck and AstroTurf yard, large enough for play, entertaining, or relaxing. Inside, coastal-style wood floors installed in 2021 run throughout the living and dining areas. The living room features tall ceilings and updated fireplace with designer tile and upscale glass screen. The downstairs bathroom has been beautifully remodeled with marble vanity, slow-close drawers, glass-paneled tub, and artistic mirror with coordinating accessories. A downstairs bedroom offers oversized walk-in closet with additional shelved storage area, while newly installed carpet adds comfort to the bedroom, staircase, upstairs office, and spacious primary bedroom. Much of the interior has also been recently painted. The primary bathroom was fully remodeled in 2023 and showcases quartz vanity, abundant cabinetry, chic mirrors, and upgraded tile throughout. TV is included, adding a touch of luxury to the daily routine. The generously sized primary closet includes access to walk-in attic for even more storage. Additional major upgrades include roof in 2025 with warranty, plus transferable window warranty for added peace of mind.
For sale
$399,500
5829 Preston Valley Dr, Dallas, TX 75240
2beds
1,797sqft
Townhouse
Built in 1985
3,571 Square Feet Lot
$-- Zestimate®
$222/sqft
$140/mo HOA
What's special
Transferable window warrantyStylish light oak cabinetryWine rackGlass-paneled tubUpscale appliancesRollout drawersChic mirrors
- 29 days |
- 721 |
- 69 |
Zillow last checked:
Listing updated:
Listed by:
Joe Gall 0361869 214-210-1500,
Ebby Halliday, REALTORS 214-210-1500
Source: NTREIS,MLS#: 21306182
Facts & features
Interior
Bedrooms & bathrooms
- Bedrooms: 2
- Bathrooms: 2
- Full bathrooms: 2
Primary bedroom
- Features: Ceiling Fan(s), En Suite Bathroom, Walk-In Closet(s)
- Level: Second
- Dimensions: 18 x 13
Bedroom
- Features: Ceiling Fan(s), Walk-In Closet(s)
- Level: First
- Dimensions: 13 x 12
Primary bathroom
- Features: Built-in Features, Dual Sinks, En Suite Bathroom, Jetted Tub, Stone Counters, Separate Shower
- Level: Second
- Dimensions: 9 x 13
Dining room
- Level: First
- Dimensions: 13 x 10
Kitchen
- Features: Breakfast Bar, Built-in Features, Granite Counters, Pantry
- Level: First
- Dimensions: 14 x 13
Living room
- Features: Built-in Features, Ceiling Fan(s), Fireplace
- Level: First
- Dimensions: 24 x 21
Office
- Features: Built-in Features
- Level: Second
- Dimensions: 11 x 12
Heating
- Central, Natural Gas
Cooling
- Central Air, Ceiling Fan(s), Electric, Zoned
Appliances
- Included: Dishwasher, Electric Oven, Gas Cooktop, Disposal, Microwave, Refrigerator
- Laundry: Washer Hookup, Dryer Hookup, In Kitchen, Stacked
Features
- Decorative/Designer Lighting Fixtures, Granite Counters, High Speed Internet, Pantry, Cable TV, Walk-In Closet(s)
- Flooring: Carpet, Ceramic Tile, Engineered Hardwood, Tile
- Windows: Window Coverings
- Has basement: No
- Number of fireplaces: 1
- Fireplace features: Gas Log
Interior area
- Total interior livable area: 1,797 sqft
Video & virtual tour
Property
Parking
- Total spaces: 2
- Parking features: Alley Access, Garage, Garage Faces Rear
- Attached garage spaces: 2
Features
- Levels: Two
- Stories: 2
- Patio & porch: Deck
- Pool features: None
- Fencing: Wood
Lot
- Size: 3,571 Square Feet
- Features: Interior Lot
Details
- Parcel number: 00000731155220000
- Other equipment: Orchard Equipment
Construction
Type & style
- Home type: Townhouse
- Architectural style: Other
- Property subtype: Townhouse
Materials
- Brick
- Foundation: Slab
- Roof: Composition
Condition
- Year built: 1985
Utilities & green energy
- Sewer: Public Sewer
- Water: Public
- Utilities for property: Sewer Available, Separate Meters, Water Available, Cable Available
Community & HOA
Community
- Security: Security System, Smoke Detector(s)
- Subdivision: Preston Valley 02
HOA
- Has HOA: Yes
- Amenities included: Maintenance Front Yard
- Services included: Association Management, Maintenance Grounds
- HOA fee: $140 monthly
- HOA name: Goodwin & Company
- HOA phone: 214-445-2728
Location
- Region: Dallas
Financial & listing details
- Price per square foot: $222/sqft
- Tax assessed value: $325,440
- Annual tax amount: $7,247
- Date on market: 6/22/2026
- Cumulative days on market: 29 days
- Listing terms: Cash,Conventional,FHA,VA Loan
- Exclusions: Stack washer/dryer in kitchen utility cabinet
Estimated market value
Not available
Estimated sales range
Not available
Not available
Price history
| Date | Event | Price |
|---|---|---|
| 6/22/2026 | Listed for sale | $399,500$222/sqft |
Source: NTREIS #21306182 Report a problem | ||
Public tax history
| Year | Property taxes | Tax assessment |
|---|---|---|
| 2025 | $1,252 -21.7% | $325,440 -8.7% |
| 2024 | $1,598 +7.2% | $356,560 +12.5% |
| 2023 | $1,491 -40.3% | $317,060 |
| 2022 | $2,499 +4.2% | $317,060 +21% |
| 2021 | $2,399 -3% | $262,010 |
| 2020 | $2,472 +9.7% | $262,010 +9.9% |
| 2019 | $2,254 +3.7% | $238,380 +3.1% |
| 2018 | $2,174 +9.4% | $231,150 +8.5% |
| 2017 | $1,986 -2.6% | $212,950 +13.2% |
| 2016 | $2,039 +11% | $188,050 +13.9% |
| 2015 | $1,838 | $165,070 +1.8% |
| 2014 | $1,838 | $162,200 |
| 2013 | -- | -- |
| 2012 | -- | -- |
| 2011 | -- | -- |
| 2010 | -- | -- |
| 2009 | -- | -- |
| 2008 | -- | -- |
| 2007 | -- | -- |
| 2005 | -- | -- |
| 2004 | -- | -- |
| 2003 | -- | -- |
| 2002 | -- | -- |
| 2001 | -- | -- |
Find assessor info on the county website
Monthly payment
Est. payment
Payment breakdown
Explore the cost of this home by adjusting the details. Changes won't be saved.Climate risks
Neighborhood: 75240
Nearby schools
GreatSchools rating
- 7/10John J Pershing Elementary SchoolGrades: PK-5Distance: 3.5 mi
- 5/10Benjamin Franklin Middle SchoolGrades: 6-8Distance: 3.8 mi
- 4/10Hillcrest High SchoolGrades: 9-12Distance: 4 mi
Schools provided by the listing agent
- Elementary: Pershing
- Middle: Benjamin Franklin
- High: Hillcrest
- District: Dallas ISD
Source: NTREIS. This data may not be complete. We recommend contacting the local school district to confirm school assignments for this home.
- $339,6002 bd2 ba1.7k sqft5833 Preston Valley Dr, Dallas, TX 75240Off Market

- $318,2003 bd3 ba1.8k sqft5825 Preston Valley Dr, Dallas, TX 75240Off Market
- $324,4002 bd2 ba1.5k sqft5821 Preston Valley Dr, Dallas, TX 75240Off Market
- $350,1002 bd2 ba1.6k sqft5817 Preston Valley Dr, Dallas, TX 75240Off Market
- $316,6002 bd2 ba1.6k sqft13905 Preston Valley Pl, Dallas, TX 75240Off Market
- $--2 bd2 ba1.8k sqft13909 Preston Valley Pl, Dallas, TX 75240Sold
- $301,7002 bd2 ba1.3k sqft13901 Preston Valley Pl, Dallas, TX 75240Off Market
- $336,4002 bd2 ba1.7k sqft13911 Preston Valley Pl, Dallas, TX 75240Off Market
A local agent can set up tours, give advice and negotiate with sellers.
Similar homes
- $449,9003 bd3 ba1.9k sqft7333 Valley View Ln #304, Dallas, TX 75240For Sale
 MLS ID #21301893, Philip Hobson. NTREIS
 - $315,0003 bd3 ba1.3k sqft5565 Preston Oaks Rd APT 153, Dallas, TX 75254For Sale
 MLS ID #21259883, Nadine Stapelberg. NTREIS
 - $395,0003 bd3 ba1.8k sqft18008 Windflower Way, Dallas, TX 75252For Sale
 MLS ID #21308424, Anna Ray. NTREIS
 - $399,0003 bd2 ba1.5k sqft2540 Sunscape Ln, Dallas, TX 75287For Sale
 MLS ID #21318896, Eric Hinton. NTREIS
 - $445,0003 bd3 ba1.8k sqft853 Rohan Dr, Richardson, TX 75081For SaleMLS ID #21329518, Paul Blair. NTREIS
- $399,9992 bd3 ba2.2k sqft4830 Cedar Springs Rd APT 32, Dallas, TX 75219For SaleMLS ID #21232435, Rebecca Levy. NTREIS
- $399,9992 bd2 ba1.6k sqft5710 McCommas Blvd #103, Dallas, TX 75206For SaleMLS ID #21297070, Laura Reynolds. NTREIS
- $329,0002 bd3 ba1.4k sqft4130 Proton Dr APT 47B, Addison, TX 75001For SaleMLS ID #21282006, David Heape. NTREIS
- $218,0002 bd3 ba1.1k sqft5626 Preston Oaks Rd APT 25C, Dallas, TX 75254For SaleMLS ID #21325244, Alex Dong. NTREIS
- $300,0002 bd3 ba1.3k sqft7616 Riverbrook Dr #6, Dallas, TX 75230For SaleMLS ID #21245127, Torri Hayden. NTREIS
- $424,9002 bd3 ba1.5k sqft4671B Dozier Rd, Carrollton, TX 75010For SaleMLS ID #21325531, Donna Bradshaw. NTREIS
- $419,9993 bd2 ba1.6k sqft3141 Darvany Dr, Dallas, TX 75220For SaleMLS ID #21325599, Lucy Valdiglesias. NTREIS
- $425,0003 bd2 ba2k sqft2600 Summertree Dr, Carrollton, TX 75006For SaleMLS ID #21306770, Safiyyah Siddiqui. NTREIS
- $545,0002 bd3 ba2k sqft12627 Breckenridge Dr #200, Dallas, TX 75230For SaleMLS ID #21289054, Irina Norcross. NTREIS
- $399,0003 bd3 ba1.6k sqft300 Lamesa Ct, Irving, TX 75063For SaleMLS ID #21299703, John Mays. NTREIS
- $400,0002 bd3 ba1.6k sqft5563 Cecina Dr, Frisco, TX 75034For SaleMLS ID #21175576, Debi Leavitt. NTREIS
- $439,0002 bd3 ba1.2k sqft5922 Hudson St Unit 4, Dallas, TX 75206For SaleMLS ID #21295207, Kyle Rovinsky. NTREIS
- $375,0002 bd3 ba1.8k sqft9612 Park Highlands Dr, Dallas, TX 75238For SaleMLS ID #21212831, Tri Pham. NTREIS
- $360,0002 bd2 ba1k sqft4131 Wycliff Ave APT 4, Dallas, TX 75219For SaleMLS ID #21266720, Matthew Keeton. NTREIS
- $434,0003 bd3 ba1.8k sqft3636 Fuchsia Dr, Carrollton, TX 75007For SaleMLS ID #21278370, Minkyung Chang. NTREIS
