Looking to tastefully restore a beautiful Craftsman in the vibrant and dynamic neighborhood of Bushrod? Look no further - a terrific opportunity awaits. Period details abound from the moment you walk up to an inviting and spacious front porch. Upon entering you will be enveloped by hardwood floors, box beams and coffered ceilings, stained glass accents, and two restored fireplaces: one in the living room and the other in the adjacent dining room with built in shelving - an ideal layout and floor plan for entertaining family and guests. Additionally, there's a bedroom on the first level that could easily double as a guest room or home office or both and a half bathroom. On the second level are three well apportioned bedrooms including a light filled primary with a high vaulted ceiling, exposed wood beams, and dramatic windows, the main bathroom, and a laundry closet. Down below the house is a large basement for a workshop or hobby space. The backyard is spacious and offers a myriad of possibilities depending on ones lifestyle and needs. Location location location. Bushrod is close to everything: nearby Bushrod park is just a short walk and so are a wide variety of restaurants and cafes, a farmer's market in nearby Temescal, bicycle boulevards and easy access to two BART stations (Ashby and Rockridge), adjacent bus lines, and the freeway for an easy commute. Delightfully livable now with an infinite amount of possibilities in the future. This one is truly special and is not to be missed!
Coming soon
$995,000
5829 Racine St, Oakland, CA 94609
4beds
1,917sqft
Single Family Residence
Built in 1912
3,920 Square Feet Lot
$-- Zestimate®
$519/sqft
$-- HOA
What's special
- 11 days
- 2,008
- 302
Zillow last checked:
Listing updated:
Listed by:
David Holmes DRE #01901395 510-325-6479,
Compass
Source: bridgeMLS/CCAR/Bay East AOR,MLS#: 41152927
Facts & features
Interior
Bedrooms & bathrooms
- Bedrooms: 4
- Bathrooms: 2
- Full bathrooms: 1
- 1/2 bathrooms: 1
Kitchen
- Features: Eat-in Kitchen, Other
Heating
- Forced Air
Cooling
- Ceiling Fan(s)
Appliances
- Included: Tankless Water Heater
- Laundry: Laundry Closet
Features
- Flooring: Hardwood, Linoleum, Carpet
- Basement: Crawl Space
- Number of fireplaces: 2
- Fireplace features: Dining Room
Interior area
- Total structure area: 1,917
- Total interior livable area: 1,917 sqft
Property
Parking
- Total spaces: 1
- Parking features: Detached
- Garage spaces: 1
Features
- Levels: Two Story
- Stories: 2
- Exterior features: Back Yard
- Pool features: None
- Fencing: Fenced
Lot
- Size: 3,920 Square Feet
- Features: Level, Back Yard
Details
- Parcel number: 1513732
- Special conditions: Standard
- Other equipment: Other
Construction
Type & style
- Home type: SingleFamily
- Architectural style: Craftsman
- Property subtype: Single Family Residence
Materials
- Other
Condition
- Existing
- New construction: No
- Year built: 1912
Utilities & green energy
- Electric: No Solar
- Sewer: Public Sewer
- Water: Public
Community & HOA
HOA
- Has HOA: No
Location
- Region: Oakland
Financial & listing details
- Price per square foot: $519/sqft
- Tax assessed value: $542,395
- Date on market: 11/3/2026
- Listing terms: Cash,Conventional,Other
Estimated market value
Not available
Estimated sales range
Not available
Not available
Price history
| Date | Event | Price |
|---|---|---|
| 9/3/1999 | Sold | $346,000$180/sqft |
Source: Public Record Report a problem | ||
Public tax history
| Year | Property taxes | Tax assessment |
|---|---|---|
| 2026 | -- | $542,395 +2% |
| 2025 | $8,670 +4% | $531,763 +2% |
| 2024 | $8,340 -4.4% | $521,338 +2% |
| 2023 | $8,724 +2.9% | $511,117 +2% |
| 2022 | $8,481 +5% | $501,097 +2% |
| 2021 | $8,079 +1.1% | $491,274 +1% |
| 2020 | $7,990 +4.2% | $486,240 +2% |
| 2019 | $7,671 +6.3% | $476,707 +2% |
| 2018 | $7,218 | $467,362 +2% |
| 2017 | $7,218 +3.7% | $458,200 +2% |
| 2016 | $6,963 -0.4% | $449,218 +1.5% |
| 2015 | $6,990 | $442,471 +2% |
| 2014 | $6,990 | $433,804 +0.5% |
| 2013 | -- | $431,845 +2% |
| 2012 | -- | $423,378 +2% |
| 2011 | -- | $415,078 +0.8% |
| 2010 | -- | $411,978 -0.2% |
| 2009 | -- | $412,957 +2% |
| 2008 | -- | $404,861 +2% |
| 2007 | -- | $396,923 +2% |
| 2006 | -- | $389,141 +2% |
| 2005 | -- | $381,513 +2% |
| 2004 | -- | $374,033 +1.9% |
| 2003 | -- | $367,179 +2% |
| 2002 | -- | $359,979 +2% |
| 2001 | $4,940 | $352,920 |
Find assessor info on the county website
Monthly payment
Est. payment
Payment breakdown
Explore the cost of this home by adjusting the details. Changes won't be saved.Climate risks
Neighborhood: Bushrod

Similar homes
- $888,8883 bd2 ba1.5k sqft5457 Vicente Way, Oakland, CA 94609For Sale
 MLS ID #ML82057034, Nick Villanueva. MLSListings Inc
- $949,0003 bd2 ba1.5k sqft1650 Ashby Ave, Berkeley, CA 94703For Sale
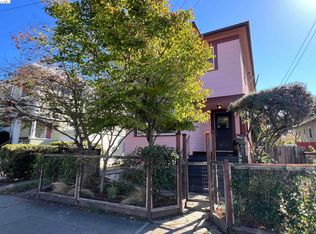 MLS ID #41152830, Ganice Morgan Austin. bridgeMLS/CCAR/Bay East AOR
- $925,0004 bd3 ba2.1k sqft985 39th St, Oakland, CA 94608For Sale
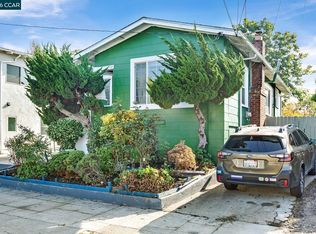 MLS ID #41147046, Solomon Bekkele. CCAR
- $659,0003 bd2 ba1.2k sqftNot Listed, Oakland, CA 94609For Sale
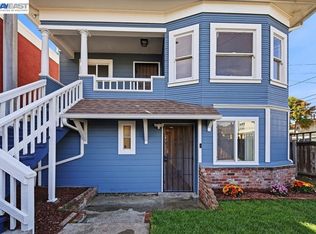 MLS ID #41153324, Monica Benham. Bay East AOR
Local buyer's agents are ready to help
