Skip main navigation
Sold for $1,900,000
Street View
  • $1,900,000

    5829 Ridgeview Dr, Doylestown, PA 18902

    4beds
    6,124sqft
    Single Family Residence
    Built in 2008
    2.01 Acres Lot
    $1,900,600 Zestimate®
    $310/sqft
    $7,700 Estimated rent

    Home value

    $1,900,600

    $1.79M - $2.01M

    $7,700/mo

    Zestimate® history
    Loading
    Loading...

    Owner options

    List your home for rent

    $7,700/mo

    Rent Zestimate®

    Find your next renter with Zillow Rental Manager. Plus, with online applications, you can quickly screen prospective tenants – for free.

    Learn more

    $7,700/mo

    Rent Zestimate®

    Refinance and save

    $9,853/mo

    Est. payment

    Refinancing to a lower rate could help reduce your monthly payments and save thousands over the life of the loan.

    See today's rates

    $9,853/mo

    Est. payment

    Explore your selling options

    Work with a Zillow partner agent

    Leverage their expertise and Zillow's premium Showcase listings to get your home seen by more buyers.

    Get started

    List with your own agent

    Get your home in front of millions of buyers by listing it on Zillow.

    Learn how to do it

    Sell it yourself

    Take full control of how buyers see your home on Zillow by listing For Sale by Owner (FSBO).

    List your home

    What's special

    Expansive groundsScreened from the roadCustom cabinetryManicured approachTimeless designExpansive drivewayThree-car garage
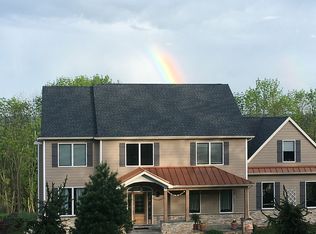
    Welcome to 5829 Ridgeview Drive, a beautifully crafted estate home set on just over two acres in Buckingham Township and within the Blue-Ribbon Central Bucks School District. Elevated above the surrounding countryside, this property enjoys breathtaking, unobstructed views for miles, offering spectacular sunrises, dramatic skies, and a true sense of peace and privacy. Screened from the road and positioned high above the valley, the home commands a setting that is both serene and striking. The classic stone façade, manicured approach, and expansive grounds immediately convey quality and presence, while the elevated location ensures sweeping views from multiple vantage points throughout the home. Upon entering, a gracious foyer with hardwood floors and a sweeping staircase sets the tone for the home’s timeless design. The main level flows effortlessly, offering generously proportioned formal and informal spaces filled with natural light. The great room serves as the heart of the home, an inviting space designed for gathering, relaxing, and entertaining, with expansive windows that frame the spectacular landscape beyond. The kitchen is both functional and welcoming, featuring custom cabinetry, granite countertops, a large center island with seating, and high-end appliances, including two dishwashers for added convenience and ease when entertaining. Open sightlines connect the kitchen to the breakfast area, creating a seamless living experience. Just beyond, doors lead to the elevated deck, where the views become truly unforgettable. From this vantage point, rolling countryside and open sky stretch endlessly, an ideal setting for outdoor dining, entertaining, or simply taking in the quiet beauty of Bucks County. A private home office with custom built-ins provides a comfortable and productive workspace, while additional main-level rooms offer flexibility for both everyday living and entertaining. Upstairs, the primary bedroom suite is a tranquil retreat, featuring vaulted ceilings, abundant natural light, and stunning views across the valley. The en-suite bath is spa-inspired with dual vanities, a soaking tub, and a glass-enclosed shower. Additional bedrooms are generously sized, offering comfort, privacy, and ample closet space. The fully finished lower level is a standout feature of the home, thoughtfully designed for recreation and entertaining. This expansive space includes a custom bar area, billiards and game spaces, and multiple areas for gathering and relaxation. A stone fireplace anchors the lower level, adding warmth and character, while a full bathroom enhances convenience for guests and entertaining. A three-car garage, expansive driveway, and beautifully maintained grounds complete the property. Designed with both comfort and efficiency in mind, the home features a geothermal heating system that offers sustainable, cost-conscious living while maintaining a refined indoor environment year-round. Ideally located just minutes from Doylestown Borough, New Hope, and major commuter routes, 5829 Ridgeview Drive offers the rare combination of privacy, elevated views, and refined living in one of Bucks County’s most desirable settings. This is a home where the views define the experience, offering a sense of retreat, beauty, and timeless elegance in every season.

    Zillow last checked:

    Listing updated:

    Listed by:

    Maureen Reynolds 215-740-8140,

    SERHANT PENNSYLVANIA LLC,

    Co-Listing Agent: Madison Ellie Reynolds 215-740-5805,

    SERHANT PENNSYLVANIA LLC

    Bought with:

    Peter Stefanatos, RS375452

    Compass RE

    Source: Bright MLS,MLS#: PABU2111348MLS Logo

    Facts & features

    Interior

    Bedrooms & bathrooms
    • Bedrooms: 4
    • Bathrooms: 6
    • Full bathrooms: 5
    • 1/2 bathrooms: 1
    • Main level bathrooms: 1
    Rooms
    • Room types: Living Room, Dining Room, Primary Bedroom, Bedroom 2, Bedroom 3, Kitchen, Game Room, Family Room, Foyer, Bedroom 1, Laundry, Office, Recreation Room, Attic, Primary Bathroom
    Primary bedroom
    • Level: Upper
    Bedroom 1
    • Level: Upper
    Bedroom 2
    • Level: Upper
    Bedroom 3
    • Level: Upper
    Primary bathroom
    • Level: Upper
    Other
    • Level: Upper
    Dining room
    • Level: Main
    Family room
    • Level: Main
    Foyer
    • Level: Main
    Game room
    • Level: Lower
    Kitchen
    • Level: Main
    Laundry
    • Level: Main
    Laundry
    • Level: Upper
    Living room
    • Level: Main
    Mud room
    • Level: Main
    Office
    • Level: Main
    Recreation room
    • Level: Lower
    Heating
    • Forced Air, Natural Gas
    Cooling
    • Central Air, Electric
    Appliances
    • Included: Cooktop, Dishwasher, Disposal, Double Oven, Oven, Range Hood, Refrigerator, Stainless Steel Appliance(s), Washer, Dryer, Gas Water Heater
    • Laundry: Main Level, Laundry Room, Mud Room
    Features
    • Soaking Tub, Bar, Bathroom - Stall Shower, Bathroom - Walk-In Shower, Breakfast Area, Ceiling Fan(s), Combination Kitchen/Dining, Crown Molding, Dining Area, Open Floorplan, Kitchen Island, Primary Bath(s), Recessed Lighting, Upgraded Countertops, Wainscotting, Walk-In Closet(s), Formal/Separate Dining Room, 9'+ Ceilings, 2 Story Ceilings, Tray Ceiling(s)
    • Flooring: Hardwood, Ceramic Tile, Wood
    • Basement: Finished,Interior Entry,Walk-Out Access,Windows
    • Number of fireplaces: 2
    • Fireplace features: Stone, Gas/Propane
    Interior area
    • Total structure area: 6,124
    • Total interior livable area: 6,124 sqft
    • Finished area above ground: 4,944
    • Finished area below ground: 1,180

    Property

    Parking
    • Total spaces: 3
    • Parking features: Garage Faces Side, Garage Door Opener, Inside Entrance, Asphalt, Attached, Driveway
    • Attached garage spaces: 3
    • Has uncovered spaces: Yes
    Accessibility
    • Accessibility features: None
    Features
    • Levels: Two
    • Stories: 2
    • Patio & porch: Deck
    • Exterior features: Lighting
    • Pool features: None
    • Has view: Yes
    • View description: Garden
    Lot
    • Size: 2.01 Acres
    Details
    • Additional structures: Above Grade, Below Grade
    • Parcel number: 06006014004
    • Zoning: AS
    • Special conditions: Standard

    Construction

    Type & style
    • Home type: SingleFamily
    • Architectural style: Traditional
    • Property subtype: Single Family Residence
    Materials
    • Frame
    • Foundation: Concrete Perimeter
    • Roof: Pitched
    Condition
    • New construction: No
    • Year built: 2008

    Utilities & green energy

    • Sewer: Public Sewer
    • Water: Well

    Community & HOA

    Community
    • Subdivision: Non Available
    HOA
    • Has HOA: No
    Location
    • Region: Doylestown
    • Municipality: BUCKINGHAM TWP

    Financial & listing details

    • Price per square foot: $310/sqft
    • Tax assessed value: $96,970
    • Annual tax amount: $16,535
    • Date on market: 1/12/2026
    • Listing agreement: Exclusive Right To Sell
    • Listing terms: Cash,Conventional
    • Ownership: Fee Simple

    Price history

    DateEventPrice
    7/24/2026Sold$1,900,000-13.6%$310/sqft
    Source: Bright MLS #PABU2111348 Report a problem
    7/17/2026Pending sale$2,199,000$359/sqft
    Source: Bright MLS #PABU2111348 Report a problem
    6/29/2026Contingent$2,199,000$359/sqft
    Source: Bright MLS #PABU2111348 Report a problem
    6/11/2026Price change$2,199,000-3.3%$359/sqft
    Source: Bright MLS #PABU2111348 Report a problem
    5/2/2026Price change$2,275,000-0.7%$371/sqft
    Source: Bright MLS #PABU2111348 Report a problem
    3/28/2026Price change$2,290,000-2.5%$374/sqft
    Source: Bright MLS #PABU2111348 Report a problem
    3/5/2026Price change$2,349,000-6%$384/sqft
    Source: Bright MLS #PABU2111348 Report a problem
    1/12/2026Listed for sale$2,499,000+524.8%$408/sqft
    Source: Bright MLS #PABU2111348 Report a problem
    8/29/2007Sold$400,000$65/sqft
    Source: Public Record Report a problem

    Public tax history

    YearProperty taxesTax assessment
    2025$16,535 +0.4%$96,970
    2024$16,463 +7.9%$96,970
    2023$15,252 +1.2%$96,970
    2022$15,070 +1.2%$96,970
    2021$14,890 $96,970
    2020$14,890 +0.7%$96,970
    2018$14,793 -0.2%$96,970
    2017$14,817 $96,970
    2016$14,817 $96,970
    2015-- $96,970
    2014-- $96,970
    2013-- $96,970
    2012-- $96,970
    2011-- $96,970
    2010-- $96,970 +933.8%
    2009-- $9,380
    2008-- $9,380
    Find assessor info on the county website

    Neighborhood: 18902

    Nearby schools

    GreatSchools rating
    Schools provided by the listing agent
    • District: Central Bucks

    Source: Bright MLS. This data may not be complete. We recommend contacting the local school district to confirm school assignments for this home.

    Get a cash offer in 3 minutes
    Find out how much your home could sell for in as little as 3 minutes with a no-obligation cash offer.
    Estimated market value
    $1,900,600
    Get a cash offer in 3 minutes
    Find out how much your home could sell for in as little as 3 minutes with a no-obligation cash offer.
    Estimated market value
    $1,900,600