Welcome to this bright and airy top-floor condo, offering privacy and a low-maintenance lifestyle! Featuring 2 bedrooms and 1.5 baths, this home boasts an open layout with natural light and a private balconyperfect for relaxing or entertaining. The third-floor location means no upstairs neighbors, and it's great for an active lifestyle with a little built-in daily fitness! The kitchen includes updated appliances, and the in-unit laundry adds convenience. Centrally located near shopping, dining, parks, and public transportation. Seller is motivatedbring your offer!
Closed
$309,900
5829 San Juan Way #34, Citrus Heights, CA 95610
2beds
1,274sqft
Condominium
Built in 1981
-- sqft lot
$310,400 Zestimate®
$243/sqft
$2,054 Estimated rent
Home value
$310,400
$282,000 - $345,000
$2,054/mo
Zestimate® history
Owner options
List your home for rent
$2,054/mo
Rent Zestimate®
Find your next renter with Zillow Rental Manager. Plus, with online applications, you can quickly screen prospective tenants – for free.
$2,054/mo
Rent Zestimate®
Refinance and save
$2,430/mo
Est. payment
Refinancing to a lower rate could help reduce your monthly payments and save thousands over the life of the loan.
$2,430/mo
Est. payment
Explore your selling options
Work with a Zillow partner agent
Leverage their expertise and Zillow's premium Showcase listings to get your home seen by more buyers.
Get startedList with your own agent
Get your home in front of millions of buyers by listing it on Zillow.
Learn how to do itSell it yourself
Take full control of how buyers see your home on Zillow by listing For Sale by Owner (FSBO).
List your homeWhat's special
Private balconyOpen layoutNatural lightUpdated appliancesIn-unit laundry
Zillow last checked:
Listing updated:
Listed by:
Anjanette Braden DRE #02151877 707-410-8446,
eXp Realty of Northern Califor 888-584-9427
Bought with:
Non-member 999999
Non-member Office
Source: BAREIS,MLS#: 225028738 Originating MLS: Sonoma
Originating MLS: SonomaFacts & features
Interior
Bedrooms & bathrooms
- Bedrooms: 2
- Bathrooms: 2
- Full bathrooms: 1
- 1/2 bathrooms: 1
Primary bedroom
- Features: Closet
Bedroom
- Level: Lower
Primary bathroom
- Features: Tub w/Shower Over
Bathroom
- Features: Jack & Jill
- Level: Lower
Dining room
- Level: Main
Family room
- Level: Main
Kitchen
- Features: Tile Counters, Breakfast Nook
- Level: Main
Living room
- Features: Deck Attached
Heating
- Central
Cooling
- Ceiling Fan(s), Central Air
Appliances
- Included: Built-In Electric Oven, Dishwasher, Electric Cooktop
- Laundry: Laundry Closet, Inside Area
Features
- Flooring: Carpet, Laminate
- Windows: Dual Pane Partial
- Has basement: No
- Number of fireplaces: 1
- Fireplace features: Brick
- Common walls with other units/homes: End Unit
Interior area
- Total structure area: 1,274
- Total interior livable area: 1,274 sqft
Property
Parking
- Total spaces: 1
- Parking features: Covered, Garage Door Opener, Garage Faces Front, Guest
- Garage spaces: 1
Features
- Levels: Two,Three Or More
- Stories: 3
- Exterior features: Balcony
- Pool features: In Ground
- Has view: Yes
- View description: Other
Lot
- Size: 2,125 Square Feet
- Features: Dead End
Details
- Parcel number: 24301420110034
- Zoning: R-3
- Special conditions: Offer As Is
Construction
Type & style
- Home type: Condo
- Property subtype: Condominium
- Attached to another structure: Yes
Materials
- Wood, Lap Siding, Frame
- Foundation: Slab
- Roof: Composition
Condition
- Year built: 1981
Utilities & green energy
- Electric: 220 Volts, 220 Volts in Laundry
- Water: Public
- Utilities for property: Cable Connected, Electricity Connected, Public, Sewer In & Connected
Community & HOA
Community
- Security: Carbon Monoxide Detector(s), Double Strapped Water Heater, Smoke Detector(s)
HOA
- Has HOA: Yes
- Amenities included: Pool
- Services included: Common Areas, Pool, Recreation Facility, Road, Roof, Maintenance Structure, Maintenance Grounds
- HOA fee: $450 monthly
- HOA name: San JUan Homeowners Condo Association
- HOA phone: 530-745-9801
Location
- Region: Citrus Heights
Financial & listing details
- Price per square foot: $243/sqft
- Date on market: 3/20/2025
- Electric utility on property: Yes
Price history
| Date | Event | Price |
|---|---|---|
| 7/23/2025 | Sold | $309,9000%$243/sqft |
Source:  BAREIS #225028738 Report a problem BAREIS #225028738 Report a problem | ||
| 6/24/2025 | Pending sale | $309,990$243/sqft |
Source: BAREIS #225028738 Report a problem | ||
| 5/15/2025 | Price change | $309,990-1.9%$243/sqft |
Source: BAREIS #225028738 Report a problem | ||
| 3/20/2025 | Listed for sale | $316,000$248/sqft |
Source: BAREIS #225028738 Report a problem | ||
Public tax history
Tax history is unavailable.
Neighborhood: Park Oaks
Nearby homes
- $260,8002 bd2 ba1.2k sqft5829 San Juan Ave APT 3, Citrus Heights, CA 95610Off Market

- $277,2002 bd1 ba1.1k sqft5829 San Juan Ave APT 9, Citrus Heights, CA 95610Off Market

- $300,0002 bd2 ba1.2k sqft5829 San Juan Ave APT 13, Citrus Heights, CA 95610Off Market
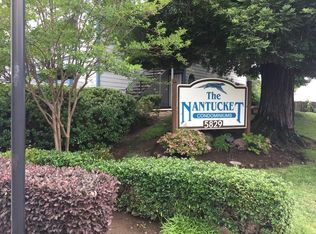
- $314,9002 bd2 ba1.2k sqft5829 San Juan Ave APT 15, Citrus Heights, CA 95610Off Market
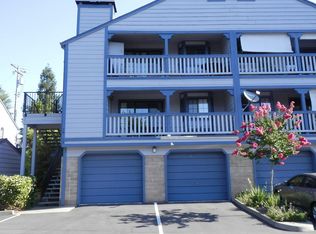
- $268,5002 bd1 ba1.1k sqft5829 San Juan Ave APT 18, Citrus Heights, CA 95610Off Market
- $267,8002 bd1 ba1.1k sqft5829 San Juan Ave APT 19, Citrus Heights, CA 95610Off Market
- $268,8002 bd2 ba1.2k sqft5829 San Juan Ave APT 31, Citrus Heights, CA 95610Off Market
- $319,4002 bd1 ba1.2k sqft5829 San Juan Ave APT 33, Citrus Heights, CA 95610Off Market
- $310,0002 bd2 ba1.2k sqft5829 San Juan Ave APT 34, Citrus Heights, CA 95610Sold
Nearby schools
GreatSchools rating
- 5/10Skycrest Elementary SchoolGrades: K-5Distance: 0.5 mi
- 4/10Will Rogers Middle SchoolGrades: 6-8Distance: 1.5 mi
- 3/10San Juan High SchoolGrades: 9-12Distance: 0.6 mi
Schools provided by the listing agent
- District: San Juan Unified
Source: BAREIS. This data may not be complete. We recommend contacting the local school district to confirm school assignments for this home.
Get a cash offer in 3 minutes
Find out how much your home could sell for in as little as 3 minutes with a no-obligation cash offer.
Estimated market value
$310,400
Get a cash offer in 3 minutes
Find out how much your home could sell for in as little as 3 minutes with a no-obligation cash offer.
Estimated market value
$310,400
- California
- Sacramento County
- Citrus Heights
- 95610
- Park Oaks
- 5829 San Juan Way Unit 34
Nearby cities
Nearby neighborhoods
Nearby zip codes
Other Citrus Heights Topics
