Skip main navigation
Off market
  • $467,800

    5829 Southern Hills Dr, Baxter, TN 38544

    3beds
    2,322sqft
    SingleFamily
    Built in 2016
    0.84 Acres Lot
    $467,800 Zestimate®
    $201/sqft
    $2,547 Estimated rent

    Home value

    $467,800

    $444,000 - $491,000

    $2,547/mo

    Zestimate® history
    Loading
    Loading...

    Owner options

    List your home for rent

    $2,547/mo

    Rent Zestimate®

    Find your next renter with Zillow Rental Manager. Plus, with online applications, you can quickly screen prospective tenants – for free.

    Learn more

    $2,547/mo

    Rent Zestimate®

    Refinance and save

    $2,676/mo

    Est. payment

    Refinancing to a lower rate could help reduce your monthly payments and save thousands over the life of the loan.

    See today's rates

    $2,676/mo

    Est. payment

    Explore your selling options

    Work with a Zillow partner agent

    Leverage their expertise and Zillow's premium Showcase listings to get your home seen by more buyers.

    Get started

    List with your own agent

    Get your home in front of millions of buyers by listing it on Zillow.

    Learn how to do it

    Sell it yourself

    Take full control of how buyers see your home on Zillow by listing For Sale by Owner (FSBO).

    List your home

    What's special

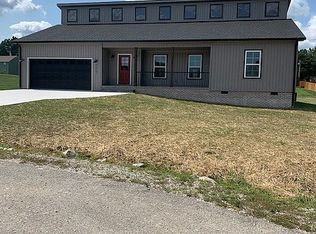
    Enjoy life in this custom built modern farmhouse located at Southern Hills Golf Course, just outside of Cookeville, Tennessee! Built in 2016, this home was built at the end of a quiet cul de sac within a family oriented neighborhood and offers a panoramic view of the 14th green. This open concept, modern farmhouse style home offers the following and MORE: Board and batten vinyl siding with brick accent; double entry front doors; multiple pocket doors; 3" hickory hardwood flooring; custom soft-close cabinetry throughout; granite counter tops; extra long kitchen island with storage; HUGE master walk-in closet with attached laundry room; over-sized master shower and vanity with double sinks, linen closet and separate water closet; Kitchen Aid stainless steel appliances; Rinnai tank-less water heater; crown molding and wainscoting; gas fireplace; large windows with custom plantation blinds and many other custom interior finishes. Spend time outside enjoying the BBQ patio with natural gas grill, cool off on the back porch under the double outdoor weather safe ceiling fans, or watch the sunset on the 8 ft x 32 ft front porch. The over-sized 25 ft x 25 ft garage has two tall/large entry doors that accommodates larger trucks or SUVs and has room for your own golf cart. The side yard has a custom built detached workshop that has double entry doors, storage shelving and windows. This house is more than seen here, call today to begin your new chapter in this home and enjoy the golf course and more fun activities all year long!

    This property is off market, which means it's not currently listed for sale or rent on Zillow. This may be different from what's available on other websites or public sources.

    Facts & features

    Interior

    Bedrooms & bathrooms
    • Bedrooms: 3
    • Bathrooms: 2
    • Full bathrooms: 2
    Heating
    • Gas
    Cooling
    • Other
    Appliances
    • Included: Dishwasher, Microwave, Refrigerator
    • Laundry: Main Level
    Features
    • Tile Floors, Ceiling Fan(s), Garage Door Opener, Hardwood Floors, Walk in Closet
    • Flooring: Tile, Carpet, Hardwood
    • Basement: None
    • Has fireplace: Yes
    Interior area
    • Total interior livable area: 2,322 sqft

    Property

    Parking
    • Parking features: Garage - Attached
    Features
    • Exterior features: Vinyl, Brick
    Lot
    • Size: 0.84 Acres
    Details
    • Parcel number: 085OB01300000

    Construction

    Type & style
    • Home type: SingleFamily
    Materials
    • Foundation: Footing
    • Roof: Composition
    Condition
    • Year built: 2016

    Utilities & green energy

    • Electric: Circuit Breakers
    • Gas: Natural Gas

    Community & HOA

    Location
    • Region: Baxter

    Financial & listing details

    • Price per square foot: $201/sqft
    • Tax assessed value: $303,100
    • Annual tax amount: $2,016

    Price history

    DateEventPrice
    7/24/2023Listing removed--
    Source: RealTracs MLS as distributed by MLS GRID #2536354 Report a problem
    6/14/2023Listed for sale$489,000+50.5%$211/sqft
    Source: UCMLS #219436 Report a problem
    10/28/2019Sold$325,000-1.5%$140/sqft
    Source: RealTracs MLS as distributed by MLS GRID #2067162 Report a problem
    8/1/2019Price change$329,929-2.7%$142/sqft
    Source: Skender-Newton Realty #193235 Report a problem
    7/24/2019Listed for sale$339,000+578%$146/sqft
    Source: Owner Report a problem
    9/1/2015Sold$50,000$22/sqft
    Source: Public Record Report a problem

    Public tax history

    YearProperty taxesTax assessment
    2025$2,016 $75,775
    2024$2,016 $75,775
    2023$2,016 +7.6%$75,775
    2022$1,873 $75,775 +11.8%
    2021-- $67,775 +12.2%
    2020$1,767 $60,400
    2019$1,767 +14.6%$60,400 +6.9%
    2018$1,542 +0%$56,500
    2017$1,542 $56,500 +804%
    2016$1,542 +779.6%$6,250
    2015$175 $6,250
    Find assessor info on the county website

    Neighborhood: 38544

    Nearby schools

    GreatSchools rating
    Get pre-qualified for a loan
    At Zillow Home Loans, we can pre-qualify you in as little as 5 minutes with no impact to your credit score.

    An equal housing lender. NMLS #10287.