The Sellers of this adorable Scriba ranch have had many updates completed since purchasing it in 2024 so there's not much you'll have to do. This home offers 4 bedrooms, 1 1/2 baths, beautiful pristine hardwood flooring, and an open living room with gas fireplace. A large, bright and open kitchen with stainless appliances and tiled floor provide all the space you need. A cozy dining area is just off the kitchen. There are all new thermal triple-pane windows throughout. The main bathroom renovation has a beautiful converted walk-in shower. Electrical was updated with 200 AMP service. Sellers have replaced the two entry doors, closed in the garage ceiling and added 16 inches of blown-in insulation. Garage heat was added. Basement is clean and dry and would be easy to finish for added living space. Did I mention the basement has a large shower? The furnace and hot water heater were updated too. Located on 2.23 acres this home is close to restaurants, shopping, and bus routes. The large back yard with fire pit and man-made trails offer privacy and added family enjoyment. Come see for yourself, you may have just found your new home.
Active
$294,500
5829 State Route 104, Oswego, NY 13126
4beds
1,568sqft
Single Family Residence
Built in 1955
2.23 Acres Lot
$-- Zestimate®
$188/sqft
$-- HOA
What's special
Stainless appliancesTiled floorCozy dining areaBeautiful pristine hardwood flooring
- 9 days
- 911
- 68
Zillow last checked:
Listing updated:
Listed by:
Century 21 Galloway Realty 315-342-2111,
Susan Henry 315-342-2111
Source: NYSAMLSs,MLS#: S1714735 Originating MLS: Syracuse
Originating MLS: SyracuseFacts & features
Interior
Bedrooms & bathrooms
- Bedrooms: 4
- Bathrooms: 2
- Full bathrooms: 1
- 1/2 bathrooms: 1
- Main level bathrooms: 2
- Main level bedrooms: 4
Heating
- Gas, Forced Air
Cooling
- Window Unit(s)
Appliances
- Included: Dryer, Dishwasher, Electric Oven, Electric Range, Electric Water Heater, Refrigerator, Washer
- Laundry: In Basement
Features
- Separate/Formal Dining Room, Entrance Foyer, Eat-in Kitchen, Separate/Formal Living Room, Pantry, Bedroom on Main Level, Main Level Primary
- Flooring: Hardwood, Tile, Varies
- Windows: Thermal Windows
- Basement: Exterior Entry,Full,Walk-Up Access
- Number of fireplaces: 1
Interior area
- Total structure area: 1,568
- Total interior livable area: 1,568 sqft
Video & virtual tour
Property
Parking
- Total spaces: 2
- Parking features: Attached, Garage, Heated Garage, Workshop in Garage, Driveway, Garage Door Opener, Other
- Attached garage spaces: 2
Accessibility
- Accessibility features: Low Threshold Shower, Accessible Approach with Ramp
Features
- Levels: One
- Stories: 1
- Exterior features: Blacktop Driveway
Lot
- Size: 2.23 Acres
- Features: Rectangular, Rectangular Lot, Wooded
Details
- Parcel number: 35560012900000040090000000
- Special conditions: Standard
Construction
Type & style
- Home type: SingleFamily
- Architectural style: Ranch
- Property subtype: Single Family Residence
Materials
- Aluminum Siding, Attic/Crawl Hatchway(s) Insulated, Blown-In Insulation, Stone
- Foundation: Block
- Roof: Asphalt
Condition
- Resale
- Year built: 1955
Utilities & green energy
- Sewer: Septic Tank
- Water: Connected, Public
- Utilities for property: Cable Available, High Speed Internet Available, Water Connected
Community & HOA
Location
- Region: Oswego
Financial & listing details
- Price per square foot: $188/sqft
- Tax assessed value: $72,000
- Annual tax amount: $2,318
- Date on market: 9/25/2026
- Listing terms: Cash,Conventional,FHA,VA Loan
Estimated market value
Not available
Estimated sales range
Not available
Not available
Price history
| Date | Event | Price |
|---|---|---|
| 9/25/2026 | Listed for sale | $294,500+30.9%$188/sqft |
Source:  NYSAMLSs #S1714735 Report a problem NYSAMLSs #S1714735 Report a problem | ||
| 4/5/2024 | Sold | $225,000-9.6%$143/sqft |
Source: NYSAMLSs #R1502606 Report a problem | ||
| 4/5/2024 | Pending sale | $249,000$159/sqft |
Source: NYSAMLSs #R1502606 Report a problem | ||
| 2/8/2024 | Price change | $249,000-3.9%$159/sqft |
Source: NYSAMLSs #R1502606 Report a problem | ||
| 1/22/2024 | Price change | $259,000-12.2%$165/sqft |
Source: NYSAMLSs #R1502606 Report a problem | ||
| 10/19/2023 | Price change | $295,000-10.3%$188/sqft |
Source: NYSAMLSs #R1502606 Report a problem | ||
| 10/5/2023 | Listed for sale | $329,000+265.6%$210/sqft |
Source: NYSAMLSs #R1502606 Report a problem | ||
| 5/10/2022 | Sold | $90,000$57/sqft |
Source: Public Record Report a problem | ||
Public tax history
| Year | Property taxes | Tax assessment |
|---|---|---|
| 2025 | -- | $72,000 |
| 2024 | -- | $72,000 |
| 2023 | -- | $72,000 |
| 2022 | -- | $72,000 |
| 2021 | -- | $72,000 |
| 2020 | -- | $72,000 |
| 2019 | -- | $72,000 |
| 2018 | -- | $72,000 |
| 2017 | $786 | $72,000 |
| 2016 | -- | $72,000 |
| 2015 | -- | $72,000 |
| 2014 | -- | $72,000 |
| 2013 | -- | $72,000 |
| 2012 | -- | $72,000 |
| 2011 | -- | $72,000 |
| 2010 | -- | $72,000 |
| 2009 | -- | $72,000 |
| 2008 | -- | $72,000 |
| 2007 | -- | $72,000 |
| 2006 | -- | $72,000 |
| 2005 | -- | $72,000 |
| 2004 | -- | $72,000 |
| 2003 | -- | $72,000 |
| 2002 | -- | $72,000 +1957.1% |
| 2001 | -- | $3,500 |
Find assessor info on the county website
Monthly payment
Climate risks
Neighborhood: 13126
Nearby schools
Schools provided by the listing agent
- District: Oswego
Source: NYSAMLSs. This data may not be complete. We recommend contacting the local school district to confirm school assignments for this home.
Similar homes
- $279,9004 bd2 ba1.7k sqft149 Rikers Beach Rd, Oswego, NY 13126For Sale

 MLS ID #S1716383, Jessica Shepard, Listing by: Century 21 Leah's Signature. NYSAMLSs
 - $334,9004 bd3 ba2.3k sqft144 Valley View Dr, Oswego, NY 13126For Sale
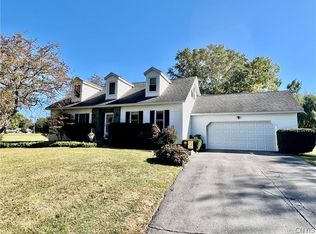 MLS ID #S1717907, Ed Fayette, Listing by: Century 21 Galloway Realty. NYSAMLSs
 - $289,0003 bd3 ba1.8k sqft73 Skyline Dr, Oswego, NY 13126For Sale By Owner
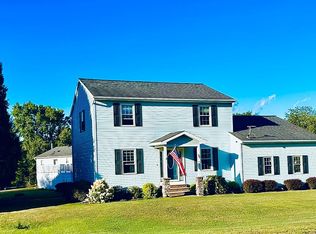
- $274,9004 bd2 ba1.8k sqft7286 State Route 104, Oswego, NY 13126For Sale
 MLS ID #S1713908, Ed Fayette, Listing by: Century 21 Galloway Realty. NYSAMLSs
 - $295,0002 bd3 ba1.7k sqft191 Nine Mile Point Rd, Oswego, NY 13126For SaleMLS ID #S1712823, Brooke Wills, Listing by: Century 21 Galloway Realty. NYSAMLSs
- $279,0003 bd2 ba1.4k sqft910 County Route 25, Oswego, NY 13126For SaleMLS ID #S1691075, Karen A Hammond, Listing by: Hunt Real Estate ERA. NYSAMLSs
- $295,0003 bd2 ba1.7k sqft129 Ellen St, Oswego, NY 13126For SaleMLS ID #S1715065, Sarah Hoefer, Listing by: Century 21 Galloway Realty. NYSAMLSs
- $249,0004 bd2 ba1.7k sqft2041 County Route 7, Oswego, NY 13126For SaleMLS ID #S1713927, Frank Procopio, Listing by: Hunt Real Estate ERA. NYSAMLSs
- $249,9003 bd2 ba1.6k sqft311-315 County Route 29, Oswego, NY 13126For SaleMLS ID #S1708263, Jeffrey Tonkin, Listing by: Century 21 Galloway Realty. NYSAMLSs
- $324,9004 bd3 ba1.8k sqft22 McCracken Dr, Oswego, NY 13126For SaleMLS ID #S1696772, Kim McPherson, Listing by: Century 21 Galloway Realty. NYSAMLSs
- $334,9003 bd1 ba1.8k sqft460 County Route 29 #454, Oswego, NY 13126For SaleMLS ID #S1673773, Edward DePalma, Listing by: Hunt Real Estate Era. NYSAMLSs
- $229,0004 bd2 ba1.8k sqft11 Kingdom Rd, Oswego, NY 13126For SaleMLS ID #S1677333, Adam Bregou, Listing by: Skinner & Assoc. Realty LLC. NYSAMLSs
- $214,9003 bd2 ba1.2k sqft210 E 9th St, Oswego, NY 13126For SaleMLS ID #S1717881, Ed Fayette, Listing by: Century 21 Galloway Realty. NYSAMLSs
- $384,9005 bd3 ba2.3k sqft171 Swift St, Oswego, NY 13126For SaleMLS ID #S1710474, Greg Wakeman, Listing by: Hunt Real Estate Era. NYSAMLSs
- $299,9003 bd2 ba1.6k sqft51 Baldwig Rd, Pulaski, NY 13142For SaleMLS ID #S1718378, Benjamin Thomas, Listing by: Berkshire Hathaway CNY Realty. NYSAMLSs
- $179,9003 bd2 ba1.3k sqft50 W Van Buren St, Oswego, NY 13126For SaleMLS ID #S1719020, Jeffrey Tonkin, Listing by: Century 21 Galloway Realty. NYSAMLSs
- $299,0004 bd4 ba2k sqft6 Pine Tree Rd, Central Square, NY 13036For SaleMLS ID #S1719444, Patricia Hermanowski-Tousant, Listing by: Howard Hanna Real Estate. NYSAMLSs
