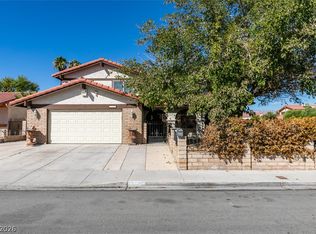
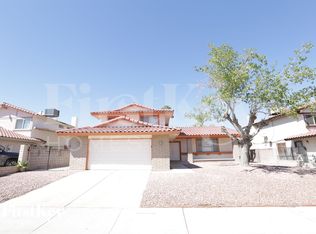
5829 Thor Dr, Las Vegas, NV 89103
Home value
$476,900
$434,000 - $520,000
$2,353/mo
Owner options
$2,353/mo
Rent Zestimate®
Find your next renter with Zillow Rental Manager. Plus, with online applications, you can quickly screen prospective tenants – for free.
$2,353/mo
Rent Zestimate®
$2,938/mo
Est. payment
Refinancing to a lower rate could help reduce your monthly payments and save thousands over the life of the loan.
$2,938/mo
Est. payment
Explore your selling options
Work with a Zillow partner agent
Leverage their expertise and Zillow's premium Showcase listings to get your home seen by more buyers.
Get startedList with your own agent
Get your home in front of millions of buyers by listing it on Zillow.
Learn how to do itSell it yourself
Take full control of how buyers see your home on Zillow by listing For Sale by Owner (FSBO).
List your homeWhat's special
Zillow last checked:
Listing updated:
Sahand Shahir Davarpanah S.0192300 (702)418-5768,
Scofield Group LLC
Zihao Gu, B.0145186
HomePlus Realty LLC
Facts & features
Interior
Bedrooms & bathrooms
- Bedrooms: 4
- Bathrooms: 2
- Full bathrooms: 2
Primary bedroom
- Description: Bedroom With Bath Downstairs,Ceiling Fan,Custom Closet,Downstairs
- Dimensions: 17X15
Bedroom 2
- Description: Ceiling Fan,Closet,Downstairs
- Dimensions: 12X10
Bedroom 3
- Description: Ceiling Fan,Closet,Downstairs
- Dimensions: 11X10
Bedroom 4
- Description: Ceiling Fan,Closet
- Dimensions: 14X11
Dining room
- Description: Dining Area
- Dimensions: 10X12
Kitchen
- Description: Custom Cabinets,Granite Countertops,Tile Flooring
- Dimensions: 10X13
Living room
- Description: Built-in Bookcases
- Dimensions: 20X16
Living room
- Description: Sunken,Vaulted Ceiling
- Dimensions: 14X20
Heating
- Central, Gas
Cooling
- Central Air, Electric
Appliances
- Included: Built-In Gas Oven, Double Oven, Dishwasher, Gas Cooktop, Disposal
- Laundry: Gas Dryer Hookup, Laundry Closet, Main Level
Features
- Bedroom on Main Level, Ceiling Fan(s), Primary Downstairs, Window Treatments
- Flooring: Luxury Vinyl Plank, Tile
- Windows: Double Pane Windows, Drapes
- Number of fireplaces: 2
- Fireplace features: Great Room, Living Room, Wood Burning
Interior area
- Total structure area: 1,998
- Total interior livable area: 1,998 sqft
Property
Parking
- Total spaces: 2
- Parking features: Attached, Garage, Inside Entrance, Private, Shelves, Storage
- Attached garage spaces: 2
Features
- Stories: 1
- Exterior features: Courtyard, Private Yard, Shed
- Fencing: Block,Back Yard
Lot
- Size: 7,840 Square Feet
- Features: Desert Landscaping, Front Yard, Landscaped, Trees, < 1/4 Acre
Details
- Additional structures: Shed(s)
- Parcel number: 16313311066
- Zoning description: Single Family
- Horse amenities: None
Construction
Type & style
- Home type: SingleFamily
- Architectural style: One Story
- Property subtype: Single Family Residence
- Attached to another structure: Yes
Materials
- Roof: Tile
Condition
- Resale,Very Good Condition
- Year built: 1978
Utilities & green energy
- Electric: Photovoltaics None, 220 Volts in Garage
- Sewer: Public Sewer
- Water: Public
Green energy
- Energy efficient items: Windows
Community & HOA
Community
- Subdivision: Valley West #6
HOA
- Has HOA: No
- Amenities included: None
Location
- Region: Las Vegas
Financial & listing details
- Price per square foot: $238/sqft
- Tax assessed value: $246,823
- Annual tax amount: $2,306
- Date on market: 7/22/2026
- Listing agreement: Exclusive Right To Sell
- Listing terms: Cash,Conventional,FHA,VA Loan
- Ownership: Single Family Residential
Price history
| Date | Event | Price |
|---|---|---|
| 8/7/2026 | Sold | $475,000-3.1%$238/sqft |
Source: | ||
| 7/28/2026 | Contingent | $490,000$245/sqft |
Source: | ||
| 7/22/2026 | Listed for sale | $490,000+36.5%$245/sqft |
Source: | ||
| 3/24/2021 | Sold | $359,000$180/sqft |
Source: | ||
| 2/19/2021 | Pending sale | $359,000$180/sqft |
Source: | ||
| 2/18/2021 | Listed for sale | $359,000$180/sqft |
Source: | ||
| 2/15/2021 | Pending sale | $359,000$180/sqft |
Source: | ||
| 2/12/2021 | Price change | $359,000+2.9%$180/sqft |
Source: | ||
| 2/8/2021 | Listed for sale | $349,000$175/sqft |
Source: | ||
| 1/29/2021 | Listing removed | -- |
Source: | ||
| 1/20/2021 | Listed for sale | $349,000+0.9%$175/sqft |
Source: | ||
| 1/5/2021 | Listing removed | -- |
Source: | ||
| 1/4/2021 | Price change | $346,000-1.4%$173/sqft |
Source: Homeland Realty LLC #2236972 Report a problem | ||
| 11/22/2020 | Price change | $351,000-0.6%$176/sqft |
Source: Homeland Realty LLC #2236972 Report a problem | ||
| 11/11/2020 | Price change | $353,000-1.7%$177/sqft |
Source: Homeland Realty LLC #2236972 Report a problem | ||
| 10/5/2020 | Listed for sale | $359,000+29.6%$180/sqft |
Source: Homeland Realty LLC #2236972 Report a problem | ||
| 9/29/2017 | Sold | $277,000-1%$139/sqft |
Source: | ||
| 8/21/2017 | Listed for sale | $279,900+81.8%$140/sqft |
Source: Urban Nest Realty #1924861 Report a problem | ||
| 12/14/2001 | Sold | $154,000+14.1%$77/sqft |
Source: Public Record Report a problem | ||
| 8/15/2001 | Sold | $135,000$68/sqft |
Source: Public Record Report a problem | ||
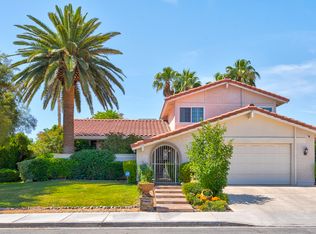
Public tax history
| Year | Property taxes | Tax assessment |
|---|---|---|
| 2026 | $2,309 +8% | $86,388 +1.3% |
| 2025 | $2,138 +8% | $85,295 +10.2% |
| 2024 | $1,980 +8% | $77,421 +8.4% |
| 2023 | $1,834 +8% | $71,449 +3.4% |
| 2022 | $1,698 +7.7% | $69,081 +6.5% |
| 2021 | $1,577 +6.7% | $64,862 +5.7% |
| 2020 | $1,477 +4.8% | $61,379 +2.2% |
| 2019 | $1,409 +6.9% | $60,064 |
| 2018 | $1,319 | $60,064 -0.1% |
| 2017 | $1,319 | $60,151 +8.2% |
| 2016 | $1,319 +3.3% | $55,601 +6% |
| 2015 | $1,277 | $52,467 +24.2% |
| 2014 | $1,277 | $42,235 |
| 2013 | -- | $42,235 -11.3% |
| 2012 | -- | $47,600 +6.4% |
| 2011 | -- | $44,750 -7.2% |
| 2010 | -- | $48,245 -17% |
| 2009 | -- | $58,105 |
| 2008 | -- | $58,105 -36.2% |
| 2007 | -- | $91,016 +8.4% |
| 2006 | -- | $83,980 +40.4% |
| 2005 | -- | $59,833 +29.4% |
| 2004 | -- | $46,235 +4.7% |
| 2003 | -- | $44,163 +1.7% |
| 2002 | -- | $43,410 +5% |
| 2001 | -- | $41,340 |
Neighborhood: Spring Valley
Nearby homes
- $4,5004 bd3 ba2.1k sqft5843 Thor Dr, Las Vegas, NV 89103For Rent

- $2,5004 bd3 ba2.4k sqft3765 Duneville St, Las Vegas, NV 89103For Rent

- $2,2654 bd2 ba2.1k sqft3775 Duneville St, Las Vegas, NV 89103For Rent

- $490,8004 bd2 ba1.8k sqft5830 Buhl Ct, Spring Valley, NV 89103Off Market

- $410,8003 bd2 ba1.6k sqft5828 Thor Dr, Las Vegas, NV 89103Off Market
- $280,0003 bd2 ba1.6k sqft5857 Thor Dr #0, Las Vegas, NV 89103Off Market
- $410,4003 bd2 ba1.6k sqft5857 Thor Dr, Las Vegas, NV 89103Off Market
- $467,0004 bd3 ba2.1k sqft5842 Thor Dr, Las Vegas, NV 89103Off Market
Nearby schools
GreatSchools rating
- 5/10C H Decker Elementary SchoolGrades: PK-5Distance: 0.9 mi
- 8/10Kenny C Guinn Middle SchoolGrades: 6-8Distance: 0.8 mi
- 6/10Ed W Clark High SchoolGrades: 9-12Distance: 1.7 mi
Schools provided by the listing agent
- Elementary: Decker, C H,Decker, C H
- Middle: Guinn Kenny C.
- High: Clark Ed. W.
Source: LVR. This data may not be complete. We recommend contacting the local school district to confirm school assignments for this home.
Get a cash offer in 3 minutes
- Nevada
- Clark County
- Las Vegas
- 89103
- Spring Valley
- 5829 Thor Dr